



Pending
11 Marshview Dr, Marshfield MA 02050
$699,000
Estimated $4,794/month Calculator Single Family
4 Bedrooms
Baths
1880
Total Parking: 2
10,598 (0.24)
Built in 1965
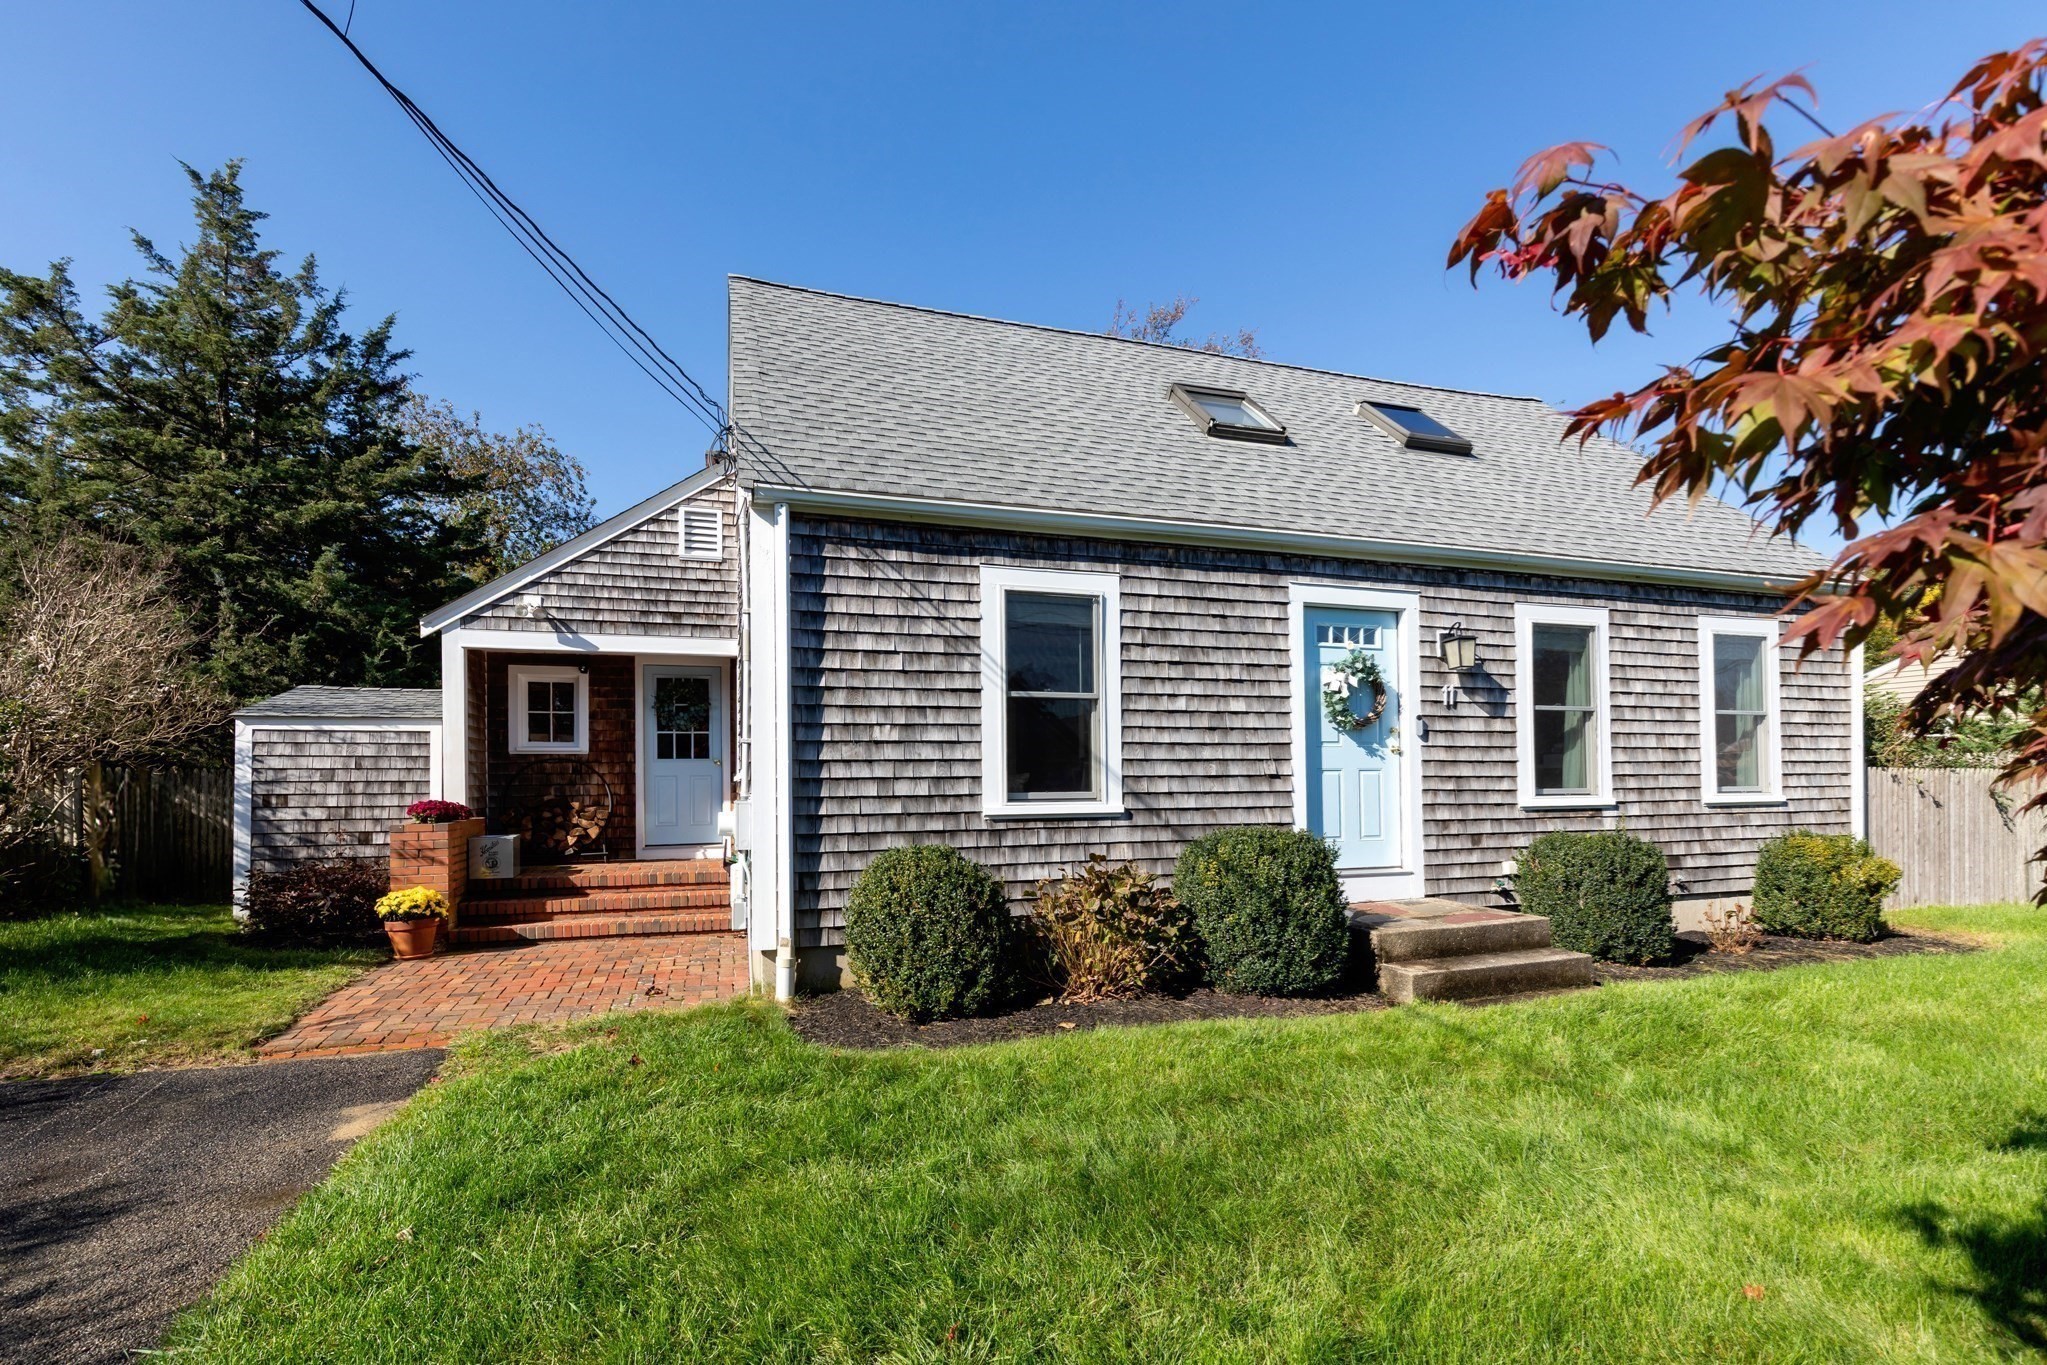
***OPEN HOUSE CANCELED - ACCEPTED OFFER***Welcome to this picture-perfect 4-bedroom, 2-full-bath Cape nestled in a desirable neighborhood just moments from Rexhame Beach. Set in a tranquil, inviting setting, this charming home offers the perfect blend of classic character, comfortable living, and effortless coastal appeal. A warm and inviting wood-burning fireplace serves as a beautiful focal point of the back family room, framed with distinctive rocks thoughtfully collected from Rexhame Beach, adding a unique touch of local character. The bright, timeless white kitchen features sleek stainless steel appliances, creating a fresh and functional space. Beautiful hardwood floors and a warm, welcoming layout with plenty of room for family and guests. Step outside onto the spacious back deck overlooking the fully fenced backyard, where peaceful mornings, summer gatherings, and relaxing evenings await. After a day at the beach, rinse off in the convenient outdoor shower before enjoying the privacy of your own backyard oasis. Close to shopping & restaurants. Roof (2018), Navien tankless water heater (2019), Exterior doors (2023), Internal doors (2026) and Electrical panel (2026).
This home has been viewed 6 times
Last Checked: October 24th, 2026 at 9:03am (Source: MLS PIN #73590715)
Air Conditioning
Lead Paint Free
General Information for 11 Marshview Dr, Marshfield MA 02050
Listing ID73590715
Property TypeSingle Family / Detached
Price$699,000 ($371.81/SqFt)
StyleColonial
CityMarshfield
CountyPlymouth
Neighborhood(s)
Garage Parking0
ZoningR-3
Year Built1965
Year Built SourcePublic Records
Year Built DetailsActual
Interior Features for 11 Marshview Dr, Marshfield MA 02050
Approximate Living Area Total1880
Living Area Includes BasementNo
Rooms9
Bedrooms4
Primary En Suite BathroomYes
BasementFull
Cooling1, Split
Fireplaces
AppliancesRange
FlooringTile
Electric220 Volts
Exterior Features for 11 Marshview Dr, Marshfield MA 02050
Approximate Lot Size (Acres)0.24
Approximate Lot Size (Square Feet)10598
Total Parking2
Garage Parking0
WaterPublic
SewerPublic Sewer
Lot FeaturesGentle Sloping
Parking Features1
Exterior FeaturesPorch
Foundation Materials
Construction MaterialsFrame
Road Frontage Type
Patio & PorchCovered
Roof MaterialAsphalt/fiberglass Shingles
Utility Connections110 Volts
Water Views
Water Views Features
Waterfront0
Waterfront FeaturesRiver
Pool Features
Horse Permitted0
Horse AmenitiesRiver
Disclosures for 11 Marshview Dr, Marshfield MA 02050
Lead PaintNone
UFFI
Living Area Includes BasementNo
Living Area Disclosure
Building Area SourcePublic Records
Special Listing Conditions
ExclusionsSurveillance Devices
Compensation Based On
Financial Information for 11 Marshview Dr, Marshfield MA 02050
Association Fee
Association Fee Frequency
Association Fee Includes
Real Estate Tax5842
Tax Year2026
Assessed Value$607,900
Location Information for 11 Marshview Dr, Marshfield MA 02050
Neighborhood(s)
Area AmenitiesWalk/jog Trails
Contact Information for 11 Marshview Dr, Marshfield MA 02050
Agent
Name: Melia and Fee Team
Team Members
Name: Lynn Fee
Payment Calculator
, Interest
Property Taxes 486.83
Principal & Interest 4307.02
HOA Dues
Exclusive Listing Agent
William Raveis R.E. & Home Services
Melia and Fee Team
Office Phone