



Active
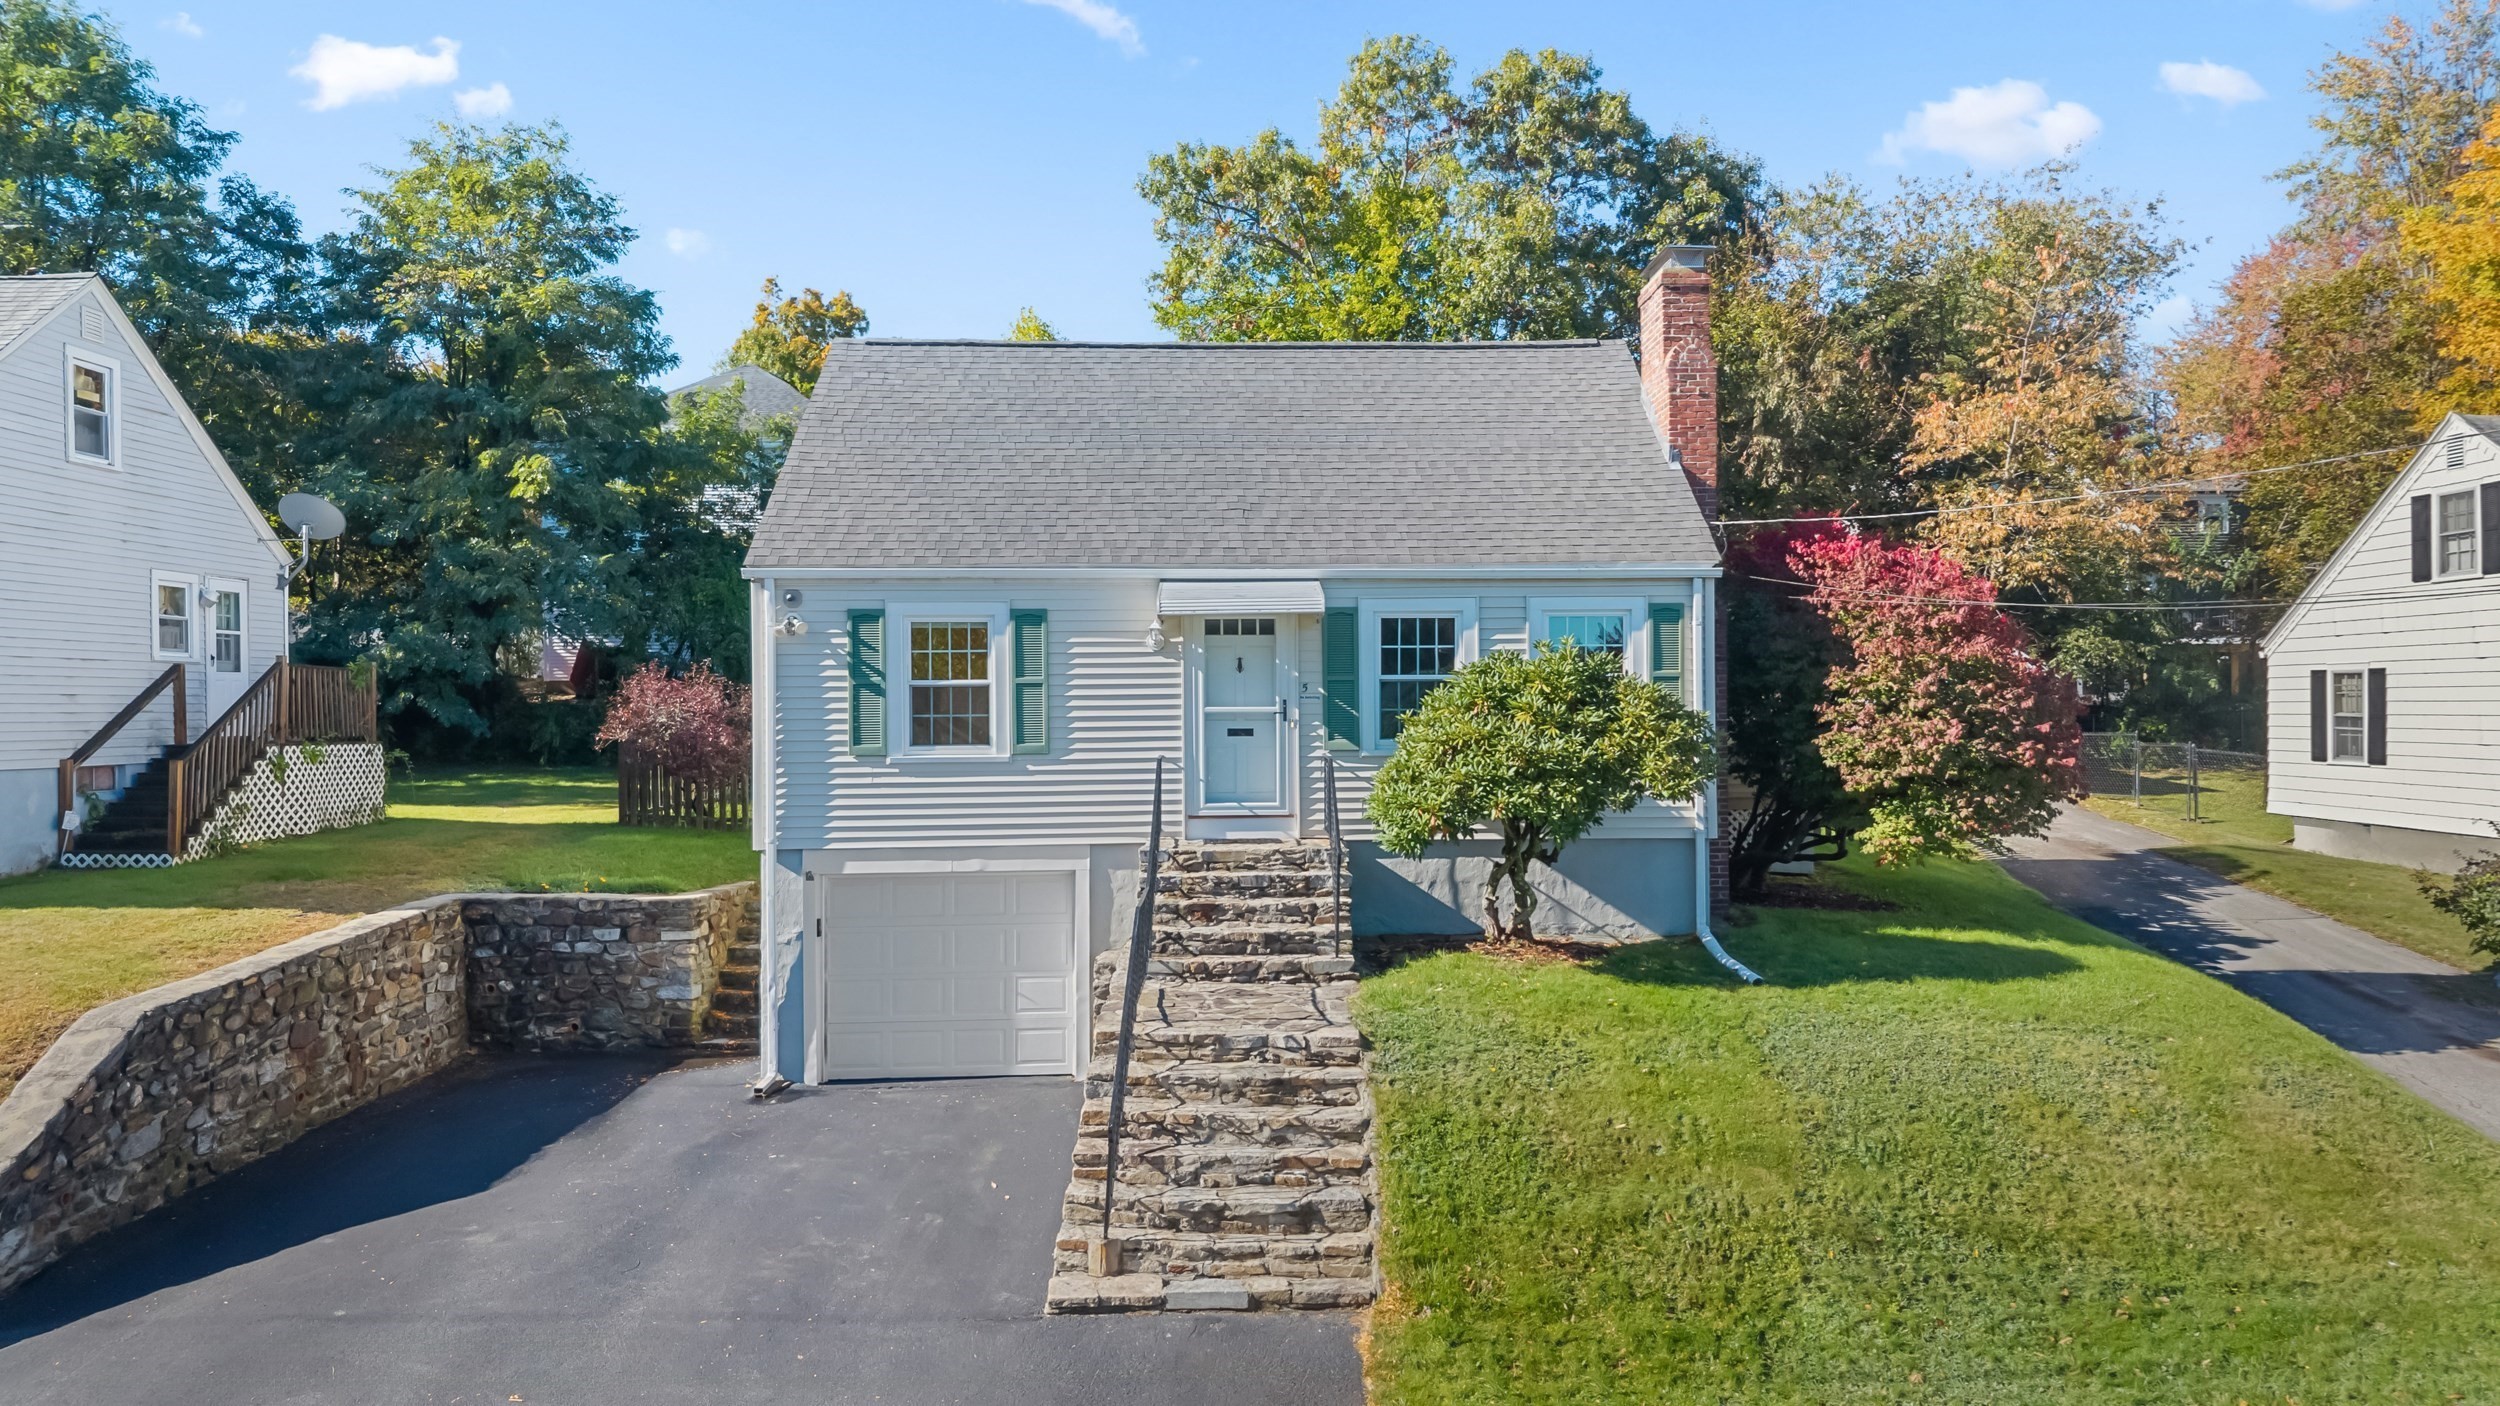
5 Winston Rd, Worcester MA 01606
$409,000
Estimated $2,886/month Calculator Single Family
3 Bedrooms
Baths
1360
Total Parking: 4 (1 Garage)
5,978 (0.14)
Built in 1947
More space, more flexibility, and a convenient Burncoat location! This 3-bedroom Worcester home offers approximately 1,355 sq. ft. of finished living area, including a heated lower-level recreation room, plus an attached garage and additional storage. The main living level features a welcoming living room with fireplace, eat-in kitchen, two bedrooms, and full bath. Upstairs, the spacious third bedroom offers a separate retreat, with adjoining attic storage for seasonal items and more. Downstairs, the finished, heated recreation room is ready to adapt to your life, whether that's a home office, workout space, movie nights, creative studio, or playroom. A dedicated laundry room helps keep everyday tasks out of the way. Major improvements include a newer roof, replacement windows installed in 2022, attic insulation, and chimney repointing in 2019. Natural gas heat, public water and sewer, driveway parking, a backyard shed, and the attached garage add convenience. Set in Worcester's established Burncoat neighborhood, this home offers access to local shopping and dining along the Burncoat and West Boylston Street corridors, plus recreation at Burncoat Park and Burncoat Street Playground. Indian Lake's beaches, fishing, and boating are another area highlight. Enjoy a residential setting with access to the wider Worcester area and regional commuting routes. With practical updates already made and plenty of opportunity to add your personal style, this is a home that makes room for what matters most. Come see the possibilities in person!
This home has been viewed 6 times
Last Checked: October 19th, 2026 at 5:43am (Source: MLS PIN #73590704)
Garage Parking
Air Conditioning
Lead Paint Free
General Information for 5 Winston Rd, Worcester MA 01606
Listing ID73590704
Property TypeSingle Family / Detached
Price$409,000 ($300.74/SqFt)
StyleColonial
CityWorcester
CountyWorcester
Neighborhood(s)
Garage Parking1
ZoningRS-7
Year Built1947
Year Built SourcePublic Records
Year Built DetailsActual
Interior Features for 5 Winston Rd, Worcester MA 01606
Approximate Living Area Total1360
Living Area Includes BasementYes
Rooms5
Bedrooms3
Primary En Suite BathroomNo
BasementFull
CoolingSplit
Fireplaces
AppliancesRange
FlooringTile
Electric220 Volts
Exterior Features for 5 Winston Rd, Worcester MA 01606
Approximate Lot Size (Acres)0.14
Approximate Lot Size (Square Feet)5978
Total Parking4 (1 Garage)
Garage Parking1
WaterPublic
SewerPublic Sewer
Lot Features
Parking Features1
Exterior Features
Foundation Materials
Construction MaterialsFrame
Road Frontage Type
Patio & Porch
Roof MaterialAsphalt/fiberglass Shingles
Utility Connections
Water Views
Water Views Features
Waterfront0
Waterfront Features
Pool Features
Horse Permitted0
Horse Amenities
Disclosures for 5 Winston Rd, Worcester MA 01606
Lead PaintNone
UFFI
Living Area Includes BasementYes
Living Area Disclosure
Building Area SourcePublic Records
Special Listing Conditions
ExclusionsSurveillance Devices
Compensation Based On
Financial Information for 5 Winston Rd, Worcester MA 01606
Association Fee
Association Fee Frequency
Association Fee Includes
Real Estate Tax4388
Tax Year2026
Assessed Value$330,400
Location Information for 5 Winston Rd, Worcester MA 01606
Neighborhood(s)
Area AmenitiesWalk/jog Trails
Contact Information for 5 Winston Rd, Worcester MA 01606
Payment Calculator
, Interest
Property Taxes 365.67
Principal & Interest 2520.13
HOA Dues
Exclusive Listing Agent
Castinetti Realty Group
Andrea Beth Castinetti
Office Phone