



Active Under Contract
54 Bruce Road, Waltham MA 02453
$825,000
Estimated $5,682/month Calculator Single Family
2 Bedrooms
Baths
1812
Total Parking: 5 (1 Garage)
5,750 (0.13)
Built in 1940
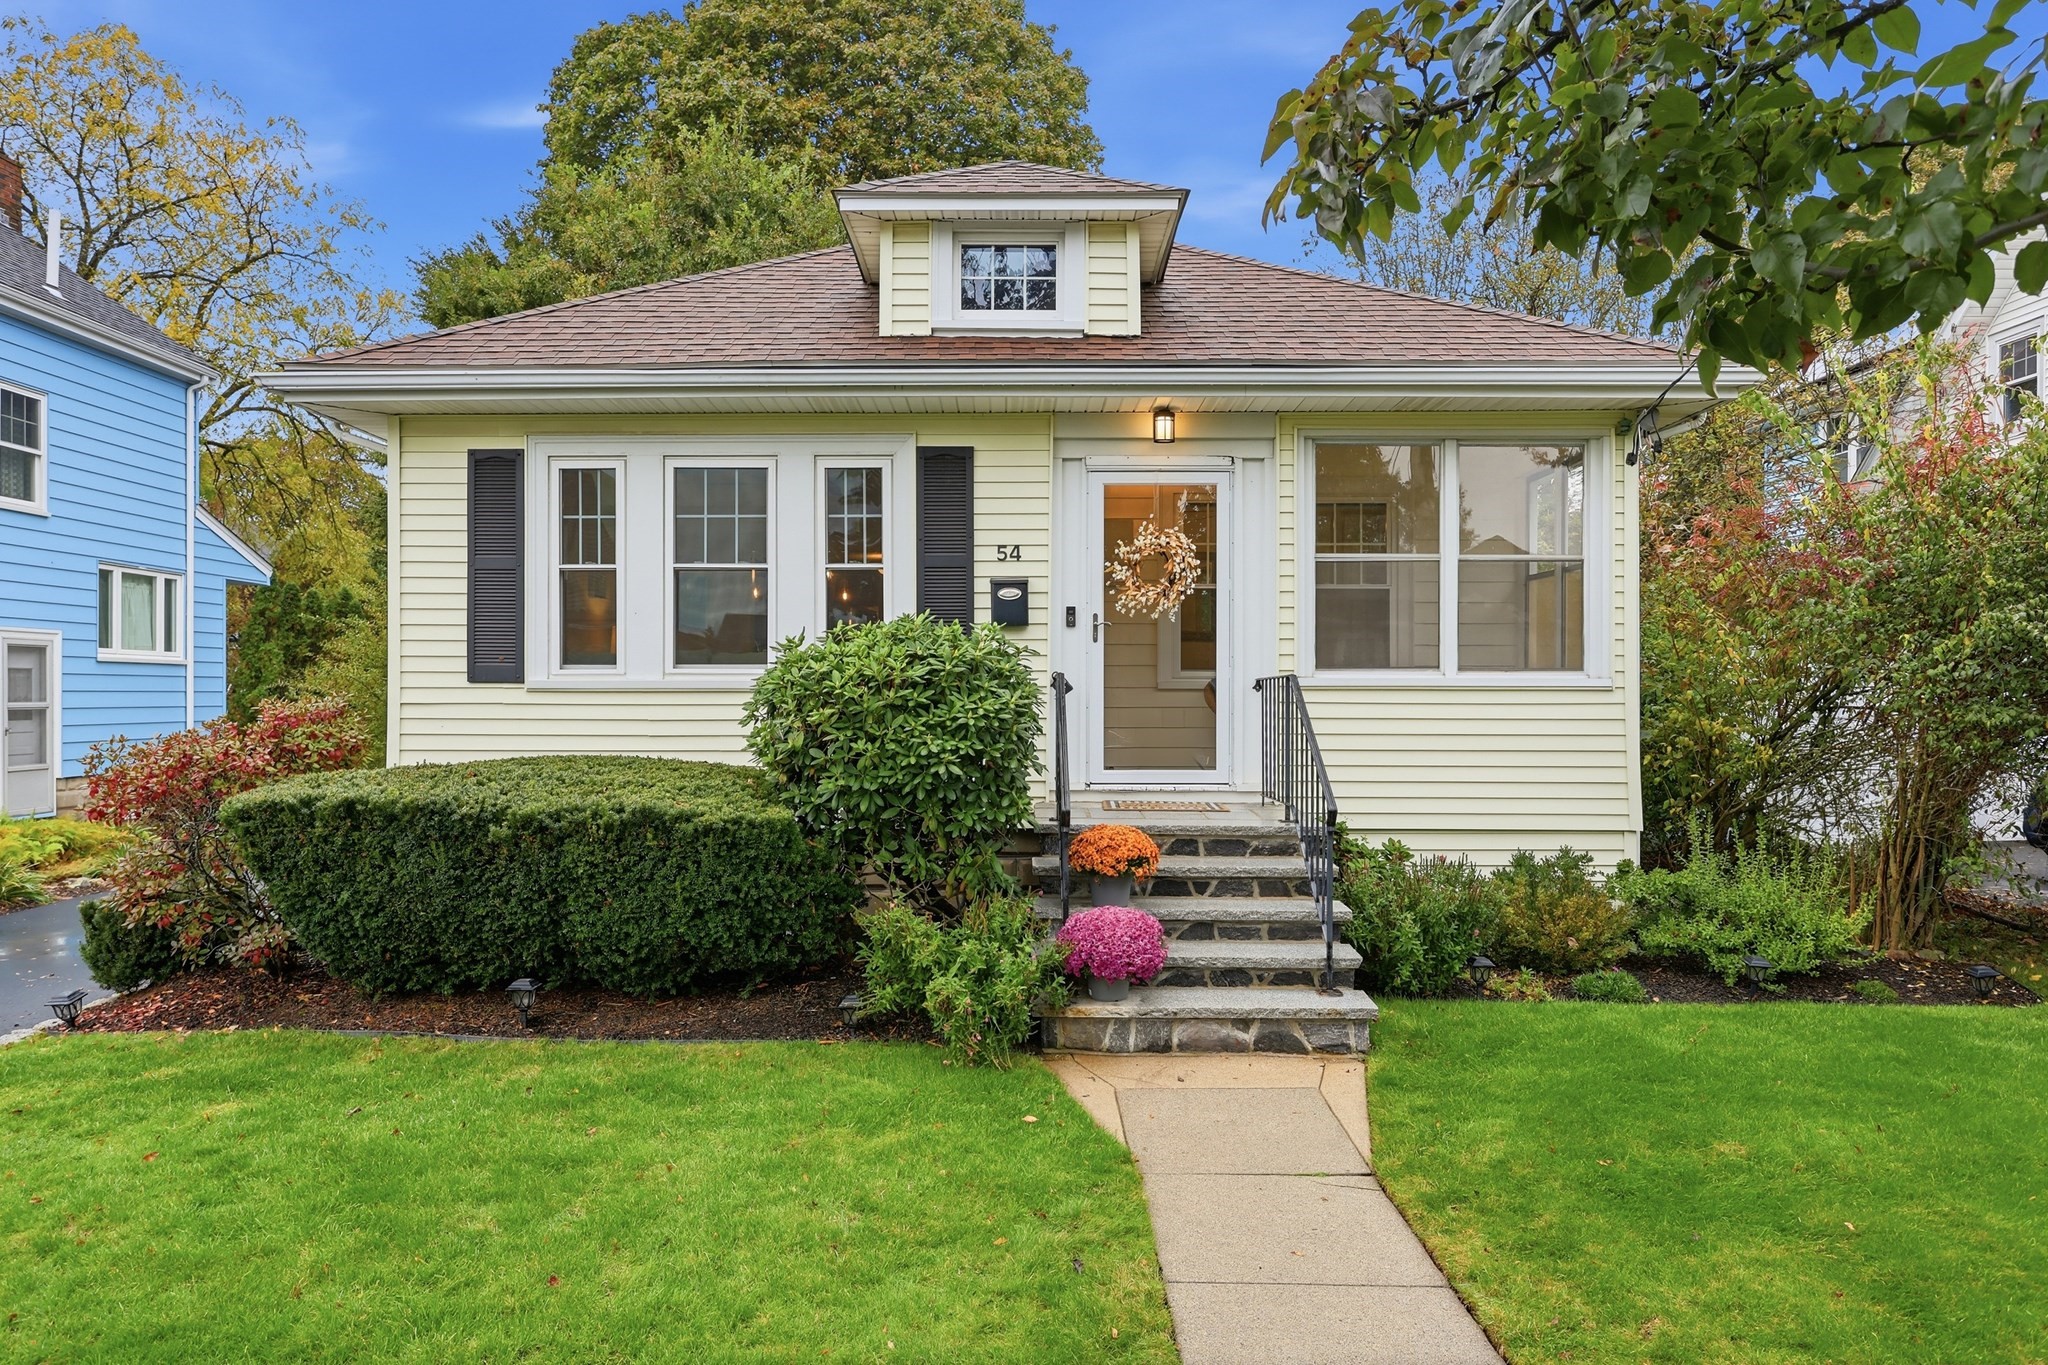
This Craftsman-style bungalow in Waltham’s desirable Warrendale neighborhood offers abundant natural light and versatile living space. The open-concept kitchen, dining, and living area features gas cooking, stainless steel appliances, granite countertops, and an original built-in hutch that adds vintage appeal. Two bedrooms and a full bath complete the main level, complemented by hardwood floors, crown molding, and updated windows throughout. An enclosed front porch provides a welcoming entry and adds bonus living space. Central air conditioning keeps the home comfortable in warmer months, while blown-in insulation adds efficiency during colder weather. The finished lower level expands the living space with a spacious family room featuring a closet and confirmed egress, offering potential for a third bedroom. A second full bath includes laundry, generous counter space, and ample storage. An additional bonus room offers flexibility for a home office, gym, or recreation space. The home is also a candidate for conversion to gas heating. Outside, a beautiful yard with a new patio and partial fencing creates space for outdoor enjoyment. A brand-new paved driveway accommodates up to four cars, while the detached one-car garage offers flexible space for a smaller vehicle, storage, or a workshop. Enjoy a true neighborhood setting, with James FitzGerald Elementary School and Warrendale Playground just a short walk away, along with tennis courts and baseball and basketball facilities. Close to both Watertown and Belmont, the home is near shops, restaurants, and daily conveniences, with major commuter routes easily accessible.
This home has been viewed 6 times
Last Checked: October 25th, 2026 at 8:28am (Source: MLS PIN #73590643)
Garage Parking
Air Conditioning
Waterview
Lead Paint Free
General Information for 54 Bruce Road, Waltham MA 02453
Listing ID73590643
Property TypeSingle Family / Detached
Price$825,000 ($455.3/SqFt)
StyleColonial
CityWaltham
CountyMiddlesex
Neighborhood(s)
Garage Parking1
ZoningRA4
Year Built1940
Year Built SourcePublic Records
Year Built DetailsActual
Interior Features for 54 Bruce Road, Waltham MA 02453
Approximate Living Area Total1812
Living Area Includes BasementYes
Rooms7
Bedrooms2
Primary En Suite BathroomYes
BasementFull
Cooling1, Split
Fireplaces
AppliancesRange
FlooringTile
Electric
Exterior Features for 54 Bruce Road, Waltham MA 02453
Approximate Lot Size (Acres)0.13
Approximate Lot Size (Square Feet)5750
Total Parking5 (1 Garage)
Garage Parking1
WaterPublic
SewerPublic Sewer
Lot FeaturesGentle Sloping
Parking Features1
Exterior FeaturesPorch
Foundation Materials
Construction Materials
Road Frontage Type
Patio & PorchCovered
Roof MaterialAsphalt/fiberglass Shingles
Utility Connections110 Volts
Water ViewsNo
Water Views Features
Waterfront0
Waterfront Features
Pool Features
Horse Permitted0
Horse Amenities
Disclosures for 54 Bruce Road, Waltham MA 02453
Lead PaintNone
UFFI
Living Area Includes BasementYes
Living Area Disclosure
Building Area SourcePublic Records
Special Listing Conditions
ExclusionsLiving Room And Primary Bedroom Rods And Curtains. Mirror In Bedroom.
Compensation Based On
Financial Information for 54 Bruce Road, Waltham MA 02453
Association Fee
Association Fee Frequency
Association Fee Includes
Real Estate Tax7180.14
Tax Year2026
Assessed Value$690,300
Location Information for 54 Bruce Road, Waltham MA 02453
Elementary SchoolFitzgerald
Middle SchoolMcdevitt
High SchoolWaltham High School
Neighborhood(s)
Area AmenitiesWalk/jog Trails
Contact Information for 54 Bruce Road, Waltham MA 02453
Agent
Name: Cil Cangiano
Payment Calculator
, Interest
Property Taxes 598.35
Principal & Interest 5083.39
HOA Dues
Exclusive Listing Agent
Barrett Sotheby's International Realty
Cil Cangiano
Office Phone