



Active
16 Beverly St, Quincy MA 02169
$849,000
Estimated $5,995/month Calculator Single Family
3 Bedrooms
Baths
2192
Total Parking: 4
7,851 (0.18)
Built in 1996
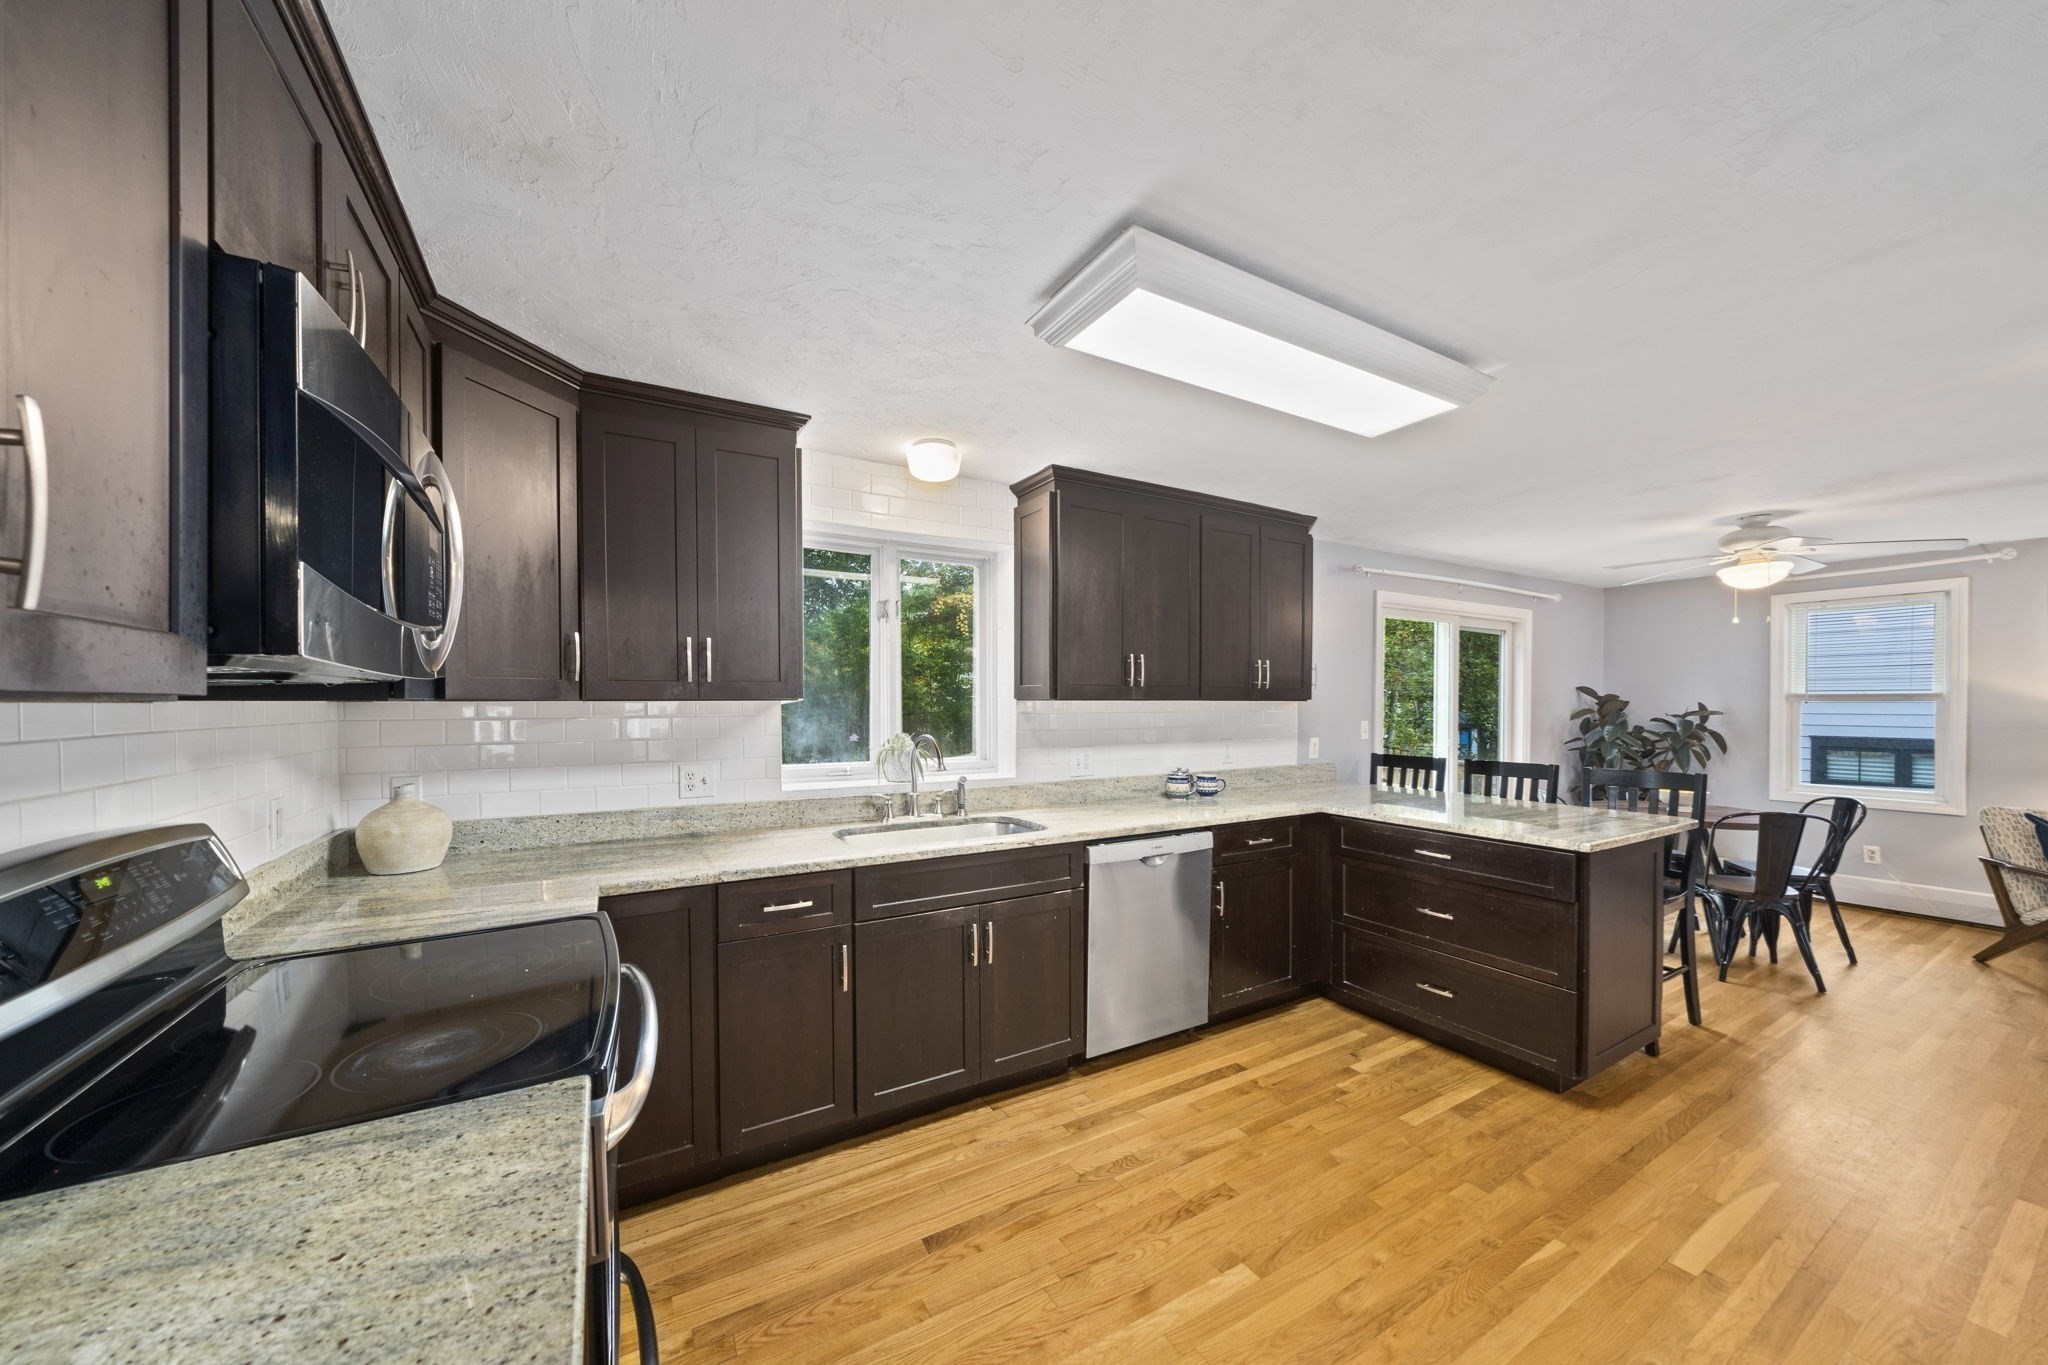
Imagine coming home to a quiet cul-de-sac at the base of the Blue Hills, where mornings begin with coffee on the deck, afternoons invite time in the garden, and evenings gather around a wood-burning fireplace. This 3-bedroom, 1.5-bath Colonial offers a wonderful blend of comfort, character, and convenience. Built in 1996 and lovingly cared for by one owner, the home is minutes to the expressway into Boston, Granite Links Golf Club, Blue Hills Skyline Trail, St. Moritz Park, and South Shore Plaza for shopping, dining, and entertainment. Inside, an open and versatile first-floor layout features hardwood floors throughout, a spacious kitchen with ample cabinetry, granite countertops, and a peninsula with seating for three. A sunny breakfast nook flows into the family room, where a wood-burning fireplace and bay window create a warm gathering space. The separate dining room comfortably accommodates a large dining table, making entertaining easy. Sliders open to the NEW DECK (2025), offering plenty of space for summer gatherings, morning coffee, or relaxing overlooking the tranquil yard. A NEW FRONT DOOR adds to the home's curb appeal. The backyard is a gardener's delight, with established garden beds, colorful perennials, and a beautiful seating area creating a private outdoor retreat. Upstairs, the spacious primary bedroom features a cathedral ceiling and walk-in closet. Two additional bedrooms offer generous closets, while the NEWLY UPDATED FULL BATH (2023) features an impressive tiled shower with glass door. Convenient second-floor laundry adds to the home's functionality, while a NEW ROOF (2023) provides peace of mind. The finished lower level offers more than 600 square feet of flexible space, ideal for a home gym, office, playroom, media room, or additional living area. With its Blue Hills setting, quiet cul-de-sac location, hardwood floors, NEWLY UPDATED FULL BATH (2023), NEW ROOF (2023), NEW DECK (2025), finished basement, plenty of storage including an attic with pull-down stairs, and easy access to Boston, shopping, dining, recreation, and major roadways, this Colonial is ready for its next chapter. Come experience the inviting layout, beautiful outdoor spaces, and exceptional location for yourself!
This home has been viewed 4 times
Last Checked: October 20th, 2026 at 6:43am (Source: MLS PIN #73590631)
Air Conditioning
Waterview
Lead Paint Free
General Information for 16 Beverly St, Quincy MA 02169
Listing ID73590631
Property TypeSingle Family / Detached
Price$849,000 ($387.32/SqFt)
StyleColonial
CityQuincy
CountyNorfolk
Neighborhood(s)
Garage Parking0
ZoningRESA
Year Built1996
Year Built SourcePublic Records
Year Built DetailsActual
Interior Features for 16 Beverly St, Quincy MA 02169
Approximate Living Area Total2192
Living Area Includes BasementYes
Rooms6
Bedrooms3
Primary En Suite BathroomNo
BasementFull
CoolingSplit
Fireplaces
AppliancesRange
FlooringTile
Electric
Exterior Features for 16 Beverly St, Quincy MA 02169
Approximate Lot Size (Acres)0.18
Approximate Lot Size (Square Feet)7851
Total Parking4
Garage Parking0
WaterPublic
SewerPublic Sewer
Lot FeaturesGentle Sloping
Parking Features1
Exterior FeaturesPorch
Foundation Materials
Construction MaterialsFrame
Road Frontage Type
Patio & PorchCovered
Roof MaterialAsphalt/fiberglass Shingles
Utility Connections110 Volts
Water ViewsNo
Water Views Features
Waterfront0
Waterfront Features
Pool Features
Horse Permitted0
Horse Amenities
Disclosures for 16 Beverly St, Quincy MA 02169
Lead PaintNone
UFFI
Living Area Includes BasementYes
Living Area Disclosure
Building Area SourcePublic Records
Special Listing Conditions
ExclusionsSurveillance Devices
Compensation Based On
Financial Information for 16 Beverly St, Quincy MA 02169
Association Fee
Association Fee Frequency
Association Fee Includes
Real Estate Tax9170
Tax Year2026
Assessed Value$778,400
Location Information for 16 Beverly St, Quincy MA 02169
Neighborhood(s)
Area AmenitiesWalk/jog Trails
Contact Information for 16 Beverly St, Quincy MA 02169
Agent
Name: Julie Molloy
Team Members
Payment Calculator
, Interest
Property Taxes 764.17
Principal & Interest 5231.27
HOA Dues
Exclusive Listing Agent
William Raveis R.E. & Home Services
Julie Molloy
Office Phone