



Active
40 Village Rd # 1611, Middleton MA 01949
$549,900
Estimated $3,873/month Calculator Condo
2 Bedrooms
Baths
1531
Total Parking: 4 (2 Garage)
Built in 1977
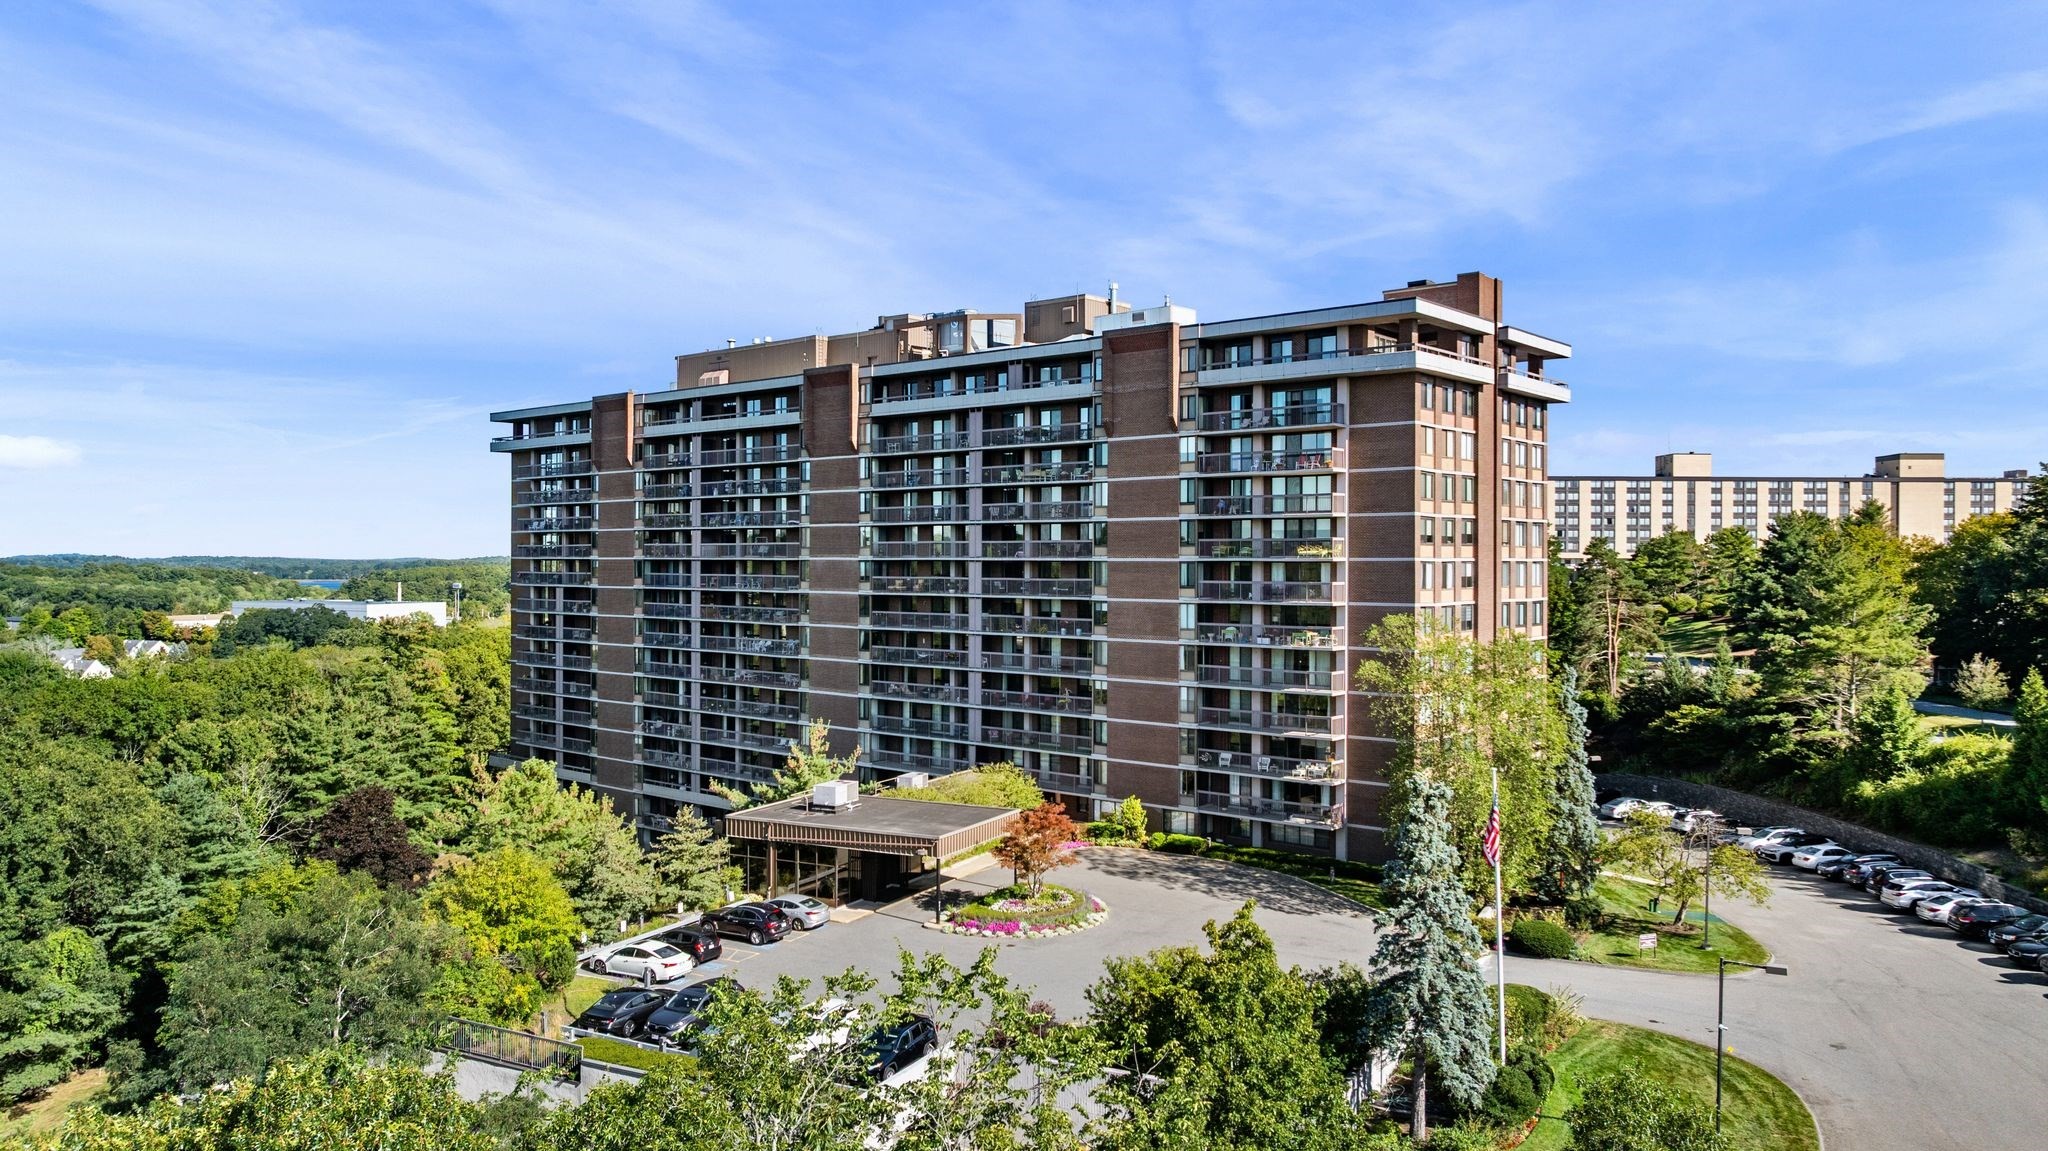
Experience elevated, effortless living at the highly sought-after Ferncroft Tower! This southeast-facing, 16th-floor lower penthouse offers spectacular views and a resort lifestyle with everyday details taken care of. The spacious 2-bedroom, 2-bath layout features open living and dining areas with crown molding and ceramic tile floors. A magnificent 46-foot balcony connects both bedrooms and the living and dining rooms—perfect for morning coffee, relaxing or entertaining above it all. The eat-in kitchen offers tons of cabinet space, while the impressive 20-by-13-foot primary suite includes a large walk-in closet and private bath with dual vanity and an oversized soaking tub. The guest bath features a new walk-in shower with custom tilework. Two garage spaces—a rare bonus—complete the package. The condo fee includes heat, electricity, A/C and water/sewer. Enjoy a heated pool, hot tub, fitness center, sauna, grilling area, function room and 24-hour security. A welcoming community, exceptional amenities and the freedom to simply enjoy life—discover the Ferncroft lifestyle!
This home has been viewed 3 times
Last Checked: October 19th, 2026 at 6:38am (Source: MLS PIN #73590618)
Garage Parking
Air Conditioning
Waterview
Lead Paint Free
General Information for 40 Village Rd # 1611, Middleton MA 01949
Listing ID73590618
Property TypeCondominium
Price549900 ($359.18/SqFt)
Building Style2/3 Family
CityMiddleton
CountyEssex
Neighborhood(s)Ipswich
Total Parking4 (2 Garage)
Unit Level16
Levels in Unit1
Year Built1977
Year Built SourcePublic Records
Year Built DetailsActual
Building Construction StatusReady for Occupancy
ZoningIH
Unit Features for 40 Village Rd # 1611, Middleton MA 01949
Approximate Living Area Total1531
Living Area Includes BasementNo
Rooms5
Bedrooms2
Primary En Suite BathroomYes
BasementFull
Cooling1, Split
LaundryArchway
Fireplaces
Outdoor SpaceNo
FlooringTile
Electric220 Volts
AppliancesRange
Condo Association Features for 40 Village Rd # 1611, Middleton MA 01949
Pet PolicyAllowed
Building ManagementDeveloper Advisory Board
Building Construction StatusReady for Occupancy
Number of Units177
Units Owner Occupied168
Year Built1977
Year Built DetailsActual
Year Built SourcePublic Records
WaterPublic
SewerPublic Sewer
Parking Features1
Building AmenitiesBeach Rights
Disclosures for 40 Village Rd # 1611, Middleton MA 01949
Lead PaintNone
UFFI
Living Area Includes BasementNo
Living Area Disclosure
Building Area SourcePublic Records
Special Listing Conditions
ExclusionsSurveillance Devices
Owner Occupancy SourceManagement
Compensation Based On
Documents Available
Financial Information for 40 Village Rd # 1611, Middleton MA 01949
Association Fee
Optional Fee0
Association Fee IncludesLandscaping
Optional Fee Includes
Association Fee FrequencyMonthly
Assessed Value$461,600
Real Estate Tax5812
Tax Year2026
Location Information for 40 Village Rd # 1611, Middleton MA 01949
Elementary SchoolFuller Meadow - Howe Manning
Middle SchoolMasco
High SchoolMasco
Neighborhood(s)Ipswich
Area AmenitiesWalk/jog Trails
Contact Information for 40 Village Rd # 1611, Middleton MA 01949
Agent
Name: The Mavroules Team
Payment Calculator
, Interest
Property Taxes 484.33
Principal & Interest 3388.31
HOA Dues
Exclusive Listing Agent
Good Deeds Realty Partners
The Mavroules Team
Office Phone