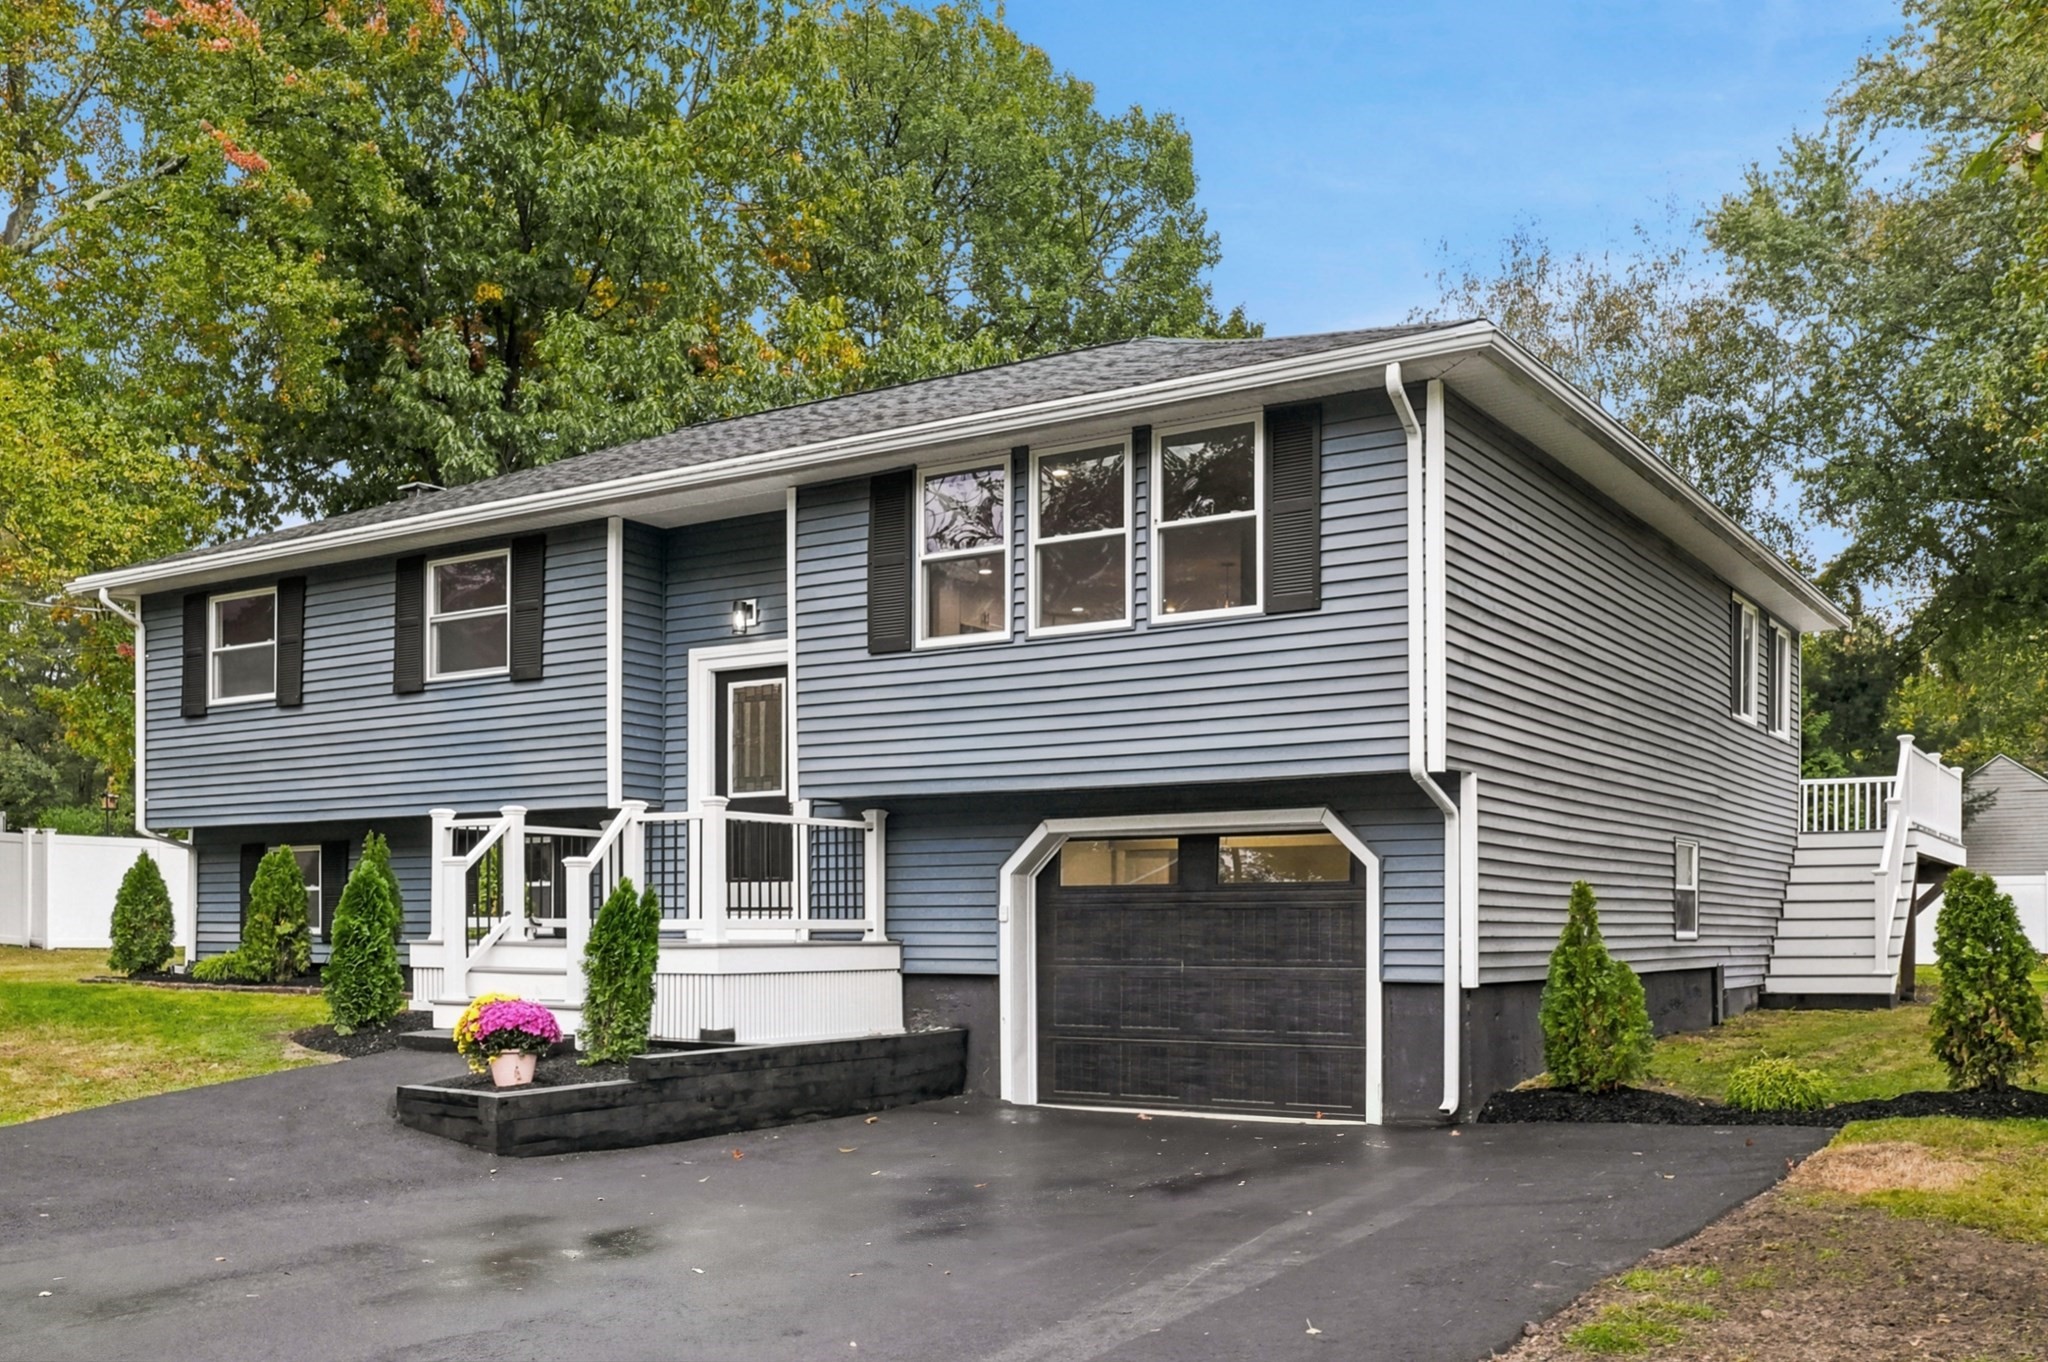
Impressive 1867+- square foot Split Entry Renovation in highly desirable Brigadoon Village in Middleton, MA. You will find a versatile layout with many options. The only thing you need to do is move in. Wonderful brand new kitchen with quartz countertops and breakfast Island. Sunny, bright open concept flows into the living room and dining room with hard wood floors. Spacious, well-lit 14x16 office with vaulted ceilings, skylights with sliders to an entertainment worthy 15x20 new composite deck overlooking large 15,002+- square foot yard. 8 rooms,3 bedrooms, 2 full bathrooms, Family Room & separate 9x9 laundry room in the lower level. The 22x13 Family Room would make an amazing Primary Bedroom with En Suite Bathroom. Central a/c and 16x23 garage with new double driveway. Pictures with Furniture are Virtually Staged. Get ready to make 26 Meadow Drive your new Address. Open Houses Saturday & Sunday (10/17 & 10/18/26), 12 to 1:30 PM.
This home has been viewed 2 times
Last Checked: October 14th, 2026 at 9:33pm (Source: MLS PIN #73590551)
Garage Parking
Air Conditioning
Lead Paint Free
General Information for 26 Meadow Dr, Middleton MA 01949
Listing ID73590551
Property TypeSingle Family / Detached
Price$899,000 ($481.52/SqFt)
StyleColonial
CityMiddleton
CountyEssex
Neighborhood(s)Ipswich
Garage Parking1
ZoningR1A
Year Built1963
Year Built SourcePublic Records
Year Built DetailsApproximate
Interior Features for 26 Meadow Dr, Middleton MA 01949
Approximate Living Area Total1867
Living Area Includes BasementYes
Rooms8
Bedrooms3
Primary En Suite BathroomNo
BasementFull
Cooling1, Split
Fireplaces
AppliancesRange
FlooringTile
Electric220 Volts
Exterior Features for 26 Meadow Dr, Middleton MA 01949
Approximate Lot Size (Acres)0.34
Approximate Lot Size (Square Feet)15002
Total Parking8 (1 Garage)
Garage Parking1
WaterPublic
SewerPrivate Sewer
Lot FeaturesGentle Sloping
Parking Features1
Exterior FeaturesPorch
Foundation Materials
Construction MaterialsFrame
Road Frontage Type
Patio & PorchCovered
Roof MaterialAsphalt/fiberglass Shingles
Utility Connections110 Volts
Water Views
Water Views Features
Waterfront0
Waterfront Features
Pool Features
Horse Permitted0
Horse Amenities
Disclosures for 26 Meadow Dr, Middleton MA 01949
Lead PaintNone
UFFI
Living Area Includes BasementYes
Living Area Disclosure
Building Area SourceMeasured
Special Listing Conditions
ExclusionsKitchen Table
Title 5A
Compensation Based On
Financial Information for 26 Meadow Dr, Middleton MA 01949
Association Fee
Association Fee Frequency
Association Fee Includes
Real Estate Tax9071
Tax Year2026
Assessed Value$720,500
Location Information for 26 Meadow Dr, Middleton MA 01949
Elementary SchoolFuller Middle
Middle SchoolHowe Manning
High SchoolMasconomet
Neighborhood(s)Ipswich
Area AmenitiesWalk/jog Trails
Contact Information for 26 Meadow Dr, Middleton MA 01949