

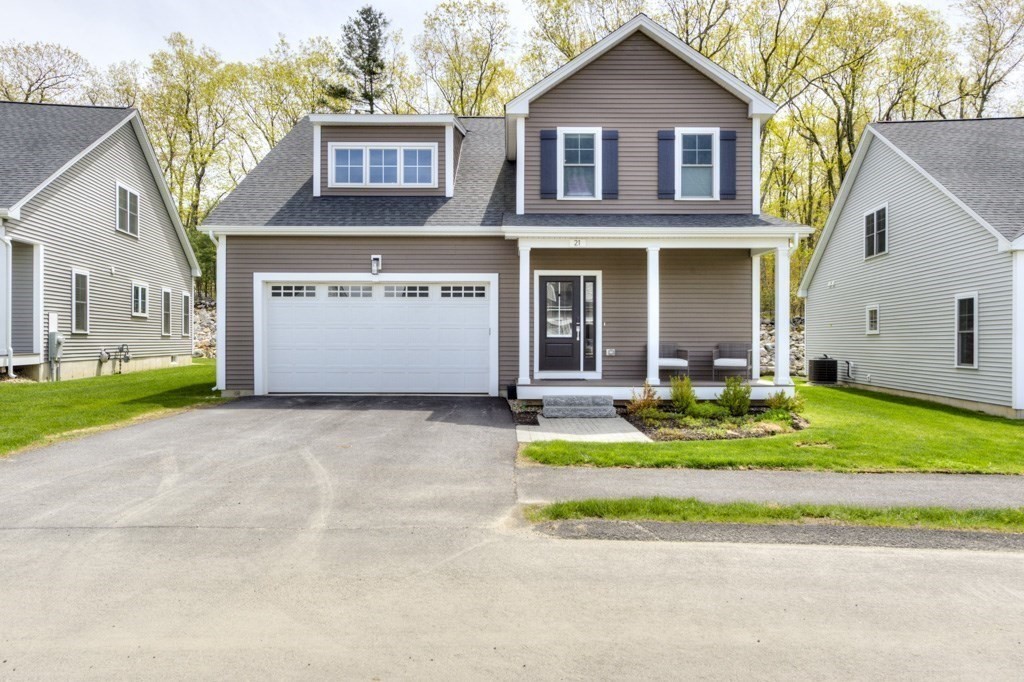


Active
21 Salisbury Hill Boulevard # 0, Worcester MA 0160
$745,000
Estimated $5,233/month Calculator Condo
3 Bedrooms
Baths
3216
Total Parking: 6 (2 Garage)
Built in 2024
NEW SELLER INCENTIVE!! SELLER IS OFFERING UP TO $10,000 TOWARD BUYER CLOSING COSTS AND/OR MORTGAGE RATE BUYDOWN WITH AN ACCEPTABLE OFFER. Move right in to one of the most extensively finished homes in sought-after Salisbury Hills. Built in 2024 and offering approximately 3000+ SQUARE FEET OF TOTAL FINISHED SPACE, this stand-alone home offers exceptional flexibility with extensive upgrades and finished space already completed and ready to go. Designed for easy main-level living, the first floor features an open-concept kitchen, dining and living area, a spacious primary suite, first floor laundry and an attached two-car garage. The upgraded kitchen is the heart of the home, featuring stone countertops, an oversized island, stainless steel appliances, upgraded fixtures and abundant cabinetry-an inviting space for both everyday living and entertaining. Beyond the main living area, this home truly separates itself from others in the community. the FINISHED BONUS ROOM OVER THE GARAGE provides valuable additional space for a home office, den, guest retreat or additional living area. The FULLY FINISHED LOWER LEVEL ADDS APPROXIMATELY 1000 SQUARE FEET OF ADDITIONAL LIVING SPACE, complete with a full bathroom and kitchen hookups. Whether used as a media room, recreation area, home office, guest space or extended living area, it provides tremendous flexibility and possibilities rarely found in a home of this style. With 3 BEDROOMS, 3 1/2 BATHS, OVER 3000 SQUARE FEET OF TOTAL LIVING SPACE, A TWO-CAR GARAGE AND EXTENSIVE UPGRADES, this home offers the benefits of newer construction with the additional spaces already finished for the next owner. WHY WAIT FOR FUTURE CONSTRUCTION WHEN THIS EXCEPTIONAL SALISBURY HILLS HOME IS MOVE-IN READY NOW? ASK ABOUT THE SELLER'S NEW $10,000 MORTGAGE RATE BUYDOWN/CLOSING-COST CREDIT INCENTIVE.
This home has been viewed 4 times
Last Checked: October 21st, 2026 at 8:33am (Source: MLS PIN #73590577)
Garage Parking
Green Features
Air Conditioning
Waterview
Lead Paint Free
General Information for 21 Salisbury Hill Boulevard # 0, Worcester MA 0160
Listing ID73590577
Property TypeCondominium
Price745000 ($231.65/SqFt)
Building Style2/3 Family
CityWorcester
CountyWorcester
MLS AreaWest Side
Neighborhood(s)
Total Parking6 (2 Garage)
Unit Level1
Levels in Unit3
Year Built2024
Year Built SourcePublic Records
Year Built DetailsActual
Building Construction Status
Zoningcondo
Unit Features for 21 Salisbury Hill Boulevard # 0, Worcester MA 0160
Approximate Living Area Total3216
Living Area Includes BasementYes
Rooms8
Bedrooms3
Primary En Suite BathroomYes
BasementFull
Cooling1, Split
LaundryArchway
Fireplaces
Outdoor Space
FlooringTile
Electric220 Volts
Appliances
Condo Association Features for 21 Salisbury Hill Boulevard # 0, Worcester MA 0160
Complex NameSalisbury Hills
Pet PolicyAllowed
Building ManagementDeveloper Advisory Board
Building Construction Status
Number of Units0
Year Built2024
Year Built DetailsActual
Year Built SourcePublic Records
WaterPublic
SewerPublic Sewer
Parking Features1
Building AmenitiesBeach Rights
Disclosures for 21 Salisbury Hill Boulevard # 0, Worcester MA 0160
Lead PaintNone
UFFI
Living Area Includes BasementYes
Living Area Disclosure
Building Area SourceMeasured
Special Listing Conditions
ExclusionsSurveillance Devices
Compensation Based On
Documents Available
Financial Information for 21 Salisbury Hill Boulevard # 0, Worcester MA 0160
Association Fee
Optional Fee0
Association Fee IncludesLandscaping
Optional Fee Includes
Association Fee FrequencyMonthly
Assessed Value$580,600
Real Estate Tax7710
Tax Year2026
Location Information for 21 Salisbury Hill Boulevard # 0, Worcester MA 0160
Neighborhood(s)
MLS AreaWest Side
Area AmenitiesWalk/jog Trails
Contact Information for 21 Salisbury Hill Boulevard # 0, Worcester MA 0160
Agent
Name: Tony Economou
Payment Calculator
, Interest
Property Taxes 642.5
Principal & Interest 4590.45
HOA Dues
Exclusive Listing Agent
RE/MAX Vision
Tony Economou
Office Phone