



Active
40 Cummings Rd. # 4, Boston MA 02135
$699,000
Estimated $4,631/month Calculator Condo
2 Bedrooms
Baths
1090
Total Parking: 1
Built in 1895 / Last Renovated 1986
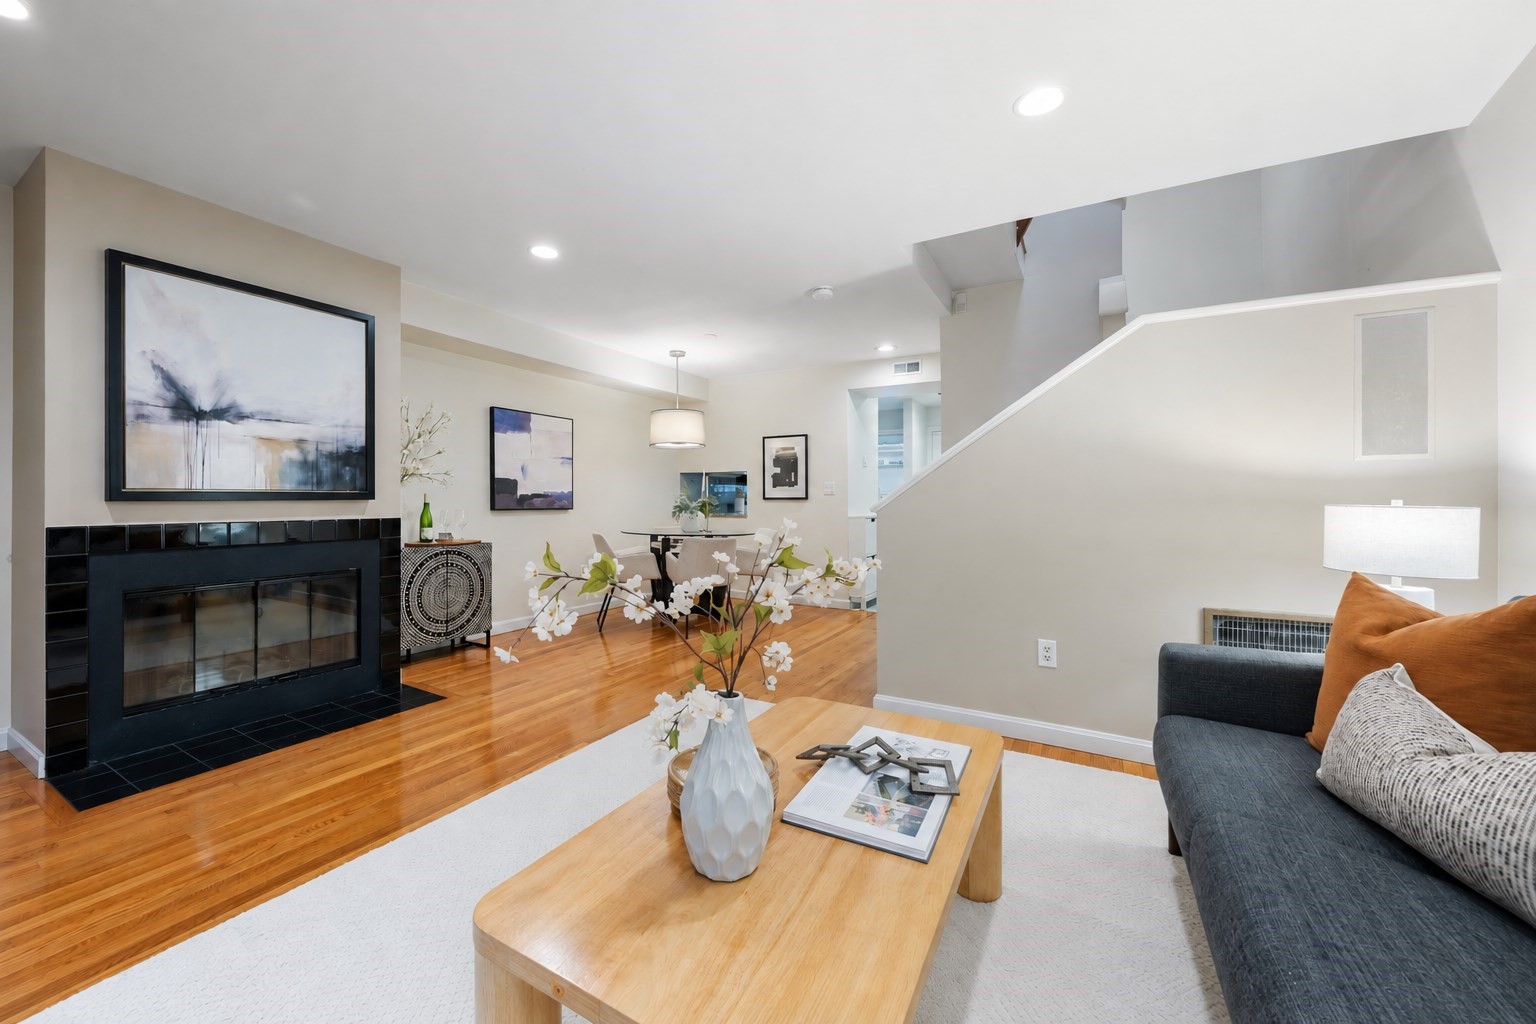
Not your typical Brighton condo. Set on the Brookline line, this move-in-ready top-floor end-unit 2-bed, 1.5-bath townhouse pairs 1,000+ sq ft across two spacious levels with something much harder to find: your own private roof deck, off-street parking, and dedicated storage. The main level features pristine hardwood floors, a spacious living room with wood-burning fireplace and French doors to a common balcony, dedicated dining space, and an updated kitchen with granite counters, stainless appliances, and gas cooking. In-unit laundry, half bath, and an oversized storage closet round out the level. Upstairs, two generously sized bedrooms each offer double closets, with the primary opening to a second balcony. Direct interior access leads to the private Trex roof deck (2019)—your own outdoor space for morning coffee, dinner with friends, or drinks above the city. Central A/C, 2025 water heater, 2024 washer/dryer, dedicated storage (5'2" x 6'2"), one off-street parking space, and professional management check the practical boxes. Ideally positioned between Beacon Street and Commonwealth Ave with easy access to Brookline, the B, C & D Green Lines, Whole Foods, restaurants, and neighborhood favorites. Two levels. Private rooftop. Parking. Space to actually spread out. In-unit laundry and Central Air. City living without the usual compromises.
This home has been viewed 7 times
Last Checked: October 19th, 2026 at 7:23am (Source: MLS PIN #73590579)
Air Conditioning
Lead Paint Free
General Information for 40 Cummings Rd. # 4, Boston MA 02135
Listing ID73590579
Property TypeCondominium
Price699000 ($641.28/SqFt)
Building Style2/3 Family
CityBoston
CountySuffolk
MLS AreaBrighton
Neighborhood(s)
Total Parking1
Unit Level2
Levels in Unit2
Year Built1895
Year Built SourcePublic Records
Year Renovated1986
Year Built DetailsActual
Building Construction Status
ZoningCD
Unit Features for 40 Cummings Rd. # 4, Boston MA 02135
Approximate Living Area Total1090
Living Area Includes BasementNo
Rooms4
Bedrooms2
Primary En Suite BathroomYes
BasementFull
Cooling1, Split
LaundryArchway
Fireplaces
Outdoor SpaceNo
Flooring
Electric220 Volts
AppliancesRange
Condo Association Features for 40 Cummings Rd. # 4, Boston MA 02135
Complex NameTownhouses At Corey Heights
Pet PolicyAllowed
Building ManagementDeveloper Advisory Board
Building Construction Status
Number of Units18
Units Owner Occupied9
Year Built1895
Year Built DetailsActual
Year Built SourcePublic Records
Unit Last Renovated1986
WaterPublic
SewerPublic Sewer
Parking Features1
Building AmenitiesBeach Rights
Disclosures for 40 Cummings Rd. # 4, Boston MA 02135
Lead PaintNone
UFFI
Living Area Includes BasementNo
Living Area Disclosure
Building Area SourcePublic Records
Special Listing Conditions
ExclusionsSurveillance Devices
Owner Occupancy SourceOwner
Compensation Based On
Documents Available
Financial Information for 40 Cummings Rd. # 4, Boston MA 02135
Association Fee
Optional Fee0
Association Fee IncludesLandscaping
Optional Fee Includes
Association Fee Frequency
Assessed Value$652,000
Real Estate Tax3892.26
Tax Year2026
Location Information for 40 Cummings Rd. # 4, Boston MA 02135
Neighborhood(s)
MLS AreaBrighton
Area AmenitiesWalk/jog Trails
Contact Information for 40 Cummings Rd. # 4, Boston MA 02135
Agent
Name: Elizabeth Trofatter
Payment Calculator
, Interest
Property Taxes 324.36
Principal & Interest 4307.02
HOA Dues
Exclusive Listing Agent
William Raveis R.E. & Home Services
Elizabeth Trofatter
Office Phone