



Active
11 Breakwater Way, Marion MA 02738
$999,000
Estimated $6,156/month Calculator Single Family
2 Bedrooms
Baths
1913
Total Parking: 6 (2 Garage)
0 (0.00)
Built in 2027
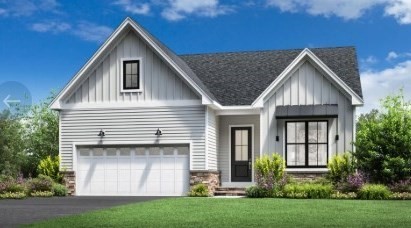
One of 5 available floor plans that can be build on this homesite, the Westford plan combines comfort and elegance, offering an open floor plan tailored for modern living. An inviting foyer with a tray ceiling leads into a well-appointed gourmet kitchen and a sprawling great room, creating an inviting space for daily meals and gatherings. A formal dining room off the kitchen extends the living area, ideal for special occasions. A serene primary bedroom suite offers a spacious walk-in closet and a spa-like bath with a dual-sink vanity, a soothing shower with a seat, and a private water closet. A secondary bedroom provides ample closet space and access to a full hall bath for comfort and convenience for family or guests. Other highlights include a dedicated office and a two-car garage with additional storage. A private community clubhouse, onsite boat dock, and scenic walking trails compliment the riverside setting and creates a serene backdrop for everyday life. With low-maintenance features, allow for more time to relax and connect with neighbors and friends. Choose your favorite floor plan and truly personalize to make it your own.
This home has been viewed 10 times
Last Checked: October 23rd, 2026 at 5:33am (Source: MLS PIN #73590564)
Garage Parking
Green Features
Air Conditioning
Waterview
Lead Paint Free
General Information for 11 Breakwater Way, Marion MA 02738
Listing ID73590564
Property TypeSingle Family / Detached
Price$999,000 ($522.22/SqFt)
StyleColonial
CityMarion
CountyPlymouth
Neighborhood(s)
Garage Parking2
ZoningRES
Association0
Year Built2027
Year Built SourceBuilder
Year Built DetailsTo Be Built
Interior Features for 11 Breakwater Way, Marion MA 02738
Approximate Living Area Total1913
Living Area Includes BasementNo
Rooms7
Bedrooms2
Primary En Suite BathroomYes
BasementFull
Cooling1, Split
Fireplaces
AppliancesRange
FlooringTile
Electric220 Volts
Exterior Features for 11 Breakwater Way, Marion MA 02738
Approximate Lot Size (Acres)0
Approximate Lot Size (Square Feet)0
Total Parking6 (2 Garage)
Garage Parking2
WaterPublic
SewerPublic Sewer
Lot FeaturesGentle Sloping
Parking Features1
Exterior FeaturesPorch
Foundation Materials
Construction MaterialsFrame
Road Frontage Type
Patio & Porch
Roof MaterialAsphalt/fiberglass Shingles
Utility Connections
Water ViewsNo
Water Views Features
Waterfront0
Waterfront Features
Pool Features
Horse Permitted0
Horse Amenities
Disclosures for 11 Breakwater Way, Marion MA 02738
Lead PaintNone
UFFI
Living Area Includes BasementNo
Living Area Disclosure
Building Area SourceOther
Special Listing Conditions
ExclusionsSurveillance Devices
Compensation Based On
Financial Information for 11 Breakwater Way, Marion MA 02738
Association0
Association Fee
Association Fee FrequencyMonthly
Association Fee Includes
Real Estate Tax8.87
Tax Year2026
Assessed Value$0
Location Information for 11 Breakwater Way, Marion MA 02738
Elementary SchoolSippican Elementary
Middle SchoolOld Rochester Middle
High SchoolOld Rochester High
Neighborhood(s)
Area AmenitiesWalk/jog Trails
Contact Information for 11 Breakwater Way, Marion MA 02738
Agent
Name: Celeste Villano
Payment Calculator
, Interest
Property Taxes 0.74
Principal & Interest 6155.52
HOA Dues
Exclusive Listing Agent
Toll Brothers Real Estate
Celeste Villano
Office Phone