



Active
11 Hart St, Beverly MA 01915
$3,700,000
Estimated $25,567/month Calculator Single Family
6 Bedrooms
Baths
7500
Total Parking: 20 (5 Garage)
132,322 (3.04)
Built in 1997
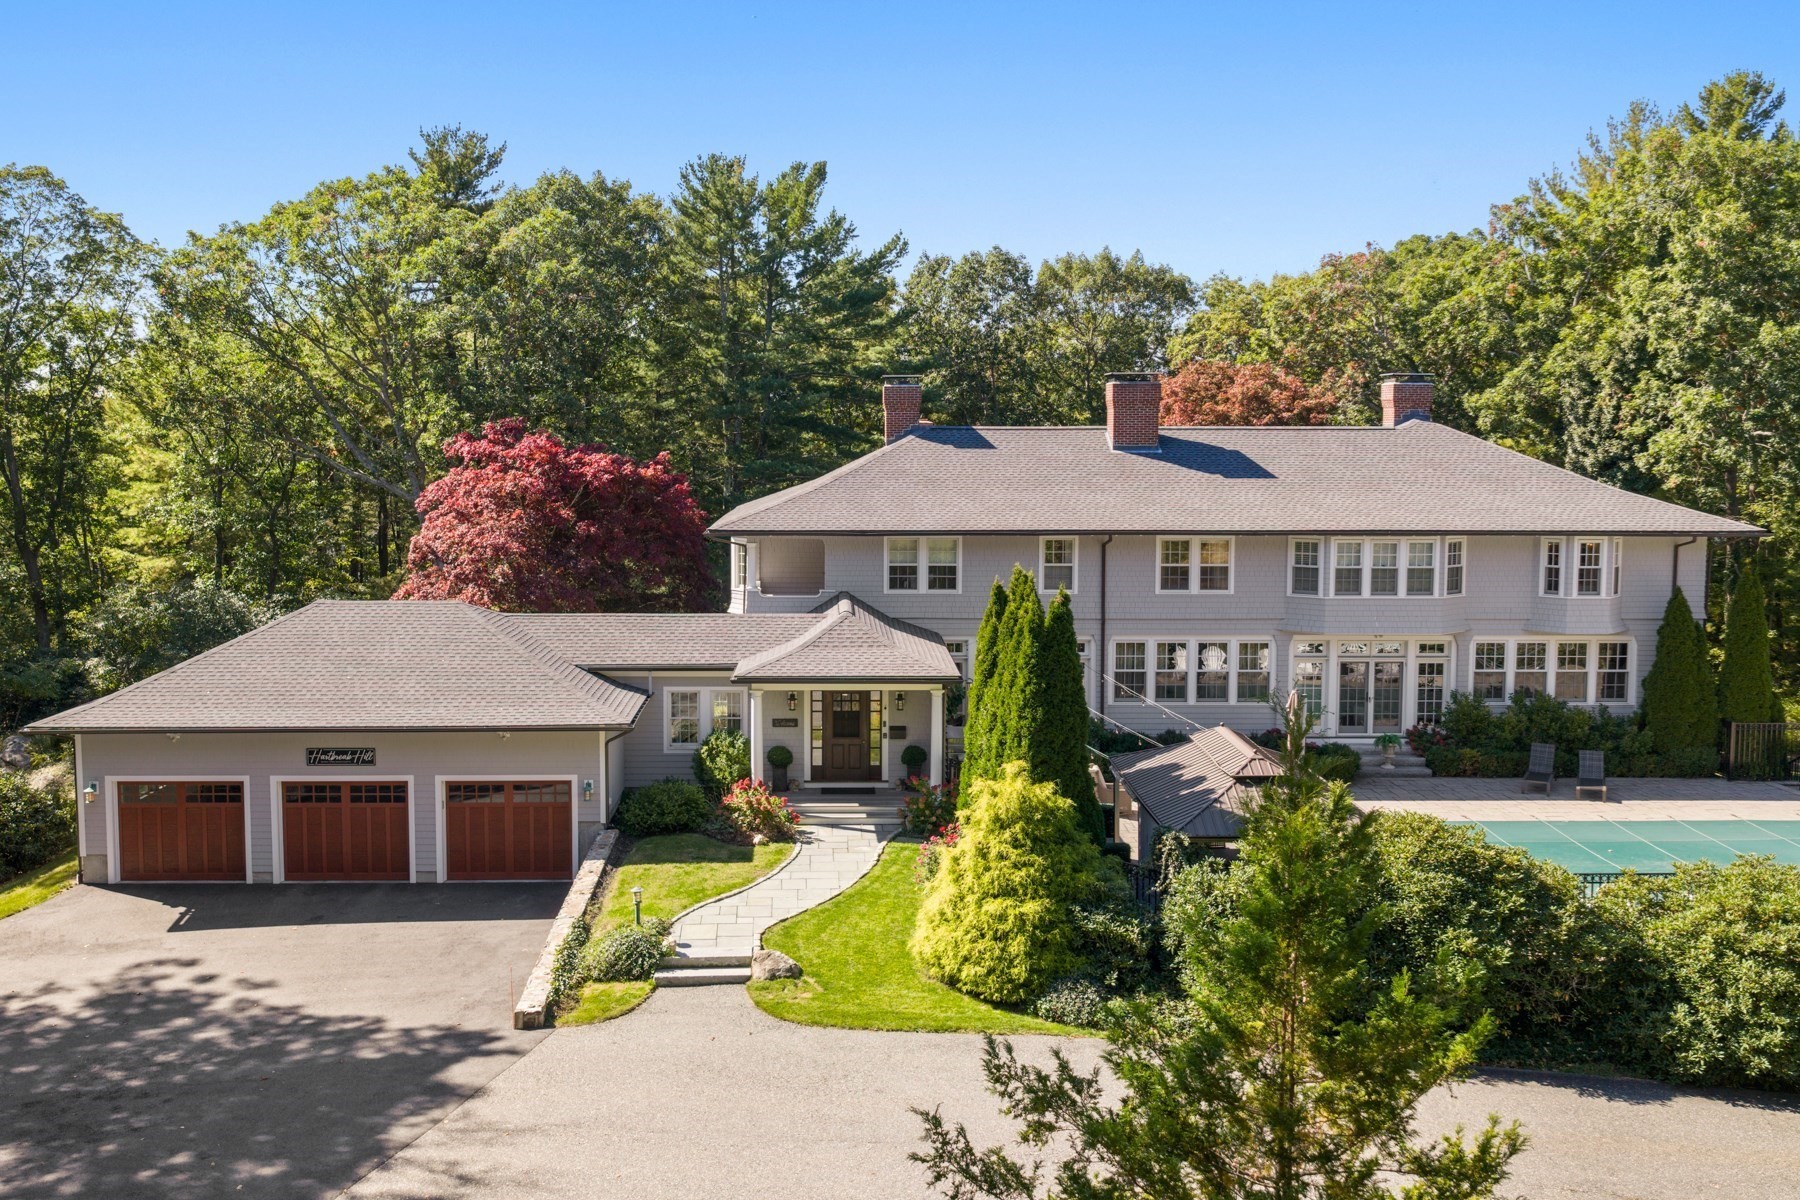
Privately nestled atop a picturesque rise and approached by a winding drive, this extraordinary shingle-style estate at 11 Hart Street embodies timeless New England elegance and refined coastal living. Set on over three acres of beautifully landscaped grounds in coveted Beverly Farms, this exceptional residence offers remarkable privacy, architectural distinction, and resort-inspired amenities. Spanning approximately 7,000 square feet, the home features six bedrooms and seven bathrooms, with gracious living spaces designed for sophisticated entertaining and everyday comfort. Rich architectural details, multiple fireplace rooms, and an abundance of natural light create an atmosphere of warmth and understated luxury. The main level showcases elegant formal entertaining spaces, an inviting sunroom, distinguished library, and private first-floor guest suite. Upstairs, a luxurious primary suite offers a peaceful retreat, complemented by generously proportioned bedrooms and beautifully appointed baths. The finished lower level elevates the home's entertaining appeal with an expansive family and game room, temperature-controlled wine room, and humidor, ideal for the discerning collector. A recently added attached three-car garage, complete with heating and air conditioning, provides exceptional convenience. Outdoors, the estate transforms into a private sanctuary featuring a stunning Gunite swimming pool and spa, pool house with full bathroom, sweeping level lawns, and mature landscaping that creates a spectacular setting for outdoor entertaining and relaxation. Perfectly positioned near the charming village of Beverly Farms, residents enjoy convenient access to boutique shopping, fine dining, commuter rail service, and nearby West Beach, the area's cherished members-only coastal retreat. Combining the grandeur of a classic New England estate with exceptional recreational amenities and an enviable North Shore location, this remarkable property presents a rare opportunity to experience luxury, privacy, and the quintessential Beverly Farms lifestyle.
This home has been viewed 8 times
Last Checked: October 19th, 2026 at 7:08am (Source: MLS PIN #73590368)
Garage Parking
Green Features
Air Conditioning
Waterview
Lead Paint Free
General Information for 11 Hart St, Beverly MA 01915
Listing ID73590368
Property TypeSingle Family / Detached
Price$3,700,000 ($493.33/SqFt)
StyleColonial
CityBeverly
CountyEssex
MLS AreaBeverly Farms
Neighborhood(s)Ipswich
Garage Parking5
ZoningR45
Year Built1997
Year Built SourcePublic Records
Year Built DetailsActual,Renovated Since
Interior Features for 11 Hart St, Beverly MA 01915
Approximate Living Area Total7500
Living Area Includes BasementYes
Rooms15
Bedrooms6
Primary En Suite BathroomYes
BasementFull
Cooling1, Split
Fireplaces
AppliancesRange
FlooringTile
Electric220 Volts
Exterior Features for 11 Hart St, Beverly MA 01915
Approximate Lot Size (Acres)3.04
Approximate Lot Size (Square Feet)132322
Total Parking20 (5 Garage)
Garage Parking5
WaterPublic
SewerPublic Sewer
Lot FeaturesGentle Sloping
Parking Features1
Exterior FeaturesPorch
Foundation Materials
Construction MaterialsFrame
Road Frontage Type
Patio & PorchCovered
Roof MaterialAsphalt/fiberglass Shingles
Utility Connections110 Volts
Water ViewsNo
Water Views Features
Waterfront0
Waterfront FeaturesRiver
Pool FeaturesAssociation
Horse Permitted0
Horse AmenitiesRiver
Disclosures for 11 Hart St, Beverly MA 01915
Lead PaintNone
UFFI
Living Area Includes BasementYes
Living Area Disclosure
Building Area SourceOther
Special Listing Conditions
ExclusionsWasher & Dryer Units On 2nd & 3rd Floors Excluded.
Compensation Based On
Financial Information for 11 Hart St, Beverly MA 01915
Association Fee
Association Fee Frequency
Association Fee Includes
Real Estate Tax33225
Tax Year2026
Assessed Value$3,073,500
Location Information for 11 Hart St, Beverly MA 01915
Elementary SchoolGlen Urquhart School
High SchoolBeverly High School
Neighborhood(s)Ipswich
MLS AreaBeverly Farms
Area AmenitiesWalk/jog Trails
Contact Information for 11 Hart St, Beverly MA 01915
Agent
Name: Kenneth J. Leva
Payment Calculator
, Interest
Property Taxes 2768.75
Principal & Interest 22798.22
HOA Dues
Exclusive Listing Agent
Gibson Sotheby's International Realty
Kenneth J. Leva
Office Phone