



Active
351 Appleton St, Arlington MA 02476
$1,179,900
Estimated $8,081/month Calculator Single Family
3 Bedrooms
Baths
2052
Total Parking: 5 (1 Garage)
5,972 (0.14)
Built in 1941
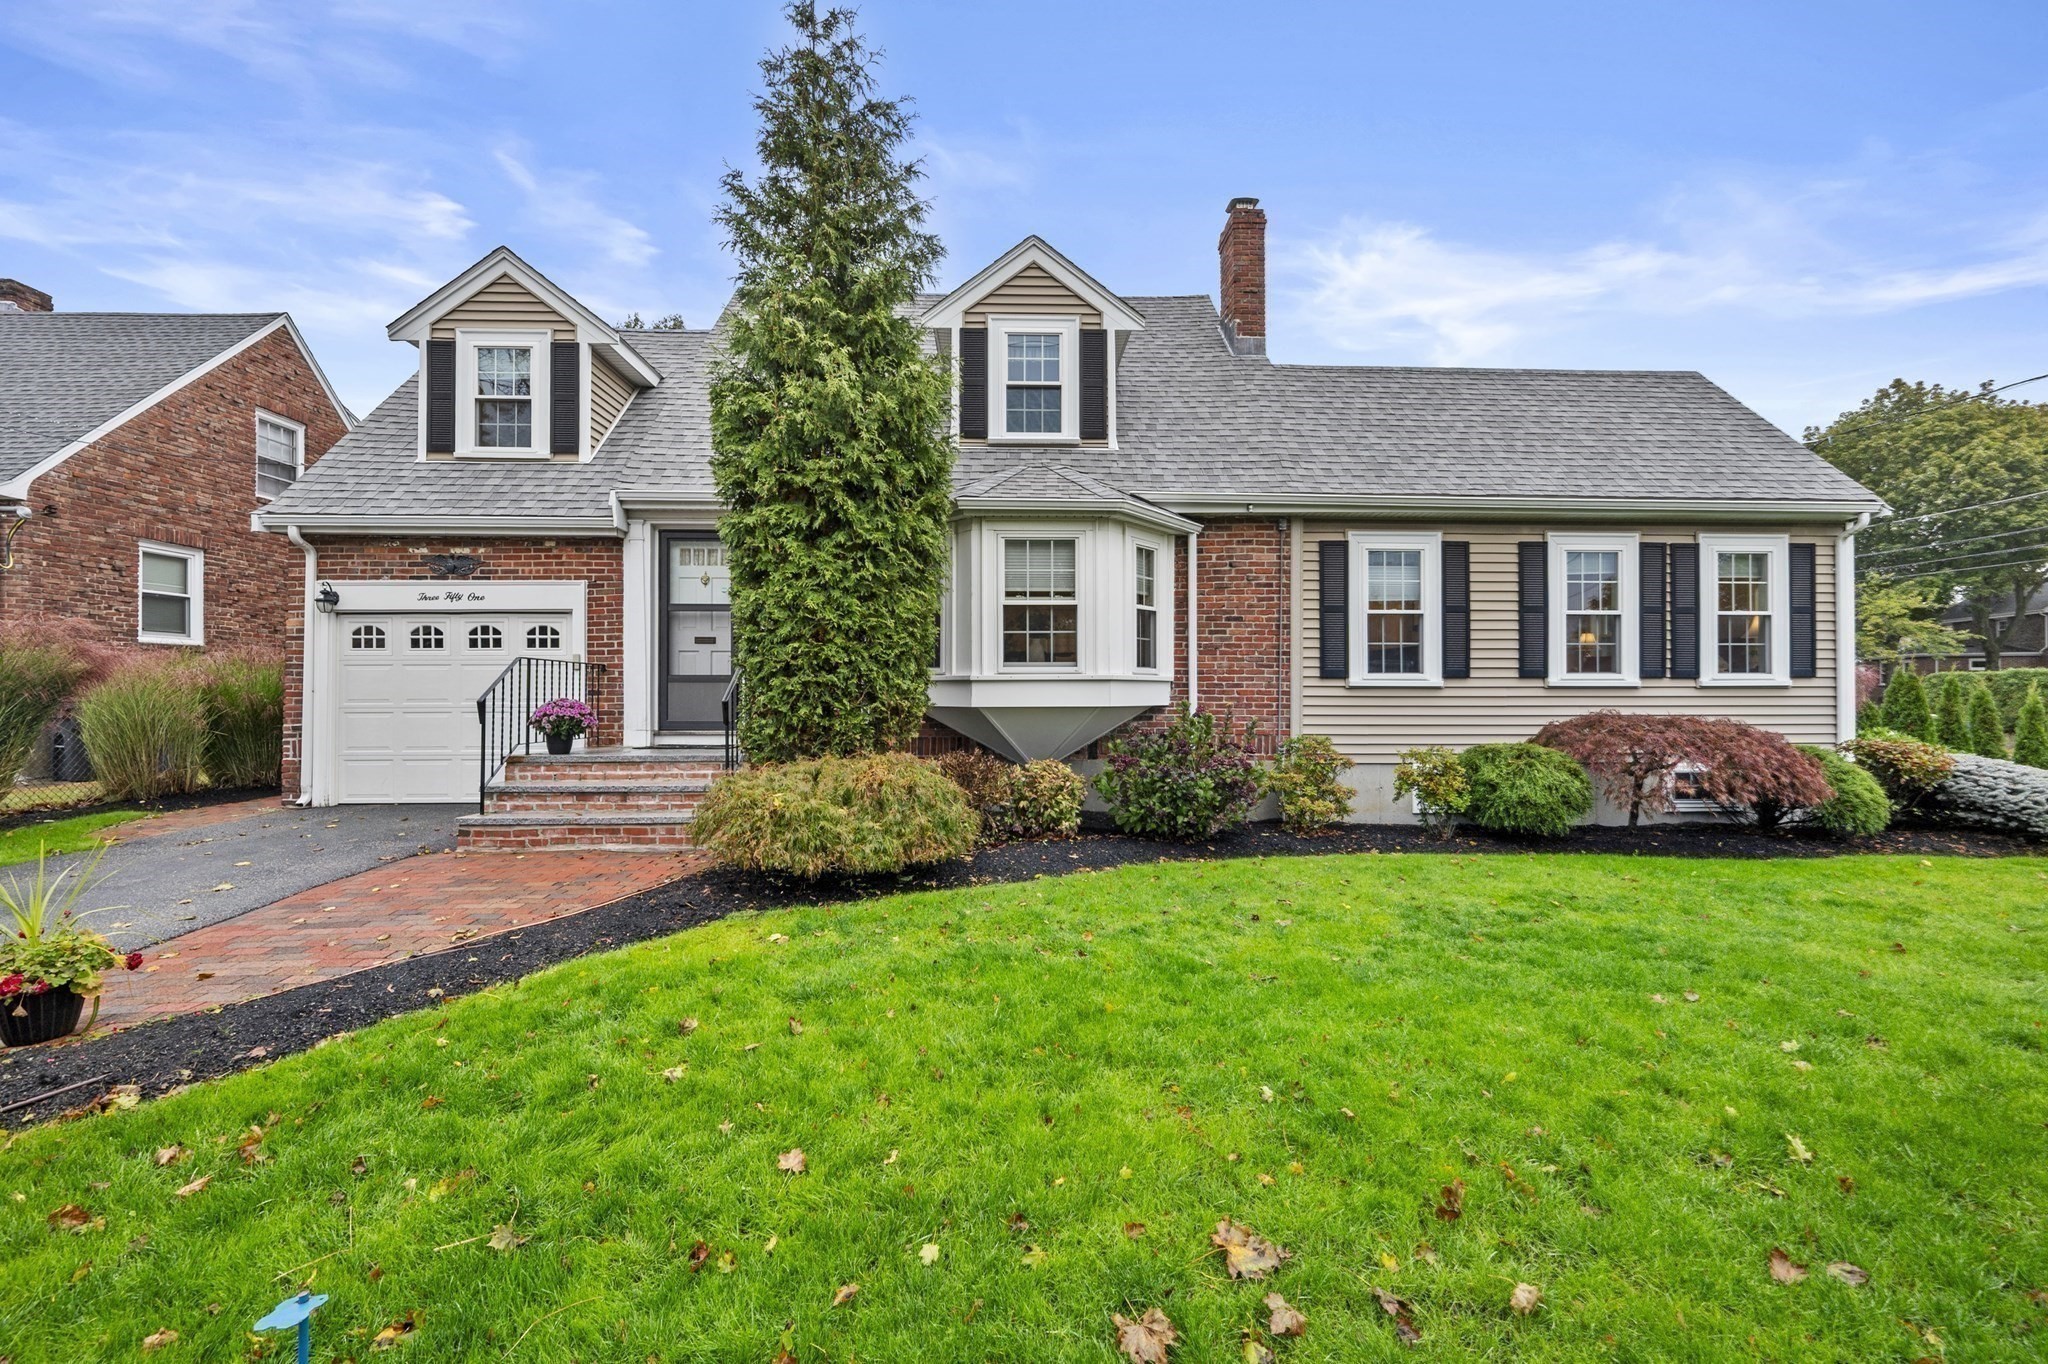
A home that truly has so much to offer! Lovingly maintained and thoughtfully updated, this home sits on a beautiful corner lot with two separate driveways and an attached one-car garage. Offering generous living space, a well-designed floor plan, and numerous upgrades throughout, this is one you won't want to miss! A highlight of the home is the hard-to-find first-floor primary suite, complete with a walk-in closet and a beautifully designed private bath with a walk-in shower. The open-concept main level is ideal for entertaining, offering a comfortable living room and adjoining dining area with hardwood floors, recessed lighting, a gas fireplace, central air conditioning, and direct access to the rear deck. The well-appointed kitchen features granite countertops, stainless steel appliances, ample cabinet space, and a cozy breakfast nook perfect for casual dining or morning coffee. A first-floor half bath and laundry area add to the home's convenience. Upstairs are two additional spacious bedrooms, each with its own mini-split system and expanded closet space. An updated full bath completes the second floor. The finished basement with walk out offers flexible space for a family room, home office, exercise area, or hobbies. Major improvements completed in 2016 include the addition, roof, siding, windows, gutters, and main-level heating and central air conditioning. Additional features include an irrigation system: A new walkway with an added driveway and rear deck stairs added in 2026. Conveniently located near Schools, Arlington's shops, restaurants, parks, and Route 2.
This home has been viewed 3 times
Last Checked: October 20th, 2026 at 10:23am (Source: MLS PIN #73590500)
Garage Parking
Green Features
Air Conditioning
Lead Paint Free
General Information for 351 Appleton St, Arlington MA 02476
Listing ID73590500
Property TypeSingle Family / Detached
Price$1,179,900 ($575/SqFt)
StyleColonial
CityArlington
CountyMiddlesex
MLS AreaArlington Heights
Neighborhood(s)
Garage Parking1
ZoningR1
Year Built1941
Year Built SourcePublic Records
Year Built DetailsApproximate,Renovated Since
Interior Features for 351 Appleton St, Arlington MA 02476
Approximate Living Area Total2052
Living Area Includes BasementNo
Rooms8
Bedrooms3
Primary En Suite BathroomYes
BasementFull
Cooling1, Split
Fireplaces
AppliancesRange
FlooringTile
Electric220 Volts
Exterior Features for 351 Appleton St, Arlington MA 02476
Approximate Lot Size (Acres)0.14
Approximate Lot Size (Square Feet)5972
Total Parking5 (1 Garage)
Garage Parking1
WaterPublic
SewerPublic Sewer
Lot FeaturesGentle Sloping
Parking Features1
Exterior FeaturesPorch
Foundation Materials
Construction MaterialsFrame
Road Frontage Type
Patio & PorchCovered
Roof MaterialAsphalt/fiberglass Shingles
Utility Connections110 Volts
Water Views
Water Views Features
Waterfront0
Waterfront Features
Pool Features
Horse Permitted0
Horse Amenities
Disclosures for 351 Appleton St, Arlington MA 02476
Lead PaintNone
UFFI
Living Area Includes BasementNo
Living Area Disclosure
Building Area SourcePublic Records
Special Listing Conditions
ExclusionsAll Tenant Possessions
Compensation Based On
Financial Information for 351 Appleton St, Arlington MA 02476
Association Fee
Association Fee Frequency
Association Fee Includes
Real Estate Tax9732
Tax Year2026
Assessed Value$912,100
Location Information for 351 Appleton St, Arlington MA 02476
Elementary SchoolDallin
Middle SchoolGibbs / Ottoson Middle School
High SchoolArlington Hs
Neighborhood(s)
MLS AreaArlington Heights
Area AmenitiesWalk/jog Trails
Contact Information for 351 Appleton St, Arlington MA 02476
Agent
Name: Jody Fricia Geany
Payment Calculator
, Interest
Property Taxes 811
Principal & Interest 7270.17
HOA Dues
Exclusive Listing Agent
Citylight Realty
Jody Fricia Geany
Office Phone