

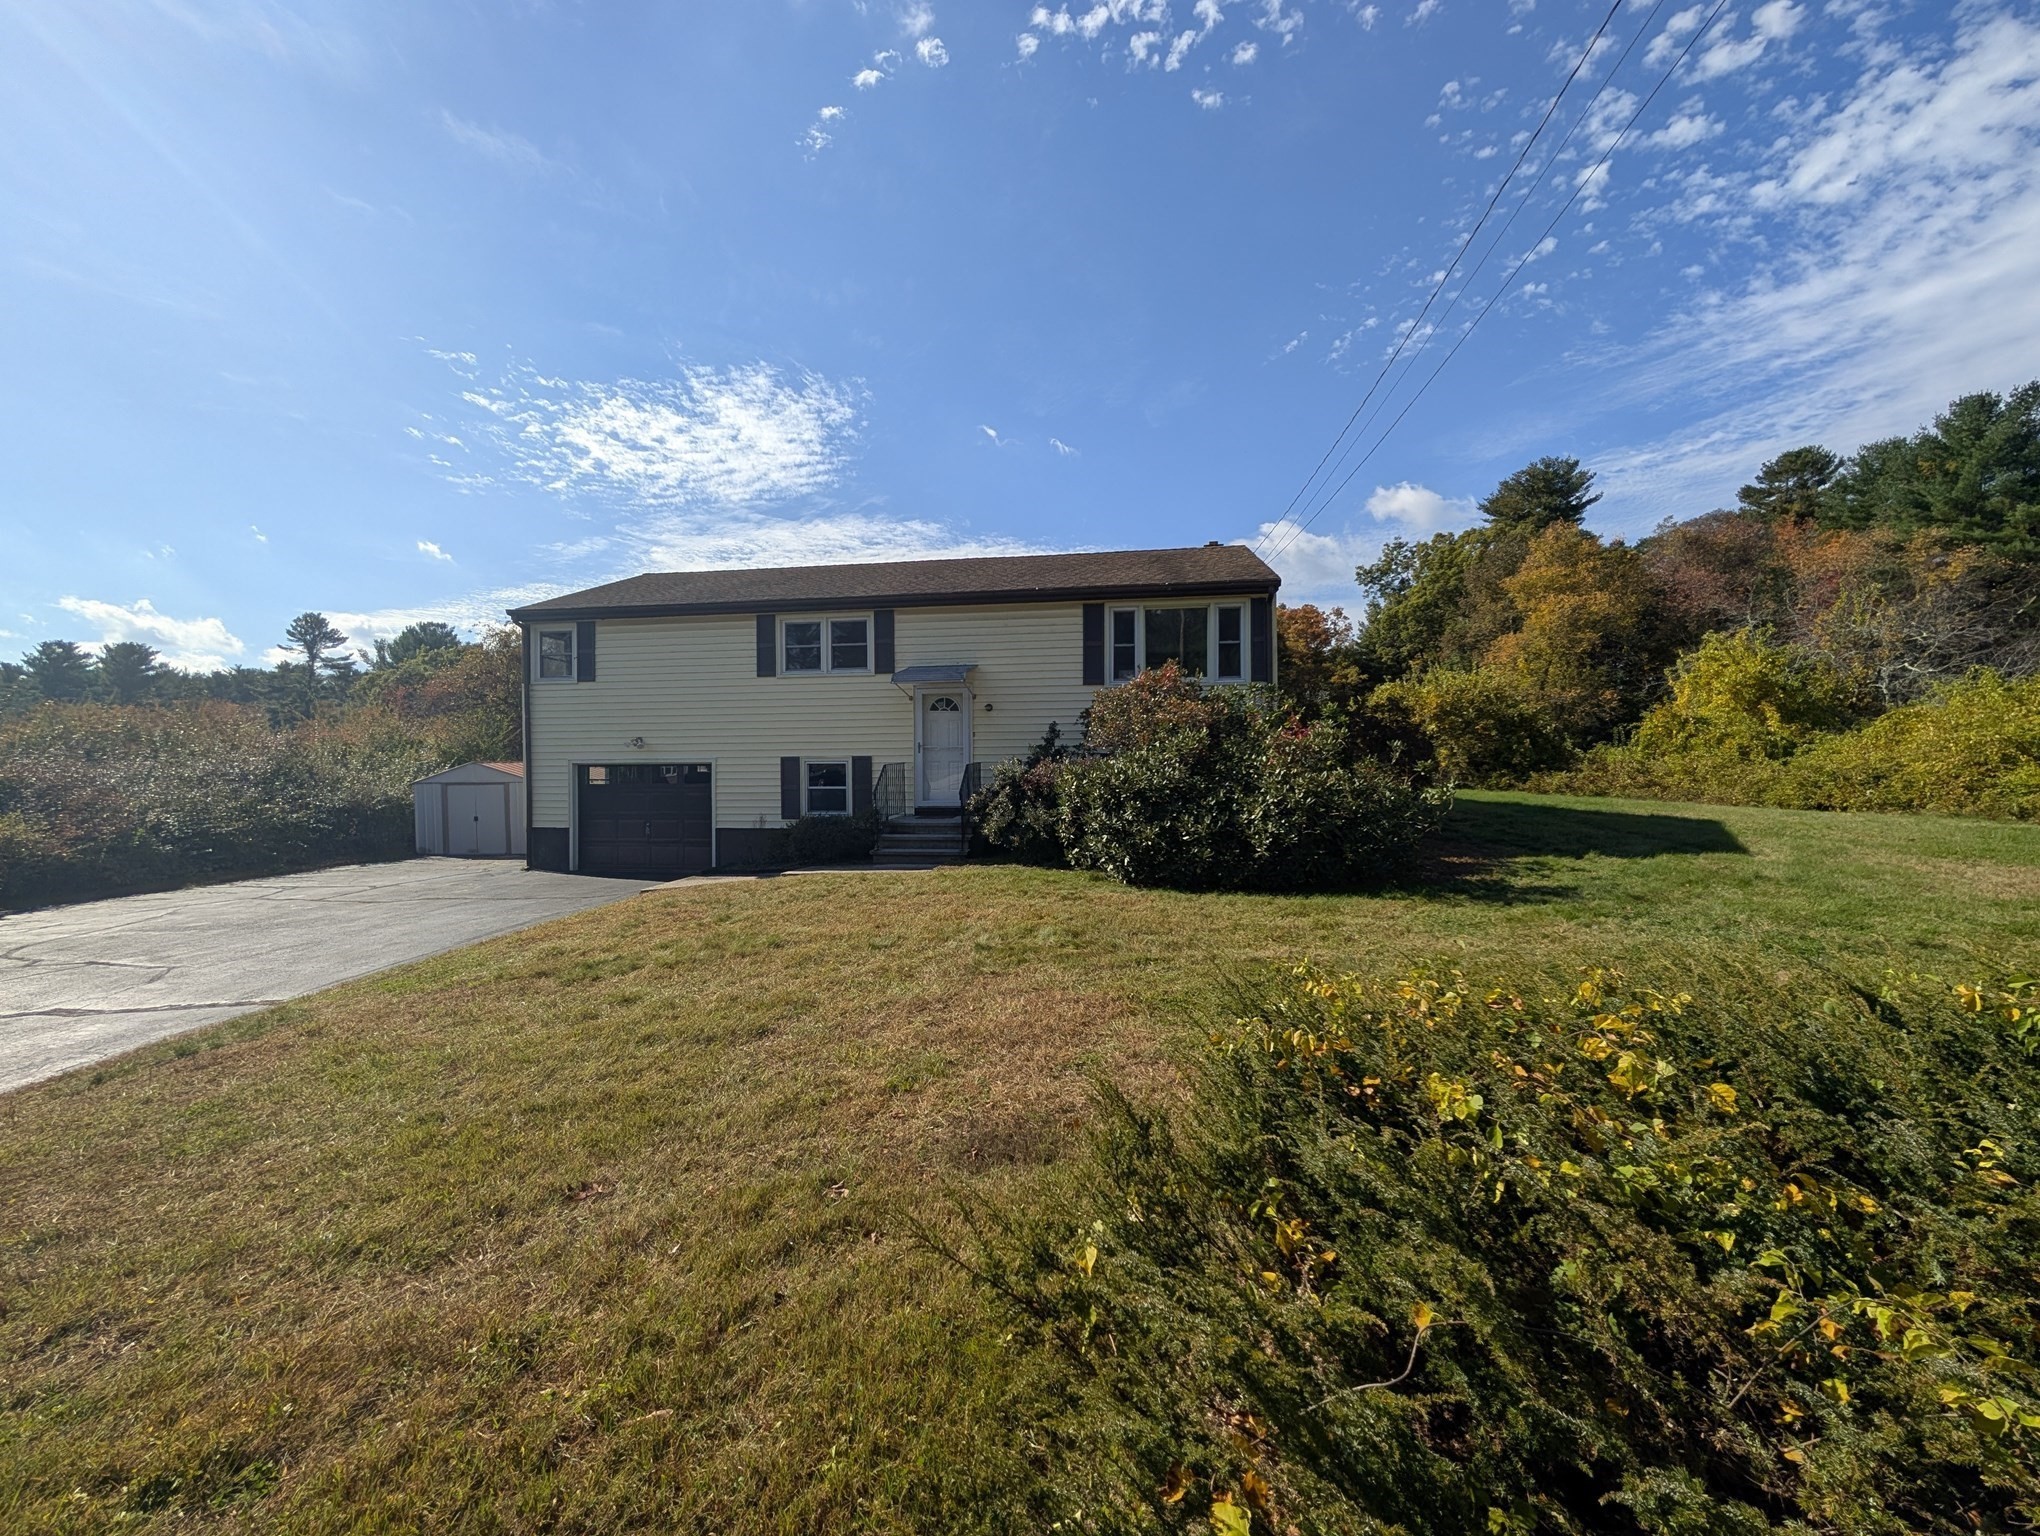


Active Under Contract
139 Charlton St, Oxford MA 01540
$350,000
Estimated $2,511/month Calculator Single Family
3 Bedrooms
Baths
1584
Total Parking: 7 (1 Garage)
40,000 (0.92)
Built in 1974
One owner home is ready for you! This big yard has a great wooded view from your sliders and deck. This home has a unique entry where the stairs to the main living area do not divide the first floor. The stairs turn to the right so you have a wide open LR/DR. There are recent Andersen sliders with built in blinds in the dining area out to your deck overlooking the backyard, 100 amp circuit breakers, a new coil in the heating system, an updated Title 5. The deck was replaced in 2025 with trex. The well tank was replaced in 2021. Priced so attractively because there is wallpaper and the carpeting can be shampoo'd or replaced. Great equity builder here for the new home owners to just do a few simple updates! The lower level is open and has 2 areas that just need minor finishing. It steps into the garage with a workbench area. The washer, dryer, refrigerator and stove are included. Quick and easy to get to everywhere from here. Immediate occupancy possible. Level driveway and lot. It's so easy to expand your yard area by trimming the brush and trees that are growing. Shed near house is included. Septic system is in the backyard. Garden area off the deck can be turned into a sunny vegetable patch. Please do not walk around the property without a confirmed appointment.
This home has been viewed 6 times
Last Checked: October 21st, 2026 at 8:13am (Source: MLS PIN #73590494)
Garage Parking
Air Conditioning
Waterview
Lead Paint Free
General Information for 139 Charlton St, Oxford MA 01540
Listing ID73590494
Property TypeSingle Family / Detached
Price$350,000 ($220.96/SqFt)
StyleColonial
CityOxford
CountyWorcester
Neighborhood(s)
Garage Parking1
ZoningR2
Year Built1974
Year Built SourcePublic Records
Year Built DetailsActual,Renovated Since
Handicap Access / Features0
Interior Features for 139 Charlton St, Oxford MA 01540
Approximate Living Area Total1584
Living Area Includes BasementYes
Rooms7
Bedrooms3
Primary En Suite BathroomNo
BasementFull
Cooling1, Split
Fireplaces
AppliancesRange
FlooringTile
Electric220 Volts
Exterior Features for 139 Charlton St, Oxford MA 01540
Approximate Lot Size (Acres)0.92
Approximate Lot Size (Square Feet)40000
Total Parking7 (1 Garage)
Garage Parking1
WaterPrivate
SewerPrivate Sewer
Lot FeaturesGentle Sloping
Parking Features1
Exterior FeaturesPorch
Foundation Area1056
Foundation Materials
Construction MaterialsFrame
Approximate Street Frontage200.00
Road Frontage Type
Patio & PorchCovered
Roof MaterialAsphalt/fiberglass Shingles
Utility Connections110 Volts
Water ViewsNo
Water Views Features
Waterfront0
Waterfront Features
Pool Features
Horse Permitted0
Horse Amenities
Disclosures for 139 Charlton St, Oxford MA 01540
Lead PaintNone
UFFI
Living Area Includes BasementYes
Living Area Disclosure
Building Area SourcePublic Records
Special Listing Conditions
ExclusionsWasher & Dryer Units On 2nd & 3rd Floors Excluded.
Title 5A
Compensation Based On
Financial Information for 139 Charlton St, Oxford MA 01540
Association Fee
Association Fee Frequency
Association Fee Includes
Real Estate Tax4257
Tax Year2026
Assessed Value$348,100
Location Information for 139 Charlton St, Oxford MA 01540
Elementary SchoolClara Barton Elementary
Middle SchoolOxford Middle School
High SchoolOxford High School
Neighborhood(s)
Area AmenitiesWalk/jog Trails
Contact Information for 139 Charlton St, Oxford MA 01540
Agent
Name: Diane Dabrowski
Payment Calculator
, Interest
Property Taxes 354.75
Principal & Interest 2156.59
HOA Dues
Exclusive Listing Agent
Lamacchia Realty, Inc
Diane Dabrowski
Office Phone