



Active
19 Orchard St, Wellesley MA 02481
$4,195,000
Estimated $26,682/month Calculator Single Family
5 Bedrooms
Baths
5465
Total Parking: 8 (2 Garage)
13,632 (0.31)
Built in 2026
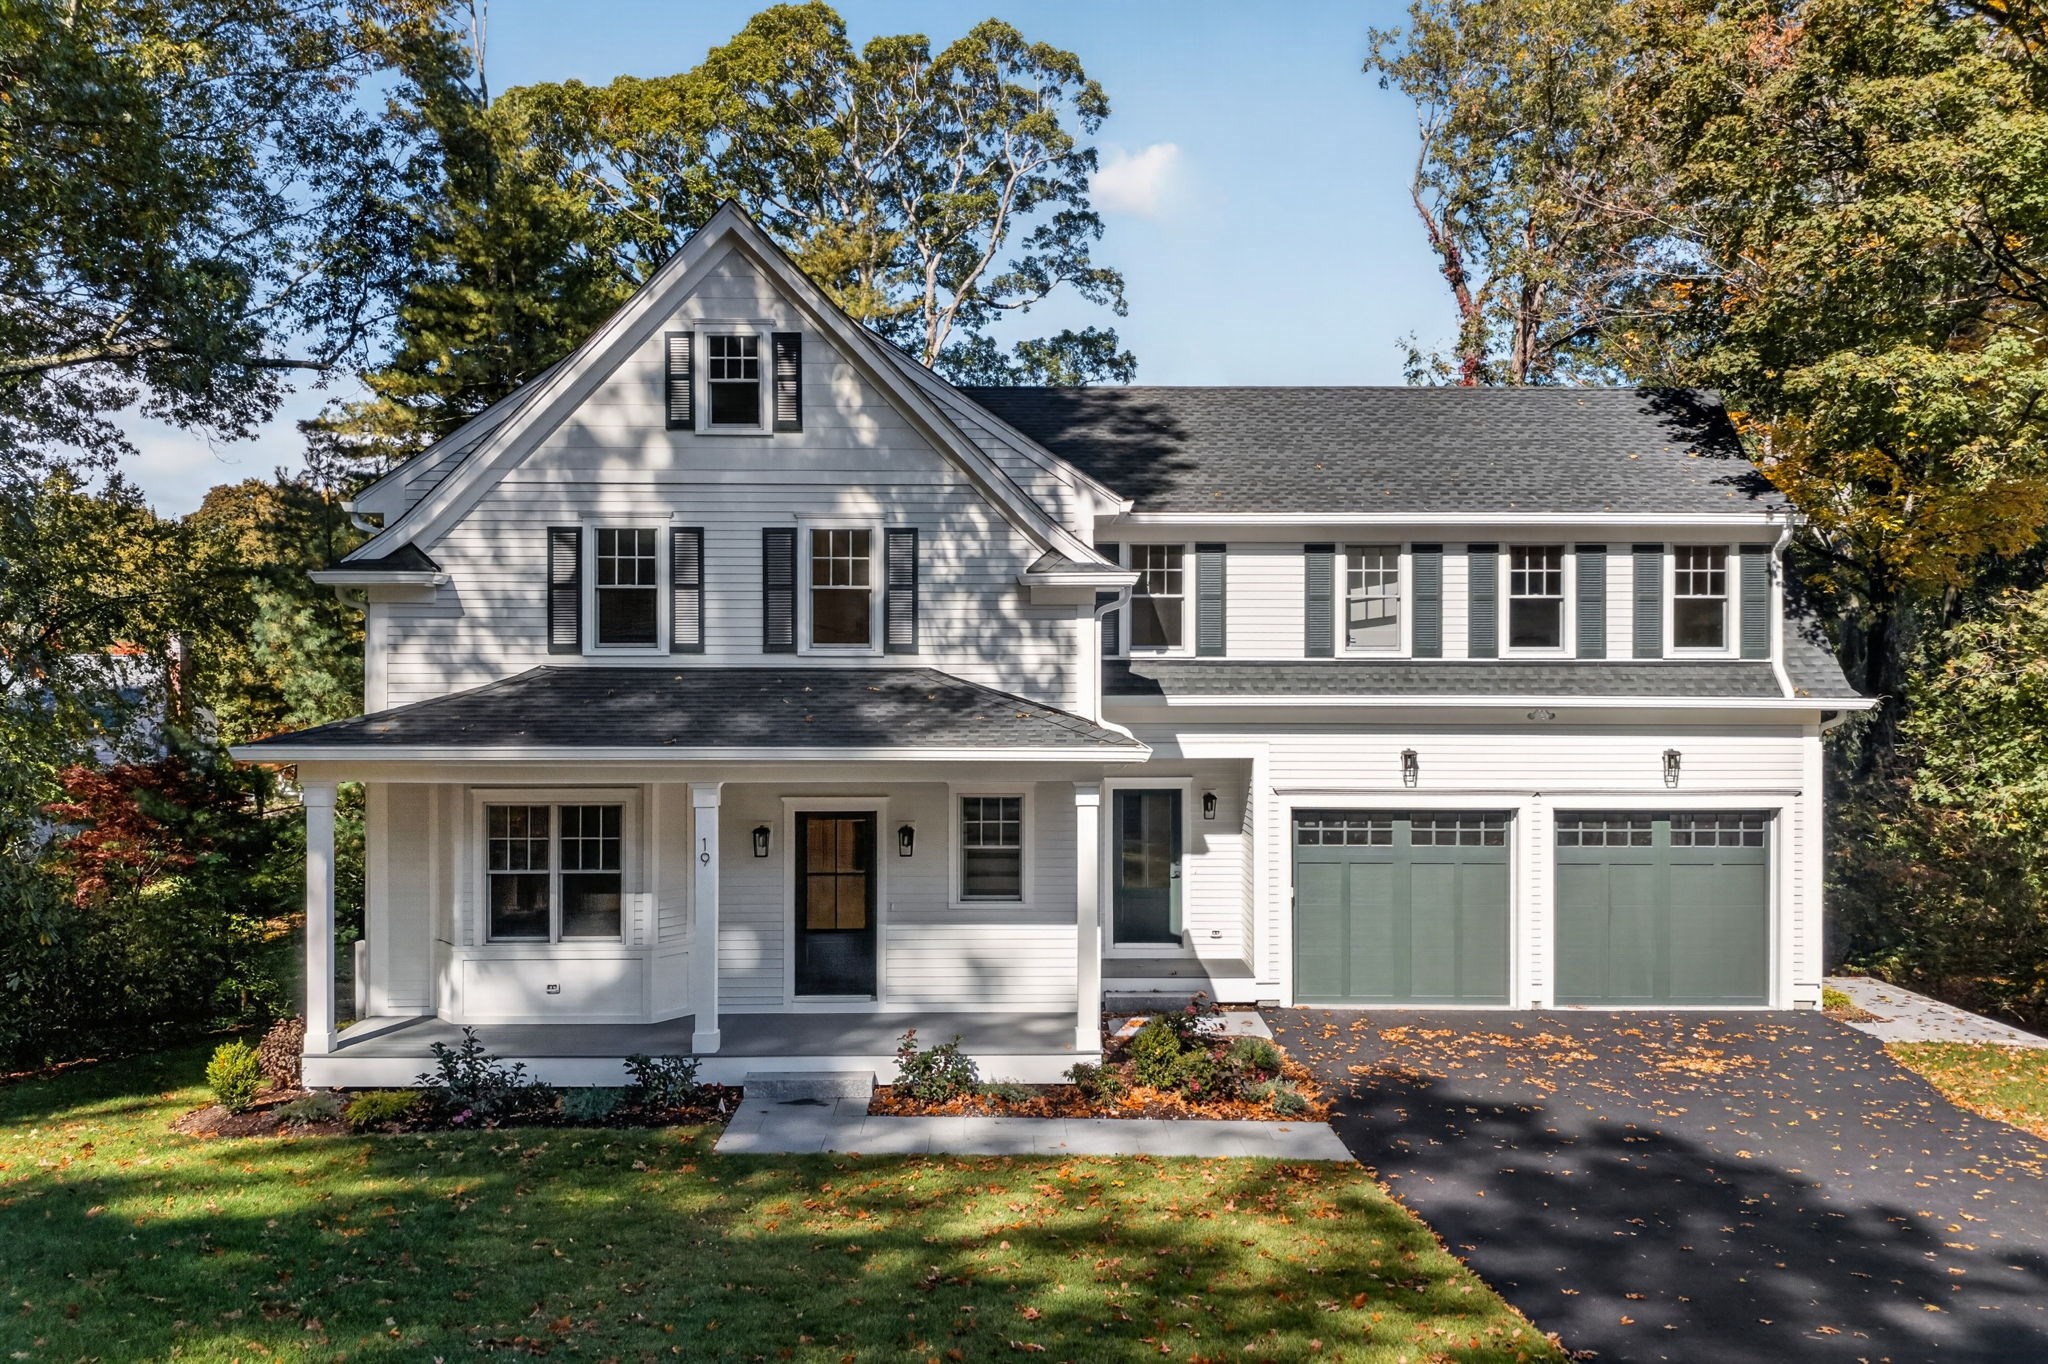
Gorgeous new construction in Wellesley Farms, where warmth, style, and a designer's touch come together to create a home that will capture your heart. Thoughtfully crafted with timeless finishes and exceptional attention to details. The heart of the home is the spacious chef’s kitchen, featuring high-end appliances, a pantry and a large center island that flows seamlessly into the dining and family rooms. Bathed in natural light, this inviting main living space overlooks and opens to a large deck with beautiful views of the fantastic backyard, creating an effortless indoor-outdoor living and entertaining. A versatile first-floor study with a dedicated full bath and closet offers flexibility as a home office or 1st bedroom. The charming mudroom provides direct entry from the 2-car garage. Upstairs, 4 en-suite bedrooms each w/walk-in closets, including a luxurious Primary Suite w/vaulted ceiling & 2 walk-in closets & a spa-like bath. The walkout lower level offers something for everyone....a game room, playroom, exercise room or an additional bedroom & full bath for extended living needs. Set in a Wellesley Farms neighborhood, this exceptional home is conveniently located to the commuter train, shops, schools, and Boston. Come fall in love!
This home has been viewed 13 times
Last Checked: October 24th, 2026 at 5:18am (Source: MLS PIN #73590385)
Garage Parking
Air Conditioning
Waterview
Lead Paint Free
General Information for 19 Orchard St, Wellesley MA 02481
Listing ID73590385
Property TypeSingle Family / Detached
Price$4,195,000 ($767.61/SqFt)
StyleColonial
CityWellesley
CountyNorfolk
MLS AreaWellesley Farms
Neighborhood(s)
Garage Parking2
ZoningSR15
Year Built2026
Year Built SourcePublic Records
Year Built DetailsActual
Handicap Access / Features0
Interior Features for 19 Orchard St, Wellesley MA 02481
Approximate Living Area Total5465
Living Area Includes BasementYes
Rooms12
Bedrooms5
Primary En Suite BathroomYes
BasementFull
Cooling1, Split
Fireplaces
AppliancesRange
FlooringTile
Electric220 Volts
Exterior Features for 19 Orchard St, Wellesley MA 02481
Approximate Lot Size (Acres)0.31
Approximate Lot Size (Square Feet)13632
Total Parking8 (2 Garage)
Garage Parking2
WaterPublic
SewerPublic Sewer
Lot FeaturesGentle Sloping
Parking Features1
Exterior FeaturesPorch
Foundation Materials
Construction MaterialsFrame
Road Frontage Type
Patio & PorchCovered
Roof MaterialAsphalt/fiberglass Shingles
Utility Connections
Water ViewsNo
Water Views Features
Waterfront0
Waterfront Features
Pool Features
Horse Permitted0
Horse Amenities
Disclosures for 19 Orchard St, Wellesley MA 02481
Lead PaintNone
UFFI
Living Area Includes BasementYes
Living Area Disclosure
Building Area SourceMeasured
Special Listing Conditions
ExclusionsAll Tenant Possessions
Compensation Based On
Financial Information for 19 Orchard St, Wellesley MA 02481
Association Fee
Association Fee Frequency
Association Fee Includes
Real Estate Tax9999
Tax Year2026
Assessed Value$99,999
Location Information for 19 Orchard St, Wellesley MA 02481
Elementary SchoolSchofield
Middle SchoolWms
High SchoolWhs
Neighborhood(s)
MLS AreaWellesley Farms
Area AmenitiesWalk/jog Trails
Contact Information for 19 Orchard St, Wellesley MA 02481
Agent
Name: Patricia Bradley
Payment Calculator
, Interest
Property Taxes 833.25
Principal & Interest 25848.26
HOA Dues
Exclusive Listing Agent
Rutledge Properties
Patricia Bradley
Office Phone