



Active
15 Tamarack Dr, East Longmeadow MA 01028
$599,000
Estimated $4,579/month Calculator Single Family
4 Bedrooms
Baths
2965
Total Parking: 8 (2 Garage)
26,522 (0.61)
Built in 1991
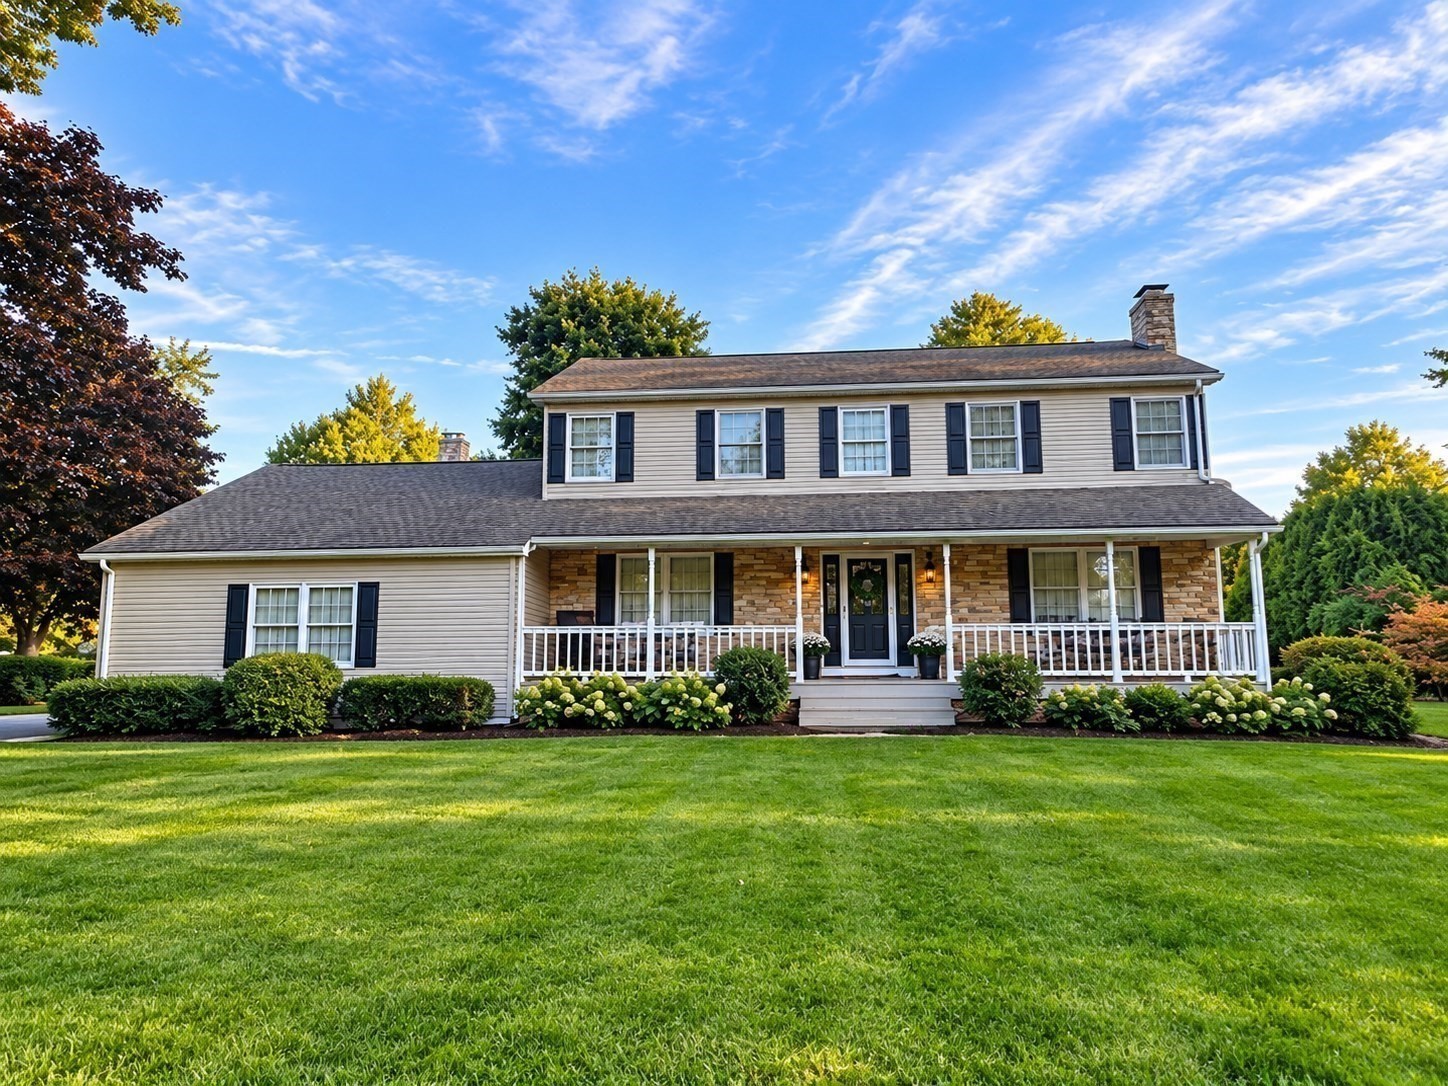
Welcome to Porterwoods Estates, where comfortable living, thoughtful updates, and inviting outdoor spaces come together. This well-appointed Colonial offers a bright, open layout with plenty of room to relax, entertain, and enjoy everyday life. From the welcoming front porch, step into a light-filled foyer that flows naturally into the main living spaces. The spacious living room features a fireplace with electric heatilators, creating a cozy focal point for gatherings or quiet evenings at home. The newer kitchen combines style and functionality, with a charming breakfast nook surrounded by windows overlooking the backyard and its inviting outdoor amenities. The adjoining family room offers an easy connection to the outdoors, with access to a private covered deck and patio. Whether you're enjoying your morning coffee, hosting summer gatherings, or unwinding at the end of the day, this backyard is designed to be enjoyed. A convenient first-floor laundry/mudroom adds functionality to the main level, with direct exterior access to the yard and oversized garage. Upstairs, the spacious primary suite offers a private retreat with an ensuite bathroom, generous walk-in closet, and oversized skylight that fills the room with natural light. Three additional bedrooms provide flexibility for family, guests, a home office, or hobbies, while a second full bathroom with double vanity adds everyday convenience. The finished lower level expands the home's usable space with a large bonus room, ideal for a recreation room, media space, home gym, playroom, or hobby area. A workbench and ample storage provide additional versatility. With its combination of comfortable living spaces, updated kitchen, flexible floor plan, finished lower level, oversized garage, and exceptional backyard setup, this Porterwoods Estates Colonial offers the space and functionality today's buyers are looking for, with plenty of room to make the home your own.
This home has been viewed 11 times
Last Checked: October 19th, 2026 at 5:53am (Source: MLS PIN #73590452)
Garage Parking
Air Conditioning
Waterview
Lead Paint Free
General Information for 15 Tamarack Dr, East Longmeadow MA 01028
Listing ID73590452
Property TypeSingle Family / Detached
Price$599,000 ($202.02/SqFt)
StyleColonial
CityEast Longmeadow
CountyHampden
Neighborhood(s)
Garage Parking2
ZoningRA
Association0
Year Built1991
Year Built SourcePublic Records
Year Built DetailsActual
Interior Features for 15 Tamarack Dr, East Longmeadow MA 01028
Approximate Living Area Total2965
Living Area Includes BasementYes
Rooms8
Bedrooms4
Primary En Suite BathroomYes
BasementFull
Cooling1, Split
Fireplaces
AppliancesRange
FlooringTile
Electric220 Volts
Exterior Features for 15 Tamarack Dr, East Longmeadow MA 01028
Approximate Lot Size (Acres)0.61
Approximate Lot Size (Square Feet)26522
Total Parking8 (2 Garage)
Garage Parking2
WaterPublic
SewerPublic Sewer
Lot FeaturesGentle Sloping
Parking Features1
Exterior FeaturesPorch
Foundation Materials
Construction MaterialsFrame
Road Frontage Type
Patio & PorchCovered
Roof MaterialAsphalt/fiberglass Shingles
Utility Connections110 Volts
Water ViewsNo
Water Views Features
Waterfront0
Waterfront Features
Pool Features
Horse Permitted0
Horse Amenities
Disclosures for 15 Tamarack Dr, East Longmeadow MA 01028
Lead PaintNone
UFFINo
Living Area Includes BasementYes
Living Area Disclosure
Building Area SourcePublic Records
Special Listing Conditions
ExclusionsWasher & Dryer Units On 2nd & 3rd Floors Excluded.
Compensation Based On
Financial Information for 15 Tamarack Dr, East Longmeadow MA 01028
Association0
Association Fee
Association Fee FrequencyAnnually
Association Fee Includes
Real Estate Tax10653
Tax Year2026
Assessed Value$548,300
Location Information for 15 Tamarack Dr, East Longmeadow MA 01028
Elementary SchoolMountain View
Middle SchoolBirshland Park
High SchoolEast Longmeadow
Neighborhood(s)
Area AmenitiesWalk/jog Trails
Contact Information for 15 Tamarack Dr, East Longmeadow MA 01028
Agent
Name: The Denise DeSellier Team
Team Members
Payment Calculator
, Interest
Property Taxes 887.75
Principal & Interest 3690.85
HOA Dues
Exclusive Listing Agent
Berkshire Hathaway HomeServices Realty Professionals
The Denise DeSellier Team
Office Phone