



Pending
62 Martin Rd, Concord MA 01742
$2,200,000
Estimated $15,351/month Calculator Single Family
4 Bedrooms
Baths
3081
Total Parking: 7 (2 Garage)
20,436 (0.47)
Built in 1955
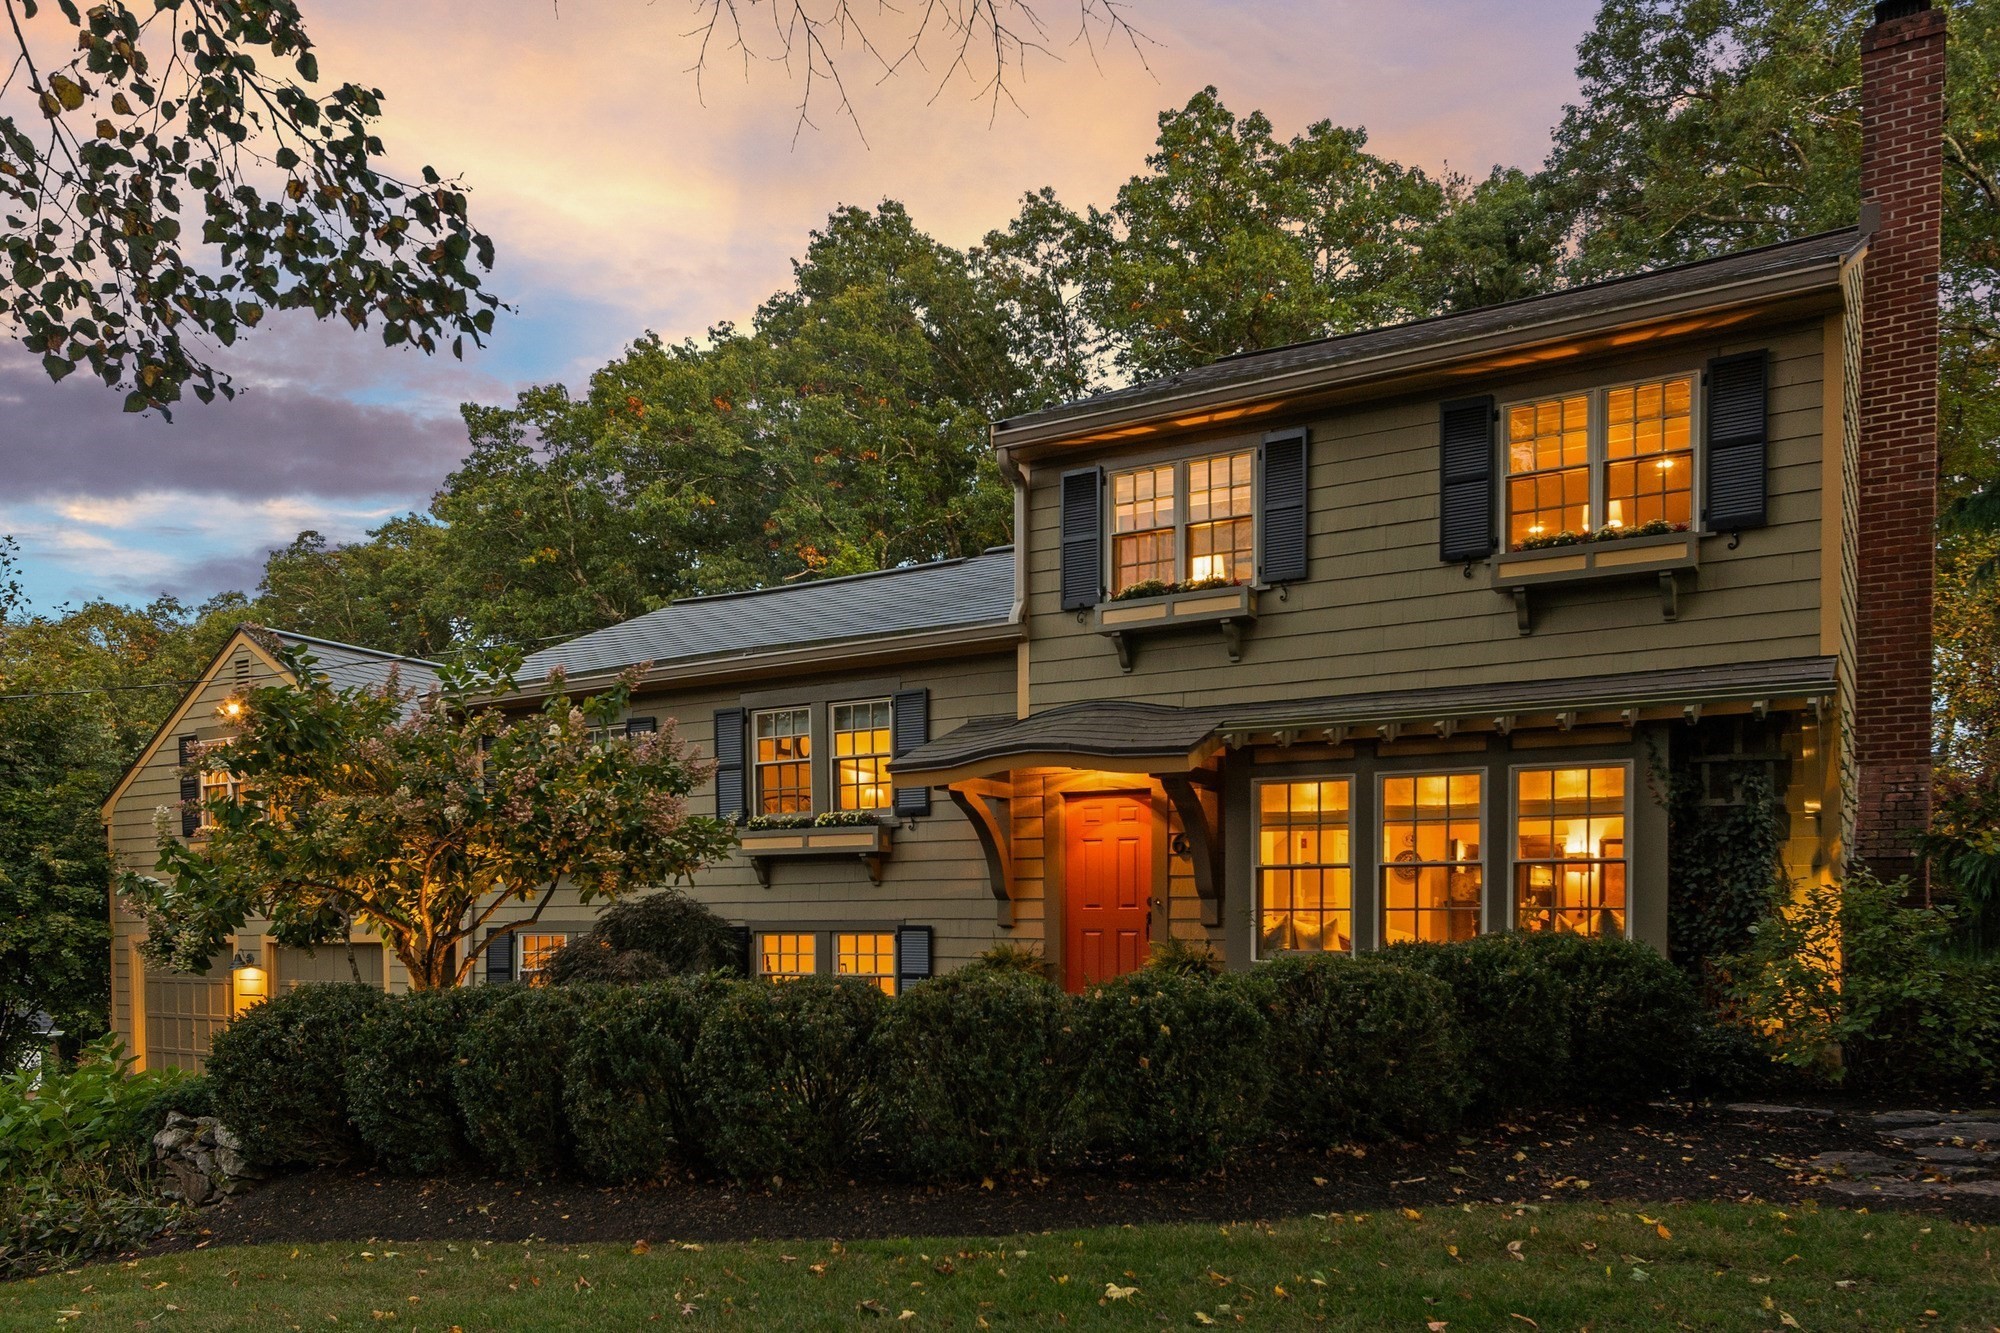
No detail has been overlooked in this exceptional, European-inspired, multi-level residence, where timeless Old World charm meets the comforts of modern living. Every space has been thoughtfully curated, creating a home that is distinguished, yet so very inviting. At the heart of the home, the chef’s kitchen is beautifully appointed with custom cabinetry, a six burner Thermador range, paneled appliances, wine cooler, refrigerated drawers and wine storage in bar area, exquisite Brazilian quartzite counter tops and handmade Moroccan tile backsplash. The open-concept country kitchen overlooks the generous dining area, where a floor-to-ceiling gas fireplace creates a warm and welcoming ambiance. Each level of this lovely home offers something special, from the inviting living room and adjoining den with its gas fireplace and custom window seat to four charming bedrooms, including a newly designed primary suite. A spacious bonus room above the garage offers endless possibilities, while a dedicated artist’s studio provides an inspiring retreat for creativity. The outdoor living spaces are a natural extension of the home’s thoughtfully designed interiors, unfolding across multiple stone patios and featuring a built-in outdoor kitchen, a Venetian-inspired wall fountain, a magnificent stone fire pit, and an elevated lawn framed by exceptional privacy. Every element has been designed to create a truly enchanting setting for entertaining, relaxing, and enjoying the beauty of the outdoors. Ideally situated in one of Concord’s most coveted locations, this remarkable property offers an exceptional blend of historic charm and walkable convenience. Stroll in one direction to the iconic Old North Bridge or head the other way along picturesque Monument Street to the heart of Monument Square. A truly distinctive home with European-inspired elegance, exceptional craftsmanship, and an extraordinary setting in historic Concord.
This home has been viewed 6 times
Last Checked: October 25th, 2026 at 6:03am (Source: MLS PIN #73590418)
Garage Parking
Air Conditioning
Waterview
Lead Paint Free
General Information for 62 Martin Rd, Concord MA 01742
Listing ID73590418
Property TypeSingle Family / Detached
Price$2,200,000 ($714.05/SqFt)
Style
CityConcord
CountyMiddlesex
Neighborhood(s)
Garage Parking2
ZoningB
Year Built1955
Year Built SourcePublic Records
Year Built DetailsActual
Interior Features for 62 Martin Rd, Concord MA 01742
Approximate Living Area Total3081
Living Area Includes BasementYes
Rooms10
Bedrooms4
Primary En Suite BathroomYes
BasementFull
Cooling1, Split
Fireplaces
AppliancesRange
FlooringTile
Electric
Exterior Features for 62 Martin Rd, Concord MA 01742
Approximate Lot Size (Acres)0.47
Approximate Lot Size (Square Feet)20436
Total Parking7 (2 Garage)
Garage Parking2
WaterPublic
SewerPublic Sewer
Lot FeaturesGentle Sloping
Parking Features1
Exterior FeaturesPorch
Foundation Materials
Construction MaterialsFrame
Road Frontage Type
Patio & PorchCovered
Roof MaterialAsphalt/fiberglass Shingles
Utility Connections110 Volts
Water ViewsNo
Water Views Features
Waterfront0
Waterfront Features
Pool Features
Horse Permitted0
Horse Amenities
Disclosures for 62 Martin Rd, Concord MA 01742
Lead PaintNone
UFFI
Living Area Includes BasementYes
Living Area Disclosure
Building Area SourceMeasured
Special Listing Conditions
ExclusionsWasher & Dryer Units On 2nd & 3rd Floors Excluded.
Compensation Based On
Financial Information for 62 Martin Rd, Concord MA 01742
Association Fee
Association Fee Frequency
Association Fee Includes
Real Estate Tax21547
Tax Year2026
Assessed Value$1,651,100
Location Information for 62 Martin Rd, Concord MA 01742
Elementary SchoolAlcott School
Middle SchoolCms
High SchoolCchs
Neighborhood(s)
Area AmenitiesWalk/jog Trails
Contact Information for 62 Martin Rd, Concord MA 01742
Agent
Name: KC Winslow
Payment Calculator
, Interest
Property Taxes 1795.58
Principal & Interest 13555.7
HOA Dues
Exclusive Listing Agent
Barrett Sotheby's International Realty
KC Winslow
Office Phone