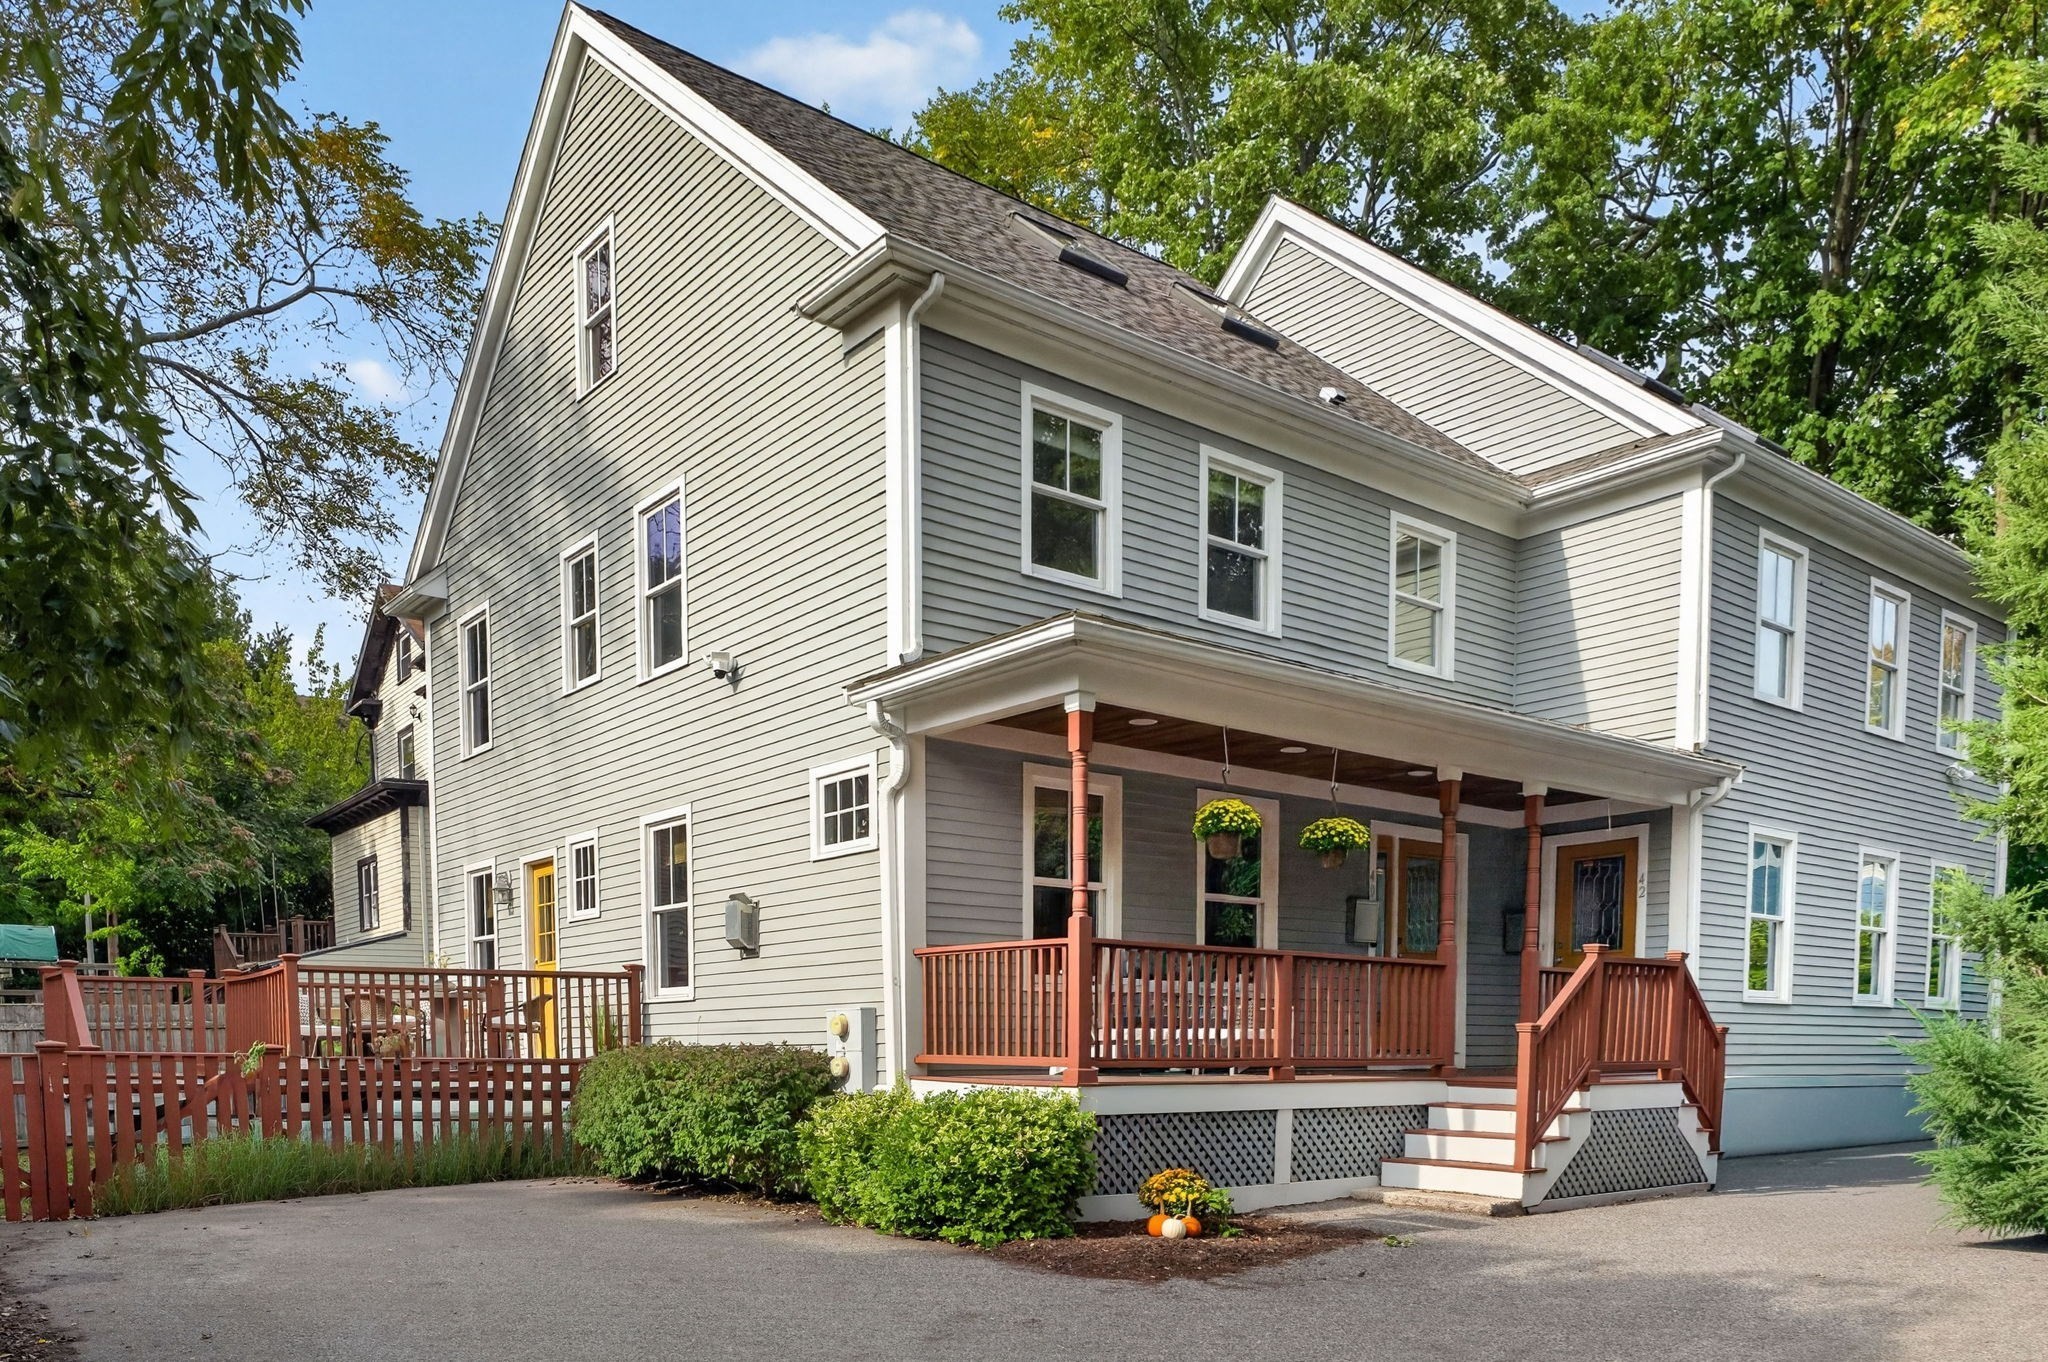
This Jamaica Plain townhome is tucked at the very end of a tree lined secluded dead-end street right off Green St. Walnut stained wood floors, tall ceilings, and big windows keep the main level bright and open. The stunning kitchen with marble counters, a walk-in pantry, and a large island opens right into the dining area, then out to a private deck and fenced yard, great for everything from morning coffee to backyard BBQs. The primary suite feels like its own retreat: marble bath, double vanities, a spa style shower with heated floor, and double closets, one of which is a walk-in! Need more space than the 3 bedrooms offer? With a finished third level AND lower level, your options abound. Either is ready to be the guest room, home office, studio, lounge area, gym or media room of your dreams! Designer touches like updated lighting and custom window treatments feel luxurious while your own driveway parking offers convenience. Centre Street's shops and restaurants, Jamaica Pond, the Southwest Corridor path, and the T are all close by. Come experience single family living in the heart of JP!
This home has been viewed 10 times
Last Checked: October 21st, 2026 at 7:58am (Source: MLS PIN #73590403)
Green Features
Air Conditioning
Waterview
Lead Paint Free
General Information for 40 Cheshire St # 1, Boston MA 02130
Listing ID73590403
Property TypeCondominium
Price1295000 ($531.39/SqFt)
Building Style2/3 Family
CityBoston
CountySuffolk
MLS AreaJamaica Plain
Neighborhood(s)
Total Parking1
Unit Level1
Levels in Unit4
Year Built2003
Year Built SourcePublic Records
Year Built DetailsActual
Building Construction StatusReady for Occupancy
ZoningCD
Unit Features for 40 Cheshire St # 1, Boston MA 02130
Approximate Living Area Total2437
Living Area Includes BasementYes
Rooms7
Bedrooms3
Primary En Suite BathroomYes
BasementFull
Cooling1, Split
LaundryArchway
Fireplaces
Outdoor SpaceNo
FlooringTile
Electric
AppliancesRange
Condo Association Features for 40 Cheshire St # 1, Boston MA 02130
Pet PolicyNot Allowed
Building ManagementDeveloper Advisory Board
Building Construction StatusReady for Occupancy
Number of Units2
Units Owner Occupied2
Year Built2003
Year Built DetailsActual
Year Built SourcePublic Records
WaterPublic
SewerPublic Sewer
Parking Features1
Building Amenities
Disclosures for 40 Cheshire St # 1, Boston MA 02130
Lead PaintNone
UFFINo
Living Area Includes BasementYes
Living Area Disclosure
Building Area SourceMeasured
Special Listing Conditions
ExclusionsAll Tenant Possessions
Compensation Based On
Documents AvailablePerc Test
Financial Information for 40 Cheshire St # 1, Boston MA 02130
Association Fee
Optional Fee0
Association Fee IncludesLandscaping
Optional Fee Includes
Association Fee FrequencyMonthly
Assessed Value$950,800
Real Estate Tax7498
Tax Year2026
Location Information for 40 Cheshire St # 1, Boston MA 02130
Elementary SchoolLottery
Middle SchoolLottery
High SchoolLottery
Neighborhood(s)
MLS AreaJamaica Plain
Area AmenitiesWalk/jog Trails
Contact Information for 40 Cheshire St # 1, Boston MA 02130