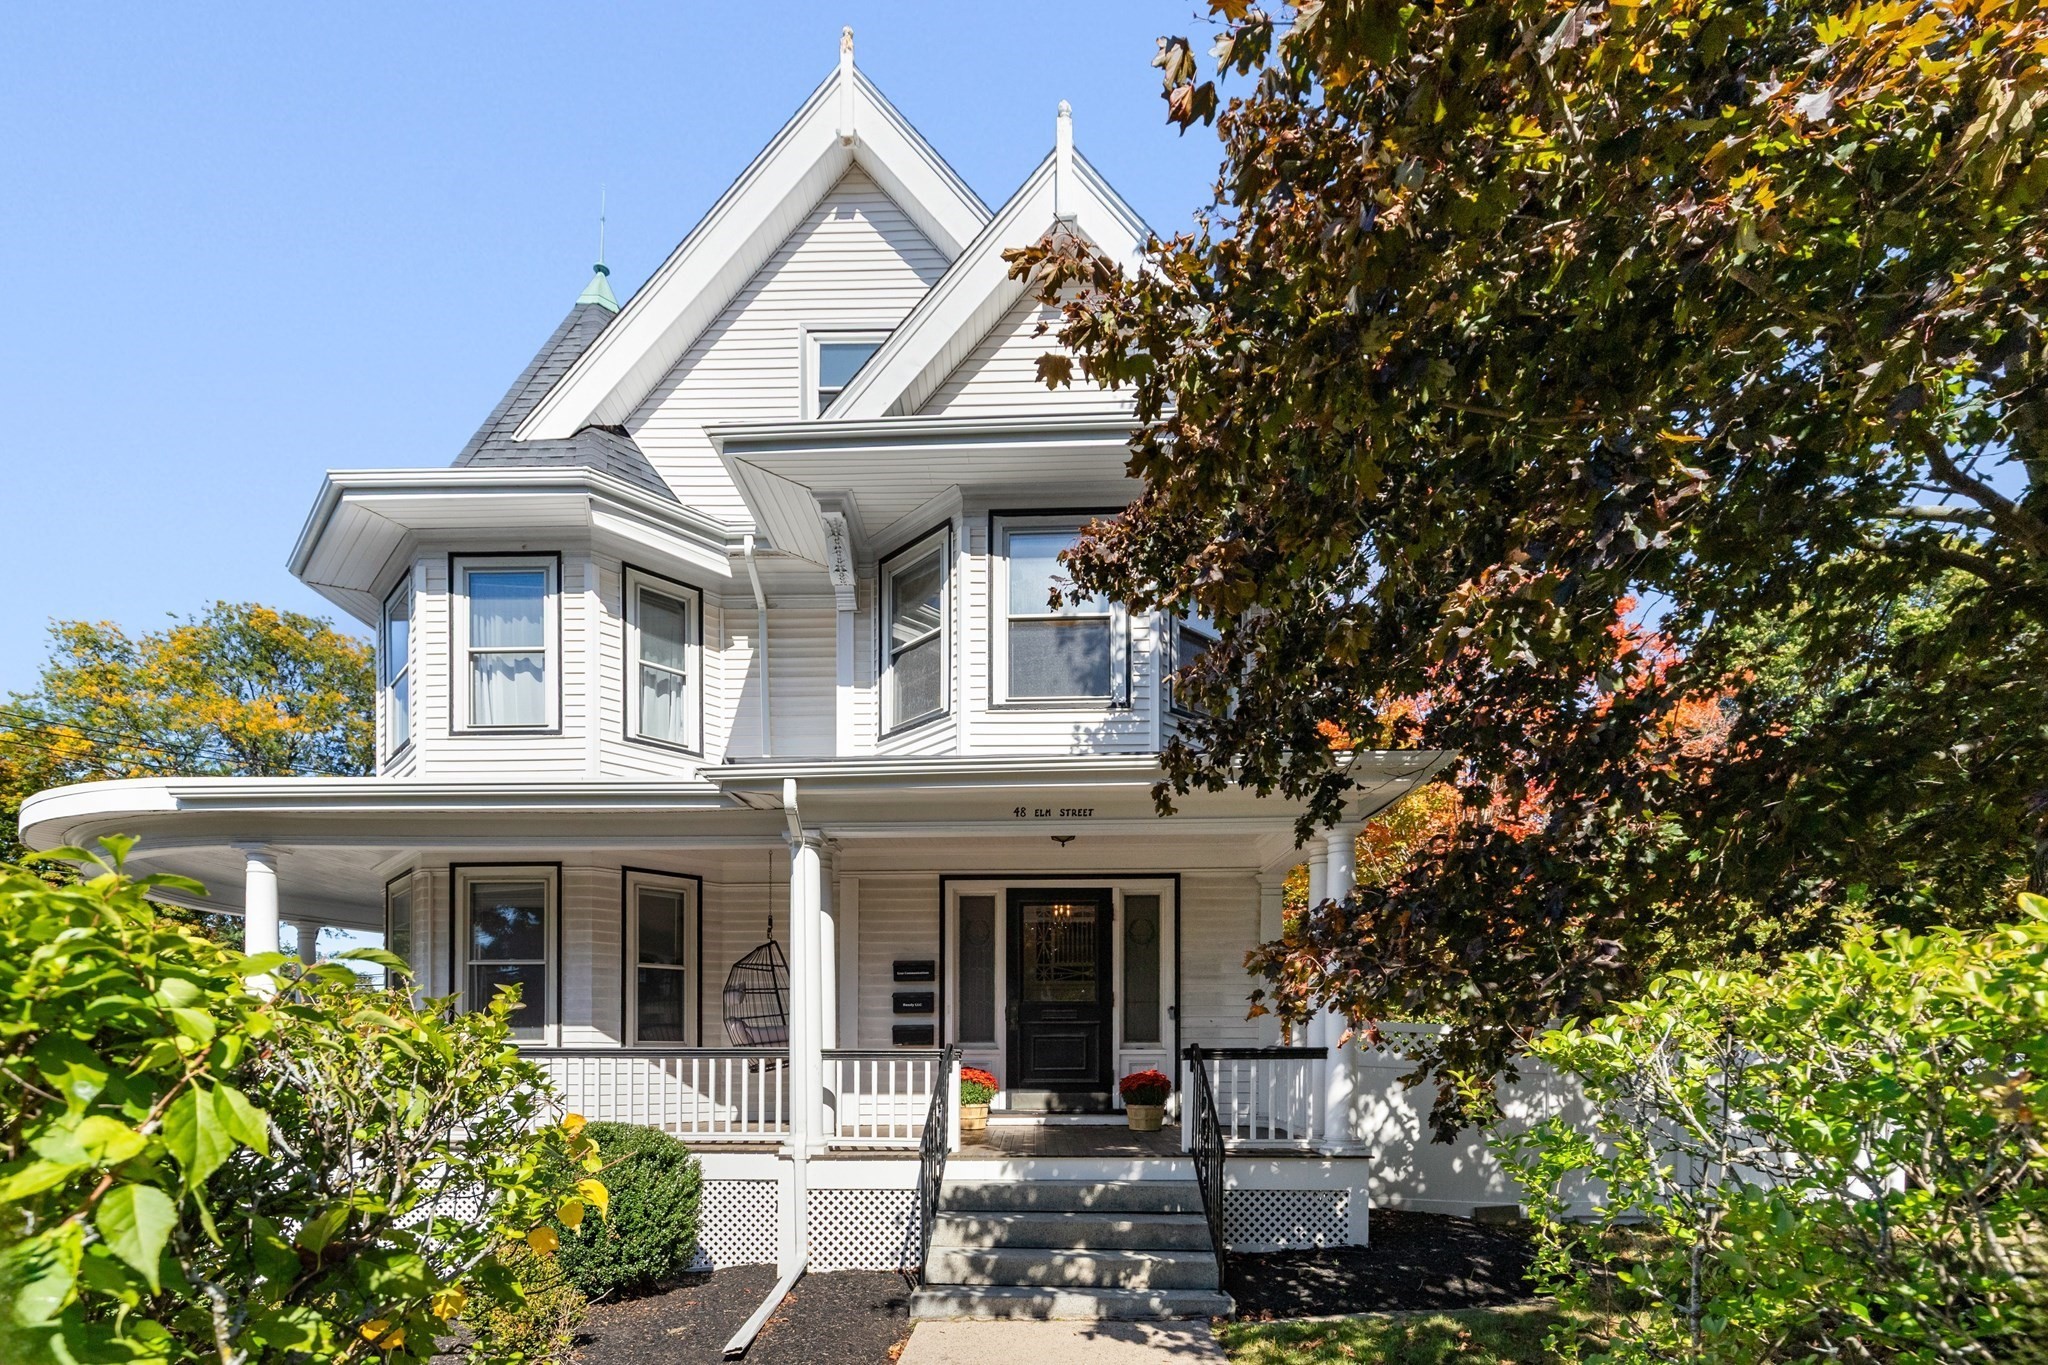
A beautiful Victorian with endless possibilities ~The James Cogan house, a spacious Queen Ann style Victorian set on a corner lot, featuring a three car detached garage, plenty of off street parking and offering 12+rooms across 4 finished levels. A large foyer with classic stained glass windows and woodwork, living room, dining room, family room, kitchen and a full bath complete the first floor. The second level has 5 bedrooms and 1.5 baths, with the third floor offering flexible space that can be a primary suite or a large play room plus a bedroom/office space and a convenient half bath. The lower level has two additional rooms and a half bath, ideal for a separate office. Front and back staircase, beautifully preserved hardwood floors some with intricate parquet details, large windows, pocket doors, wraparound porch, fenced in yard and more.
This home has been viewed 5 times
Last Checked: October 23rd, 2026 at 4:53am (Source: MLS PIN #73590397)
Garage Parking
Air Conditioning
Waterview
Lead Paint Free
General Information for 48 Elm Street, Stoneham MA 02180
Listing ID73590397
Property TypeSingle Family / Detached
Price$899,900 ($196.74/SqFt)
StyleColonial
CityStoneham
CountyMiddlesex
Neighborhood(s)
Garage Parking3
ZoningRB
Year Built1912
Year Built SourcePublic Records
Year Built DetailsApproximate
Interior Features for 48 Elm Street, Stoneham MA 02180
Approximate Living Area Total4574
Living Area Includes BasementYes
Rooms12
Bedrooms5
Primary En Suite BathroomYes
BasementFull
Cooling1, Split
Fireplaces
AppliancesRange
FlooringTile
Electric220 Volts
Exterior Features for 48 Elm Street, Stoneham MA 02180
Approximate Lot Size (Acres)0.32
Approximate Lot Size (Square Feet)13922
Total Parking12 (3 Garage)
Garage Parking3
WaterPublic
SewerPublic Sewer
Lot FeaturesGentle Sloping
Parking Features1
Exterior FeaturesPorch
Foundation Materials
Construction MaterialsFrame
Road Frontage Type
Patio & PorchCovered
Roof MaterialAsphalt/fiberglass Shingles
Utility Connections
Water ViewsNo
Water Views Features
Waterfront0
Waterfront Features
Pool Features
Horse Permitted0
Horse Amenities
Disclosures for 48 Elm Street, Stoneham MA 02180
Lead PaintNone
UFFI
Living Area Includes BasementYes
Living Area Disclosure
Building Area SourcePublic Records
Special Listing Conditions
ExclusionsAll Tenant Possessions
Compensation Based On
Financial Information for 48 Elm Street, Stoneham MA 02180
Association Fee
Association Fee Frequency
Association Fee Includes
Real Estate Tax15804
Tax Year2026
Assessed Value$825,300
Location Information for 48 Elm Street, Stoneham MA 02180
Elementary SchoolRobin Hood Elementary
Middle SchoolCentral Middle School
High SchoolStoneham High School
Neighborhood(s)
Area AmenitiesWalk/jog Trails
Contact Information for 48 Elm Street, Stoneham MA 02180
Agent
Name: Sumi Sinnatamby
Office
Name: Berkshire Hathaway HomeServices Commonwealth Real Estate