



Active
106 Chestnut St, Southbridge MA 01550
$459,000
Estimated $1,201/month Calculator Multi Family
Total Units: 2
Price Per Unit: $229,500
Total Rent: 0/year
Estimated CAP Rate:
6 Bedrooms
Baths
2872
Total Parking: 7 (1 Garage)
9,148 (0.21)
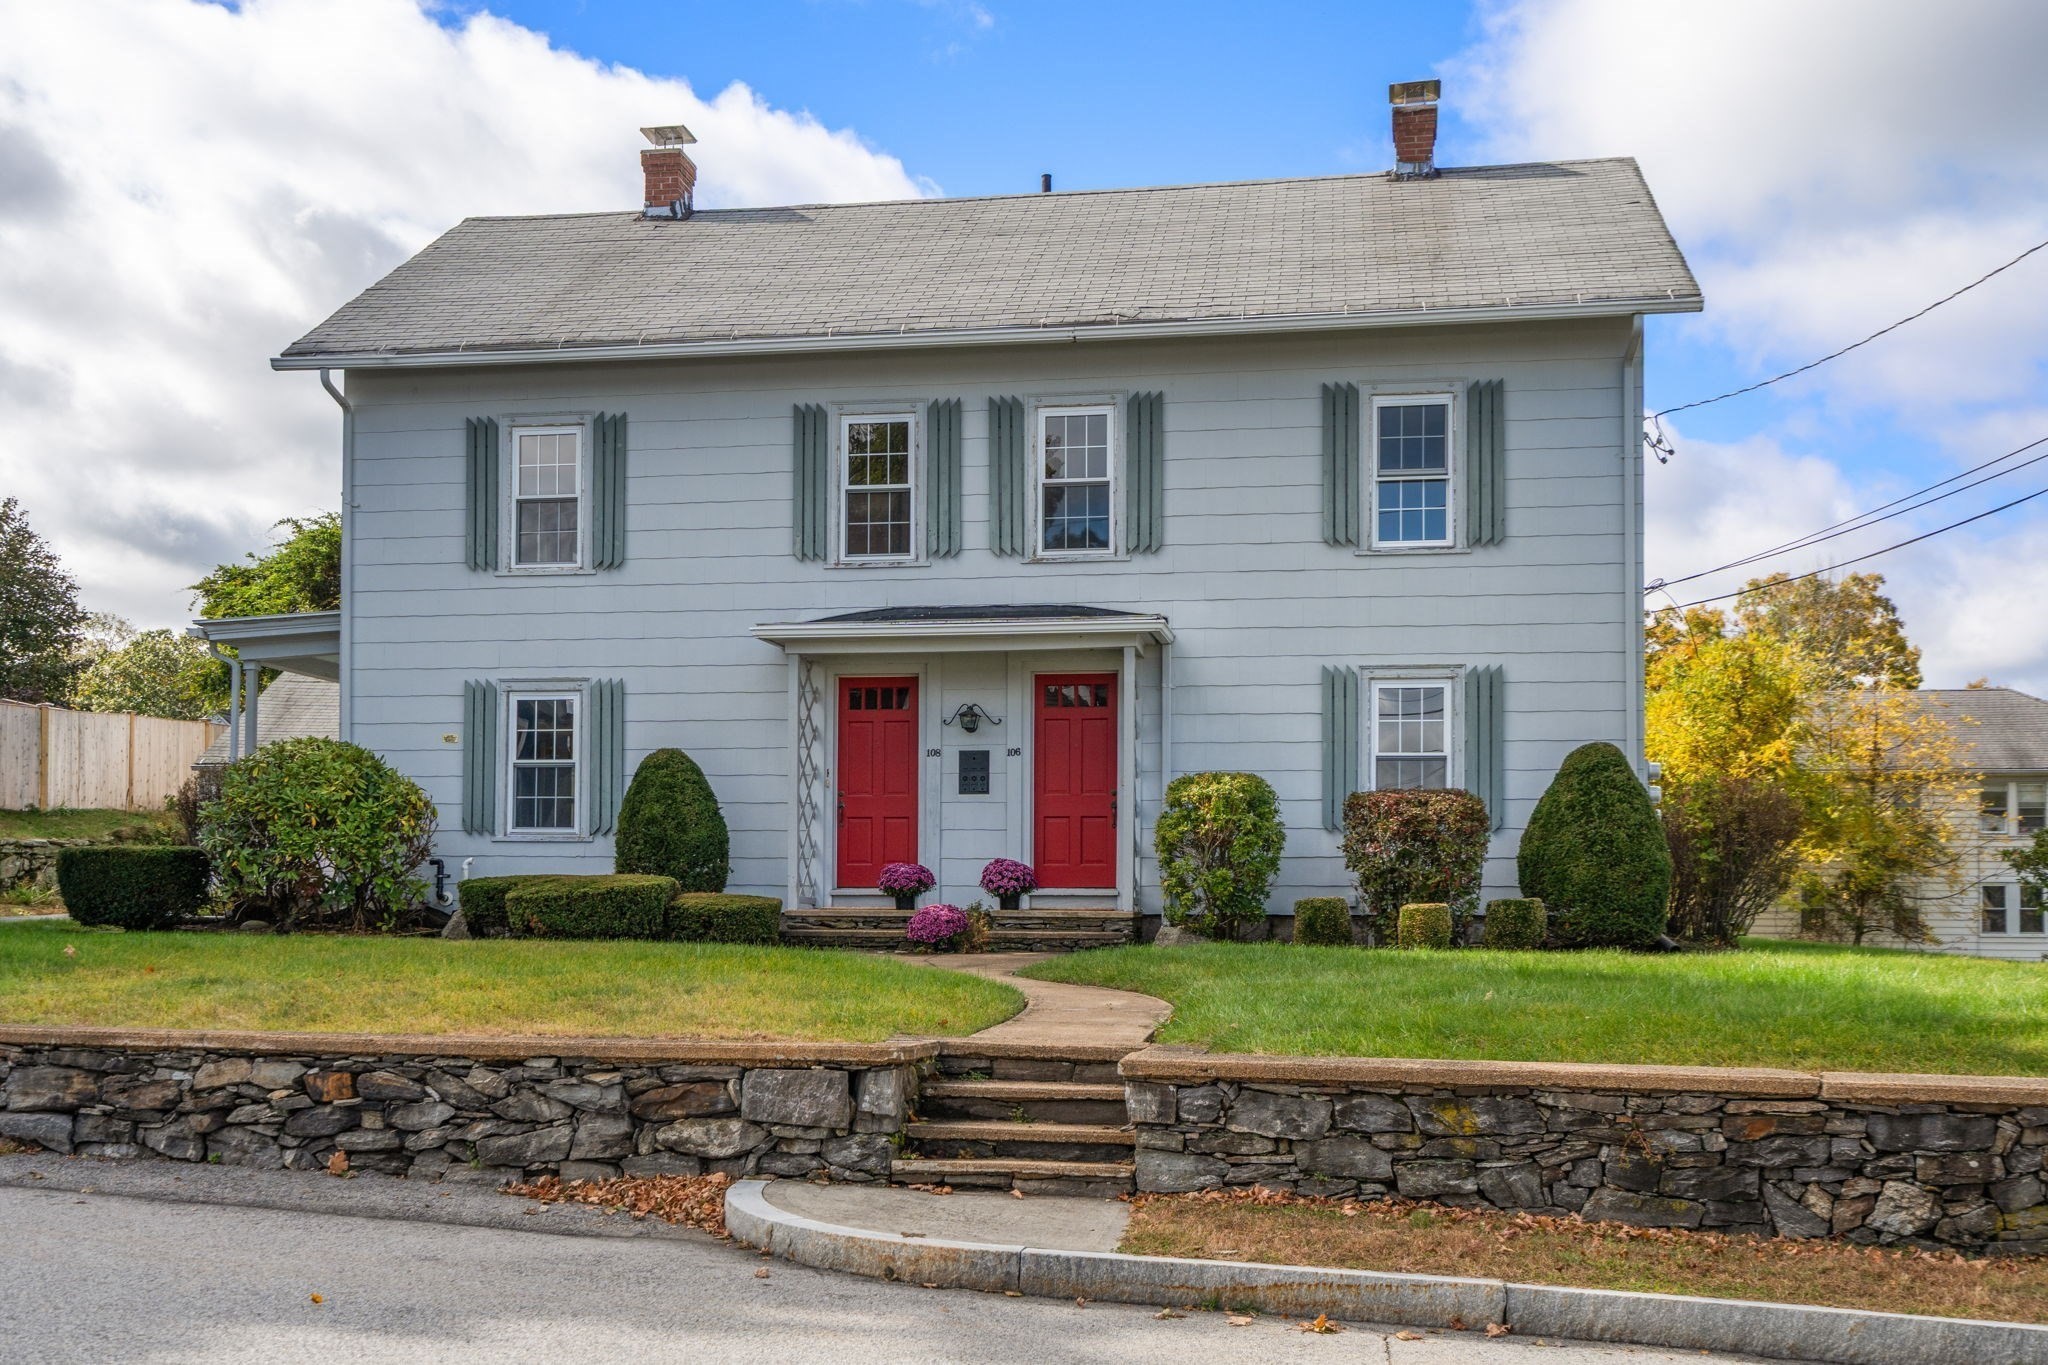
Rich in architectural character and timeless appeal, this spacious two-family residence offers a rare combination of historic charm, generous living space, and versatility. Maintained within the same ownership for decades, the property reflects years of history and offers an opportunity to preserve its original character while introducing modern updates. Beautiful wide-plank pine flooring and traditional details add warmth and distinction throughout. The first unit features multiple bedrooms, a full bath, and additional upper-level space with two rooms and a half bath. The second unit offers two bedrooms, an exceptionally spacious living room, a generously sized kitchen with pantry, and a full bath. Additional features include a substantial, well-maintained basement, attic designated for storage only, a garage, off-street parking, a manageable yard, and an inviting porch. While the property would benefit from updating, its spacious layout, distinctive craftsmanship, and two-unit configuration present a variety of possibilities, including owner occupancy, rental income, or multigenerational use. A property with a meaningful past and exceptional potential for its next chapter.
This home has been viewed 11 times
Last Checked: October 19th, 2026 at 6:43am (Source: MLS PIN #73590382)
Gross Income: $0
Gross Expenses: $5,481
Net Income Calc: $5,481
Annual Expenses for 106 Chestnut St, Southbridge MA 01550
Total Gross Expenses (Calculated)$5,481/year
APOD AvailableNo
Heating
Electricity
Water
Gas
Insurance
Sewer
Trash Removal
Repair & Maintenance
Management
Miscellaneous
Real Estate Tax5481
Annual Income & Unit Breakdown for 106 Chestnut St, Southbridge MA 01550
Total Gross Income (Calculated)$0
Unit 1
Rental Income$0
LeaseN
Bedrooms4
Bathrooms1 Full, 1 Half
Floor1
Levels in Unit2
Rent Includes
Unit 2
Rental Income$0
LeaseN
Bedrooms2
Bathrooms1 Full
Floor2
Levels in Unit1
Rent Includes
General Information for 106 Chestnut St, Southbridge MA 01550
Listing ID73590382
Property TypeMulti Family
Price459000 ($159.82/SqFt)
StyleMulti Family
CitySouthbridge
CountyWorcester
Neighborhood(s)
Approximate Living Area Total2872
Approximate Lot Size (Acres)0.21
Total Parking7 (1 Garage)
Garage Parking1
Year Built1925
Year Built SourcePublic Records
Year Built DetailsActual
WaterPublic
SewerPublic Sewer
Electric
Hot Water
Roof MaterialAsphalt/fiberglass Shingles
BasementFull
Construction MaterialsFrame
Lot Features
Foundation Description
Accessible Features
Outdoor SpaceCovered
ZoningR2
Water Views
Water Views Features
Waterfront0
Waterfront Features
Terms
Disclosures for 106 Chestnut St, Southbridge MA 01550
Lead PaintNone
UFFI
Living Area Includes BasementNo
Living Area Disclosure
Building Area SourcePublic Records
ExclusionsAll Tenant Possessions
Financial Data Source
Total Gross Expenses By Broker
Total Gross Income By Broker
Total Net Income By Broker
Short Sale / Forclosure (Bank Owned)
Compensation Based On
Financial Information for 106 Chestnut St, Southbridge MA 01550
Real Estate Taxes5481
Tax Year2026
Assessed Value$368,100
Financial Data Source
Total Gross Expenses By Broker
BostonRealEstate.com Gross Expenses
Total Gross Income By Broker
BostonRealEstate.com Gross Income
Total Net Income By Broker
BostonRealEstate.com Gross NOI
CAP Rate (based on Broker info)
Location Information for 106 Chestnut St, Southbridge MA 01550
Neighborhood(s)
Area AmenitiesWalk/jog Trails
Contact Information for 106 Chestnut St, Southbridge MA 01550
Agent
Name: Mandy Fontanez
Payment Calculator
, Interest
Property Taxes 456.75
Principal & Interest 2828.21
HOA Dues
Exclusive Listing Agent
Coldwell Banker Realty - Worcester
Mandy Fontanez
Office Phone