



Active
241 Perkins # B802, Boston MA 02130
$1,199,000
Estimated $7,908/month Calculator Condo
2 Bedrooms
Baths
1907
Total Parking: 3 (1 Garage)
Built in 1979
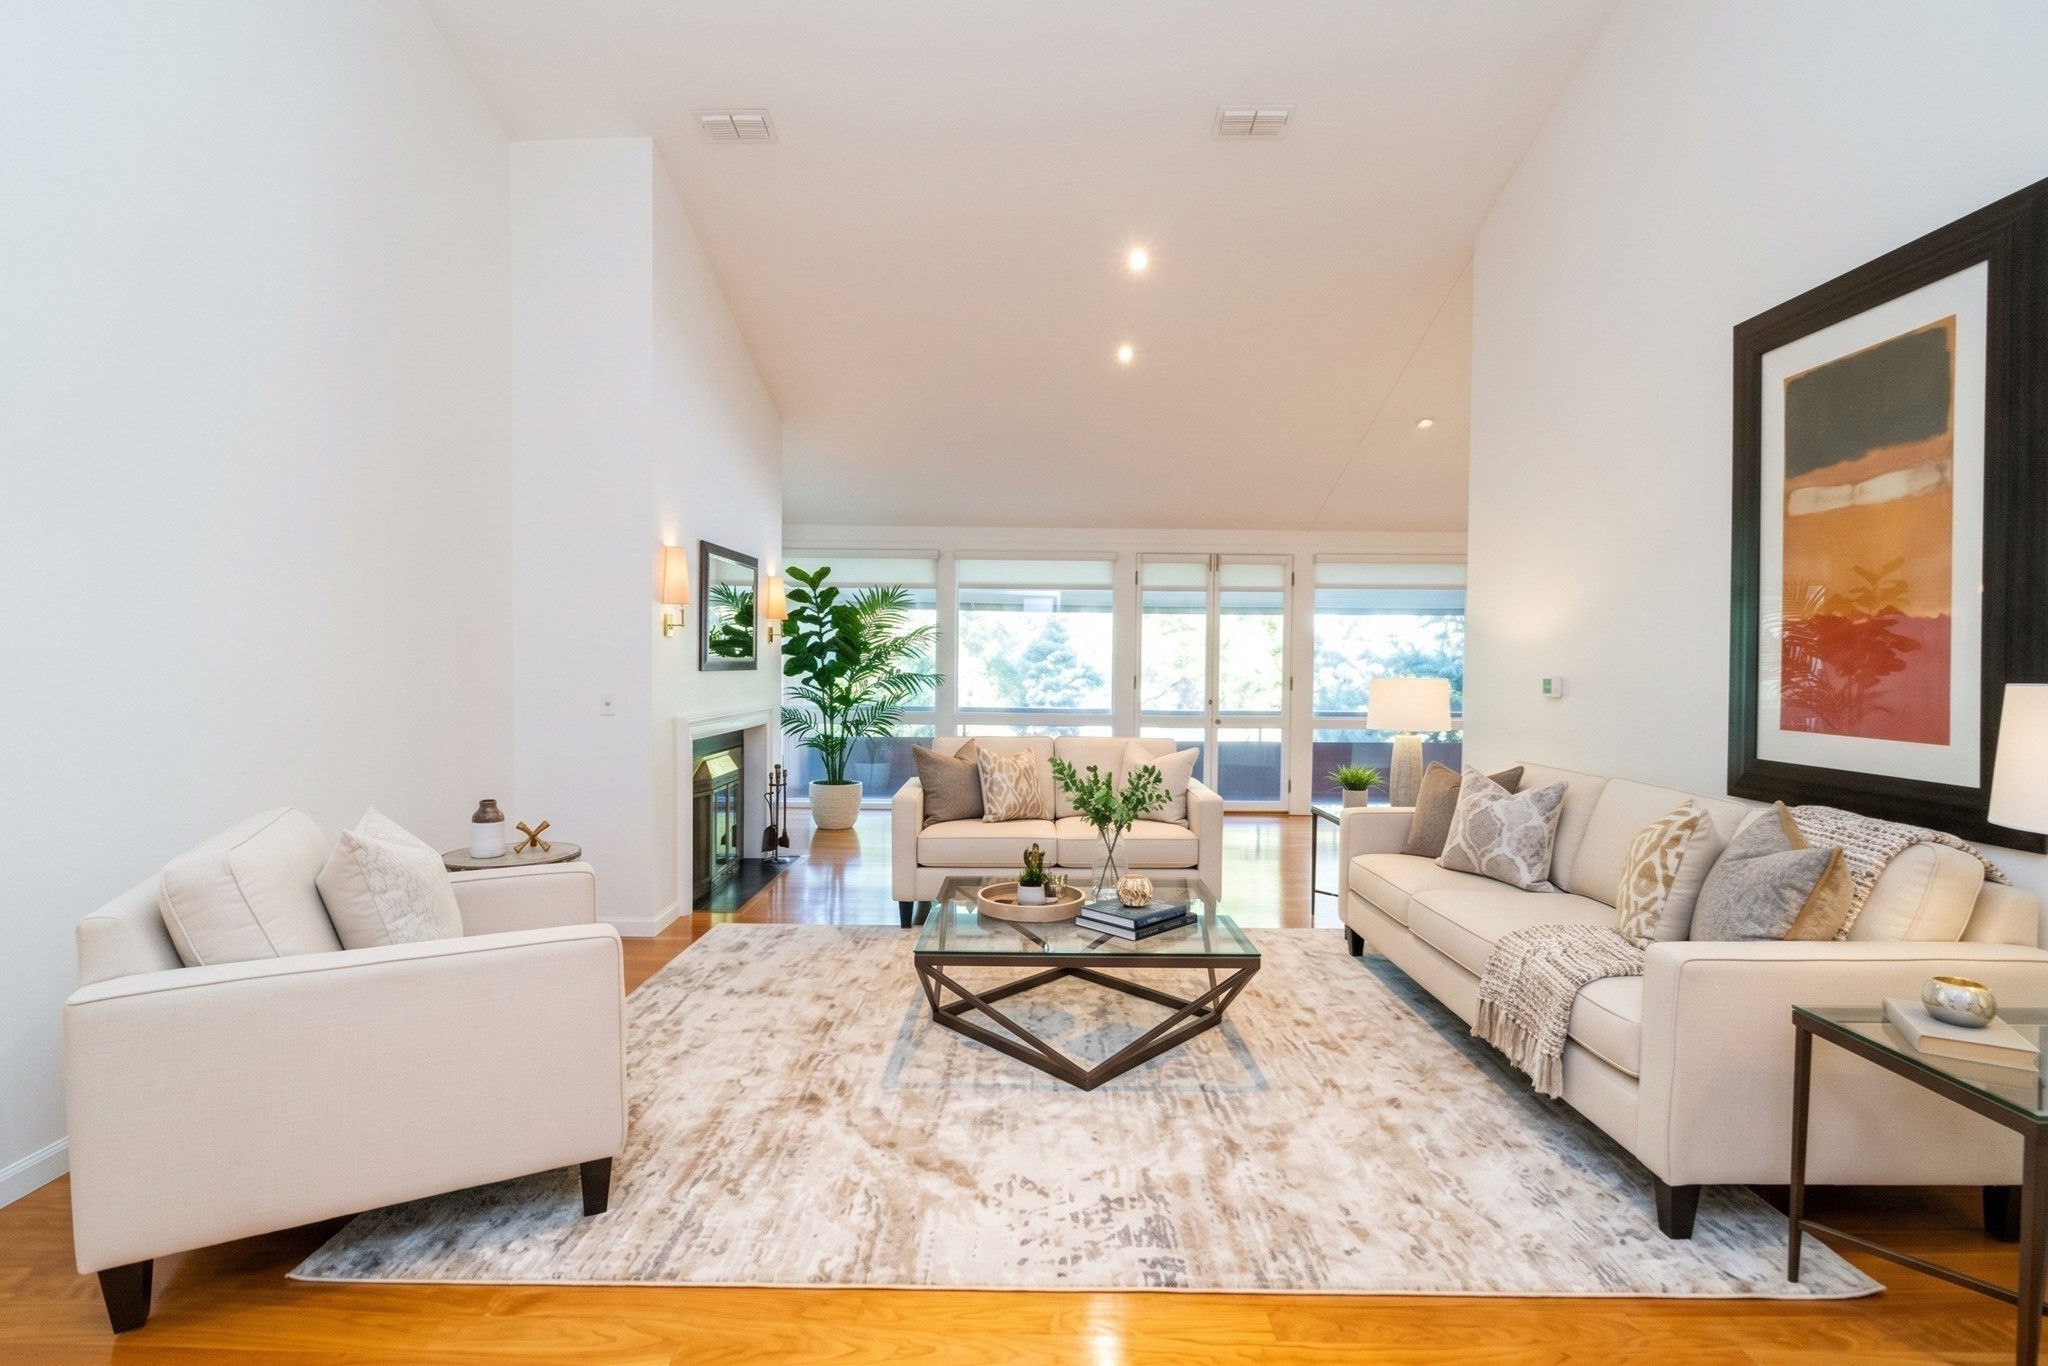
Welcome home to this sun-filled, split-level 2-bedroom, 2-bathroom townhouse unit situated in the prestigious, gated Cabot Estate community. Set back with an inviting arrival, the main entrance stairs lead you into a remarkably accessible layout with minimal stairs required once inside the home. The main level showcases an expansive open-concept living and dining area featuring soaring high ceilings, abundant natural light from large windows, and dual private balconies that provide seamless indoor-outdoor living and relaxation. The updated, beautifully appointed kitchen boasts plentiful cabinet space, quality finishes, and an efficient layout perfect for culinary enthusiasts and daily entertaining. A flexible additional family room adds incredible versatility to the layout—ideal for use as a dedicated home office, cozy media room, or guest area. The spacious primary bedroom suite offers a tranquil retreat complete with an en-suite bath and custom closets. Additional features include a generous second bedroom, a full second bathroom, and a convenient in-unit washer and dryer. This exceptional home comes complete with two dedicated parking spaces—one garage space and one exterior space. Enjoy luxury amenities, serene natural surroundings, and peace of mind in one of the area’s premier gated communities. Enjoy resort-style amenities and professional management on 23 park-like acres, including 24-hour gated security, a heated swimming pool, tennis courts, and a historic "Castle" clubhouse complete with a fitness center, library, and billiards room. Unbeatable location directly across from Jamaica Pond with seamless access to Longwood Medical Area, Downtown Boston, Chestnut Hill, and Brookline.
This home has been viewed 15 times
Last Checked: October 19th, 2026 at 5:28am (Source: MLS PIN #73590373)
Garage Parking
Air Conditioning
Waterview
Lead Paint Free
General Information for 241 Perkins # B802, Boston MA 02130
Listing ID73590373
Property TypeCondominium
Price1199000 ($628.74/SqFt)
Building Style2/3 Family
CityBoston
CountySuffolk
MLS AreaJamaica Plain
Neighborhood(s)
Total Parking3 (1 Garage)
Unit Level2
Levels in Unit1
Year Built1979
Year Built SourcePublic Records
Year Built DetailsRenovated Since
Building Construction Status
ZoningCD
Unit Features for 241 Perkins # B802, Boston MA 02130
Approximate Living Area Total1907
Living Area Includes BasementNo
Rooms6
Bedrooms2
Primary En Suite BathroomYes
BasementFull
Cooling1, Split
Laundry
Fireplaces
Outdoor SpaceNo
FlooringTile
Electric
AppliancesRange
Condo Association Features for 241 Perkins # B802, Boston MA 02130
Complex NameCabot Estates
Pet PolicyNot Allowed
Building Management
Building Construction Status
Number of Units154
Year Built1979
Year Built DetailsRenovated Since
Year Built SourcePublic Records
WaterPublic
SewerPublic Sewer
Parking Features1
Building AmenitiesBeach Rights
Disclosures for 241 Perkins # B802, Boston MA 02130
Lead PaintNone
UFFI
Living Area Includes BasementNo
Living Area Disclosure
Building Area SourcePublic Records
Special Listing Conditions
ExclusionsAll Tenant Possessions
Compensation Based On
Documents Available
Financial Information for 241 Perkins # B802, Boston MA 02130
Association Fee
Optional Fee0
Association Fee IncludesLandscaping
Optional Fee Includes
Association Fee FrequencyMonthly
Assessed Value$998,200
Real Estate Tax6244.53
Tax Year2027
Location Information for 241 Perkins # B802, Boston MA 02130
Elementary SchoolBps
Middle SchoolBps
High SchoolBps
Neighborhood(s)
MLS AreaJamaica Plain
Area AmenitiesWalk/jog Trails
Contact Information for 241 Perkins # B802, Boston MA 02130
Agent
Name: Michal Zeitouni
Payment Calculator
, Interest
Property Taxes 520.38
Principal & Interest 7387.86
HOA Dues
Exclusive Listing Agent
William Raveis R.E. & Home Services
Michal Zeitouni
Office Phone