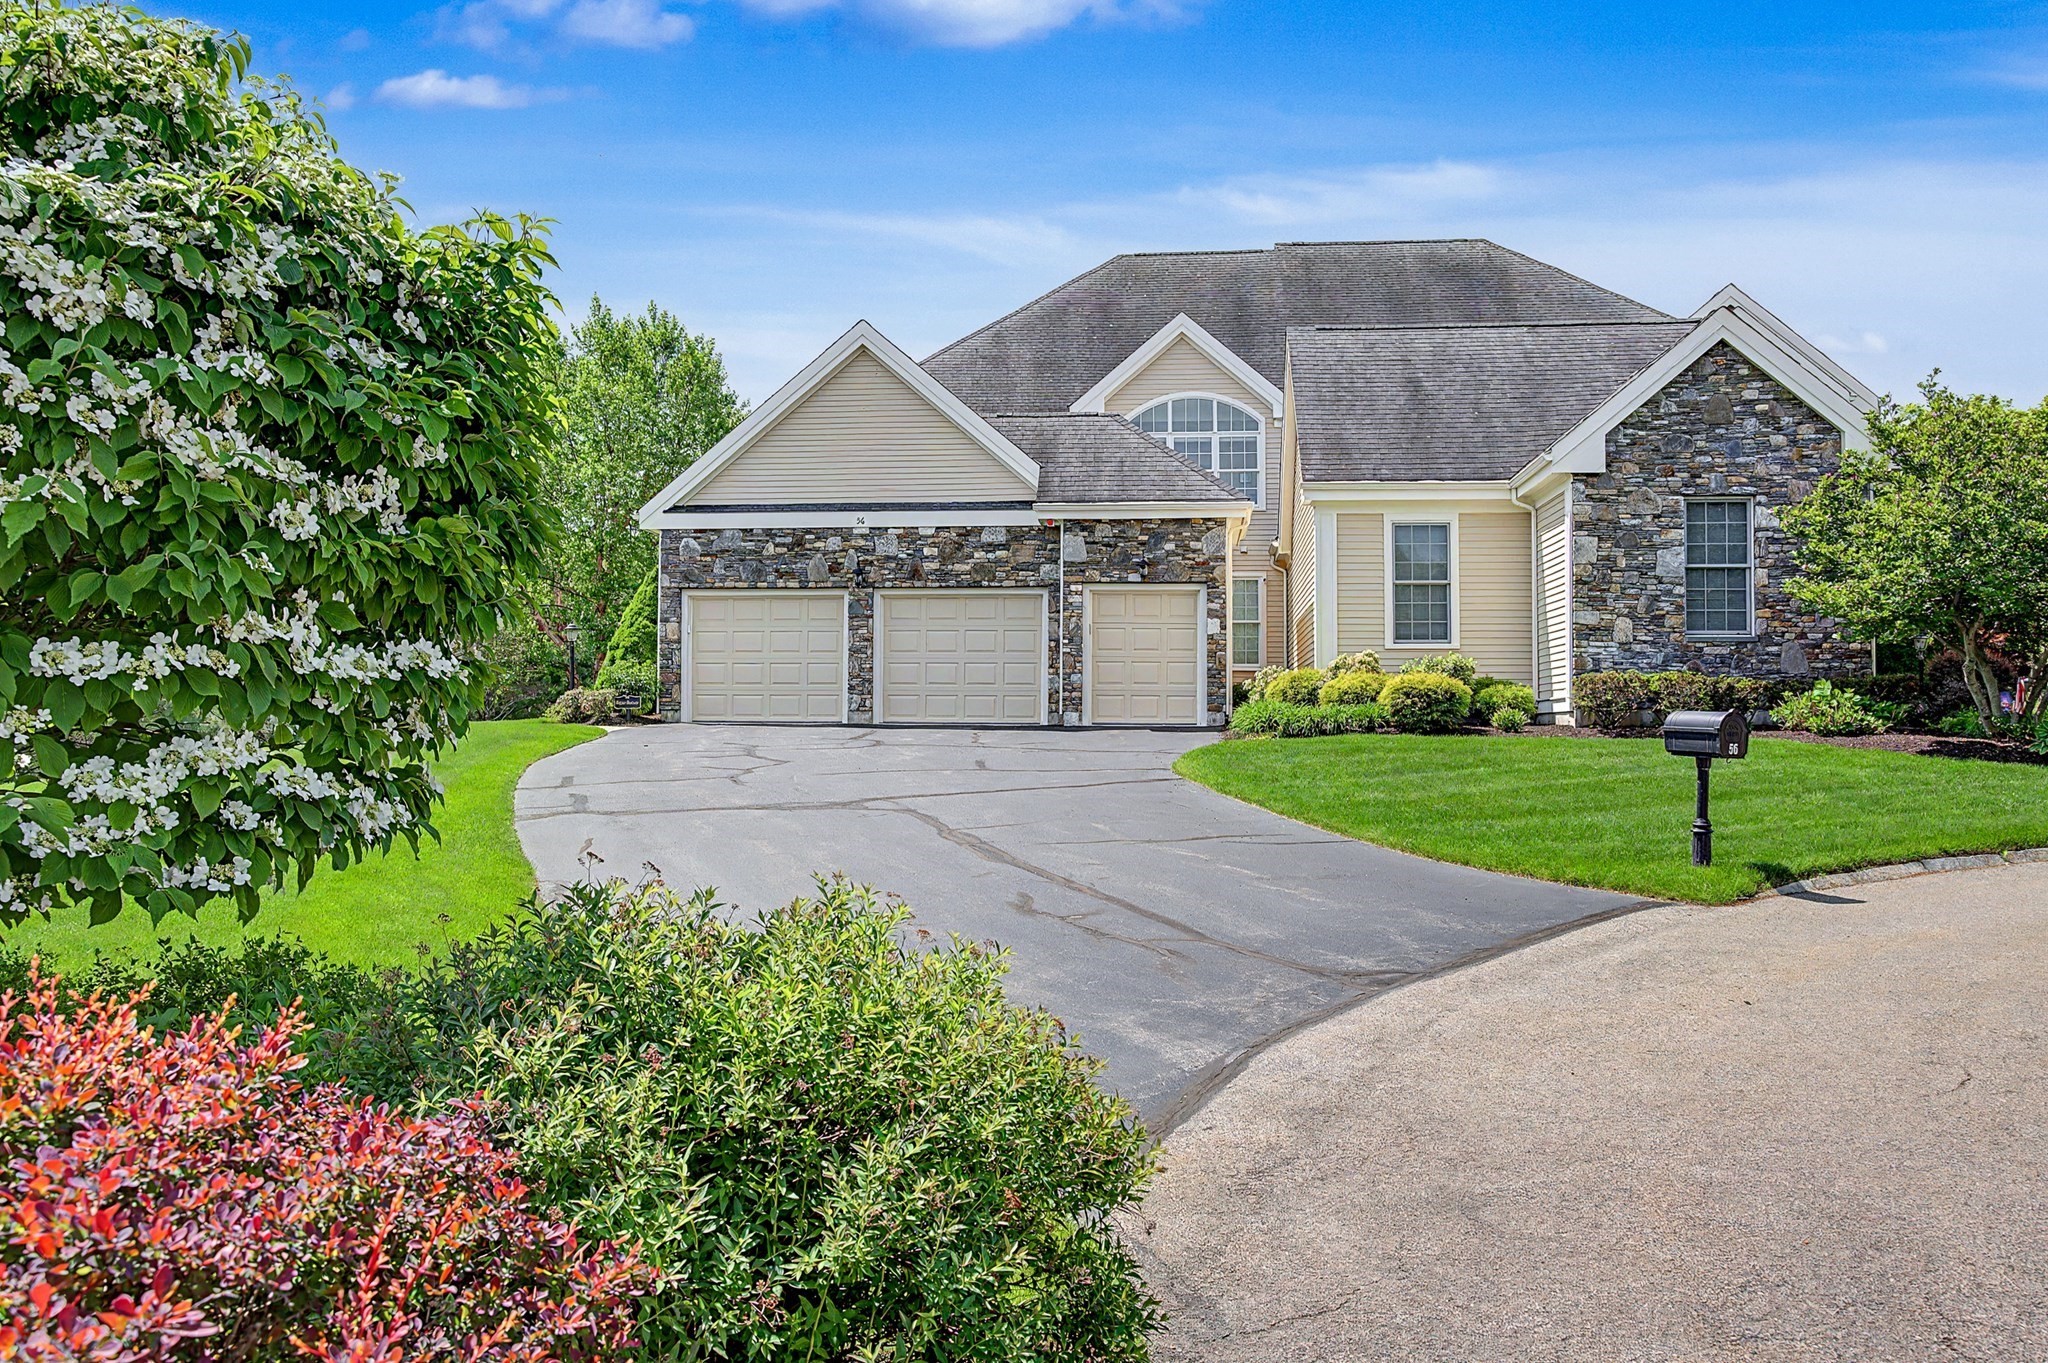
Set on an ideal lot framed by privacy hedges and a beautifully landscaped yard, this Villas at Pleasant Valley townhome has been lovingly refined over 13 years, offering approx. 3,521 sq ft across three finished levels. Step inside and the two-story family room commands attention with soaring 19-ft ceilings, walls of light and a stone gas fireplace. The kitchen pairs crisp white cabinetry and granite with Jenn-Air appliances, a Bosch cooktop and a sun-drenched breakfast nook opening to the composite deck. A first-floor office/bedroom has an en-suite full bath. Upstairs, the primary suite unwinds in a renovated spa-like bath with soaking tub, marble double vanity and huge tiled walk-in shower. The lower level features a brand new second full kitchen makes entertaining effortless. New lighting, window treatments and gorgeous hardwood flooring throughout, plus a Rinnai tankless water heater. Epoxy-floored garage, golf cart garage, two-zone gas heat and exterior painted in 2025. Simply move in!
This home has been viewed 12 times
Last Checked: October 18th, 2026 at 5:18am (Source: MLS PIN #73590330)
Garage Parking
Air Conditioning
Lead Paint Free
General Information for 56 Clubhouse Way # 56, Sutton MA 01590
Listing ID73590330
Property TypeCondominium
Price899000 ($255.33/SqFt)
Building Style2/3 Family
CitySutton
CountyWorcester
Neighborhood(s)
Total Parking10 (3 Garage)
Unit Level1
Levels in Unit3
Year Built2005
Year Built SourcePublic Records
Year Built DetailsActual
Building Construction StatusReady for Occupancy
ZoningR1
Unit Features for 56 Clubhouse Way # 56, Sutton MA 01590
Approximate Living Area Total3521
Living Area Includes BasementYes
Rooms7
Bedrooms3
Primary En Suite BathroomYes
BasementFull
Cooling1, Split
LaundryArchway
Fireplaces
Outdoor Space
FlooringTile
Electric220 Volts
AppliancesRange
Condo Association Features for 56 Clubhouse Way # 56, Sutton MA 01590
Complex NameThe Villas At Pleasant Valley
Pet PolicyNot Allowed
Building ManagementDeveloper Advisory Board
Building Construction StatusReady for Occupancy
Number of Units111
Year Built2005
Year Built DetailsActual
Year Built SourcePublic Records
WaterPublic
SewerPublic Sewer
Parking Features1
Building Amenities
Disclosures for 56 Clubhouse Way # 56, Sutton MA 01590
Lead PaintNone
UFFI
Living Area Includes BasementYes
Living Area Disclosure
Building Area SourceField Card
Special Listing Conditions
ExclusionsAll Tenant Possessions
Compensation Based On
Documents AvailablePerc Test
Financial Information for 56 Clubhouse Way # 56, Sutton MA 01590
Association Fee
Optional Fee0
Association Fee IncludesLandscaping
Optional Fee Includes
Association Fee Frequency
Assessed Value$777,800
Real Estate Tax8984
Tax Year2026
Location Information for 56 Clubhouse Way # 56, Sutton MA 01590
Neighborhood(s)
Area AmenitiesWalk/jog Trails
Contact Information for 56 Clubhouse Way # 56, Sutton MA 01590