



Pending
271 Burlington Avenue, Wilmington MA 01887
$925,000
Estimated $6,508/month Calculator Single Family
3 Bedrooms
Baths
2128
Total Parking: 7 (1 Garage)
8,276 (0.19)
Built in 2016
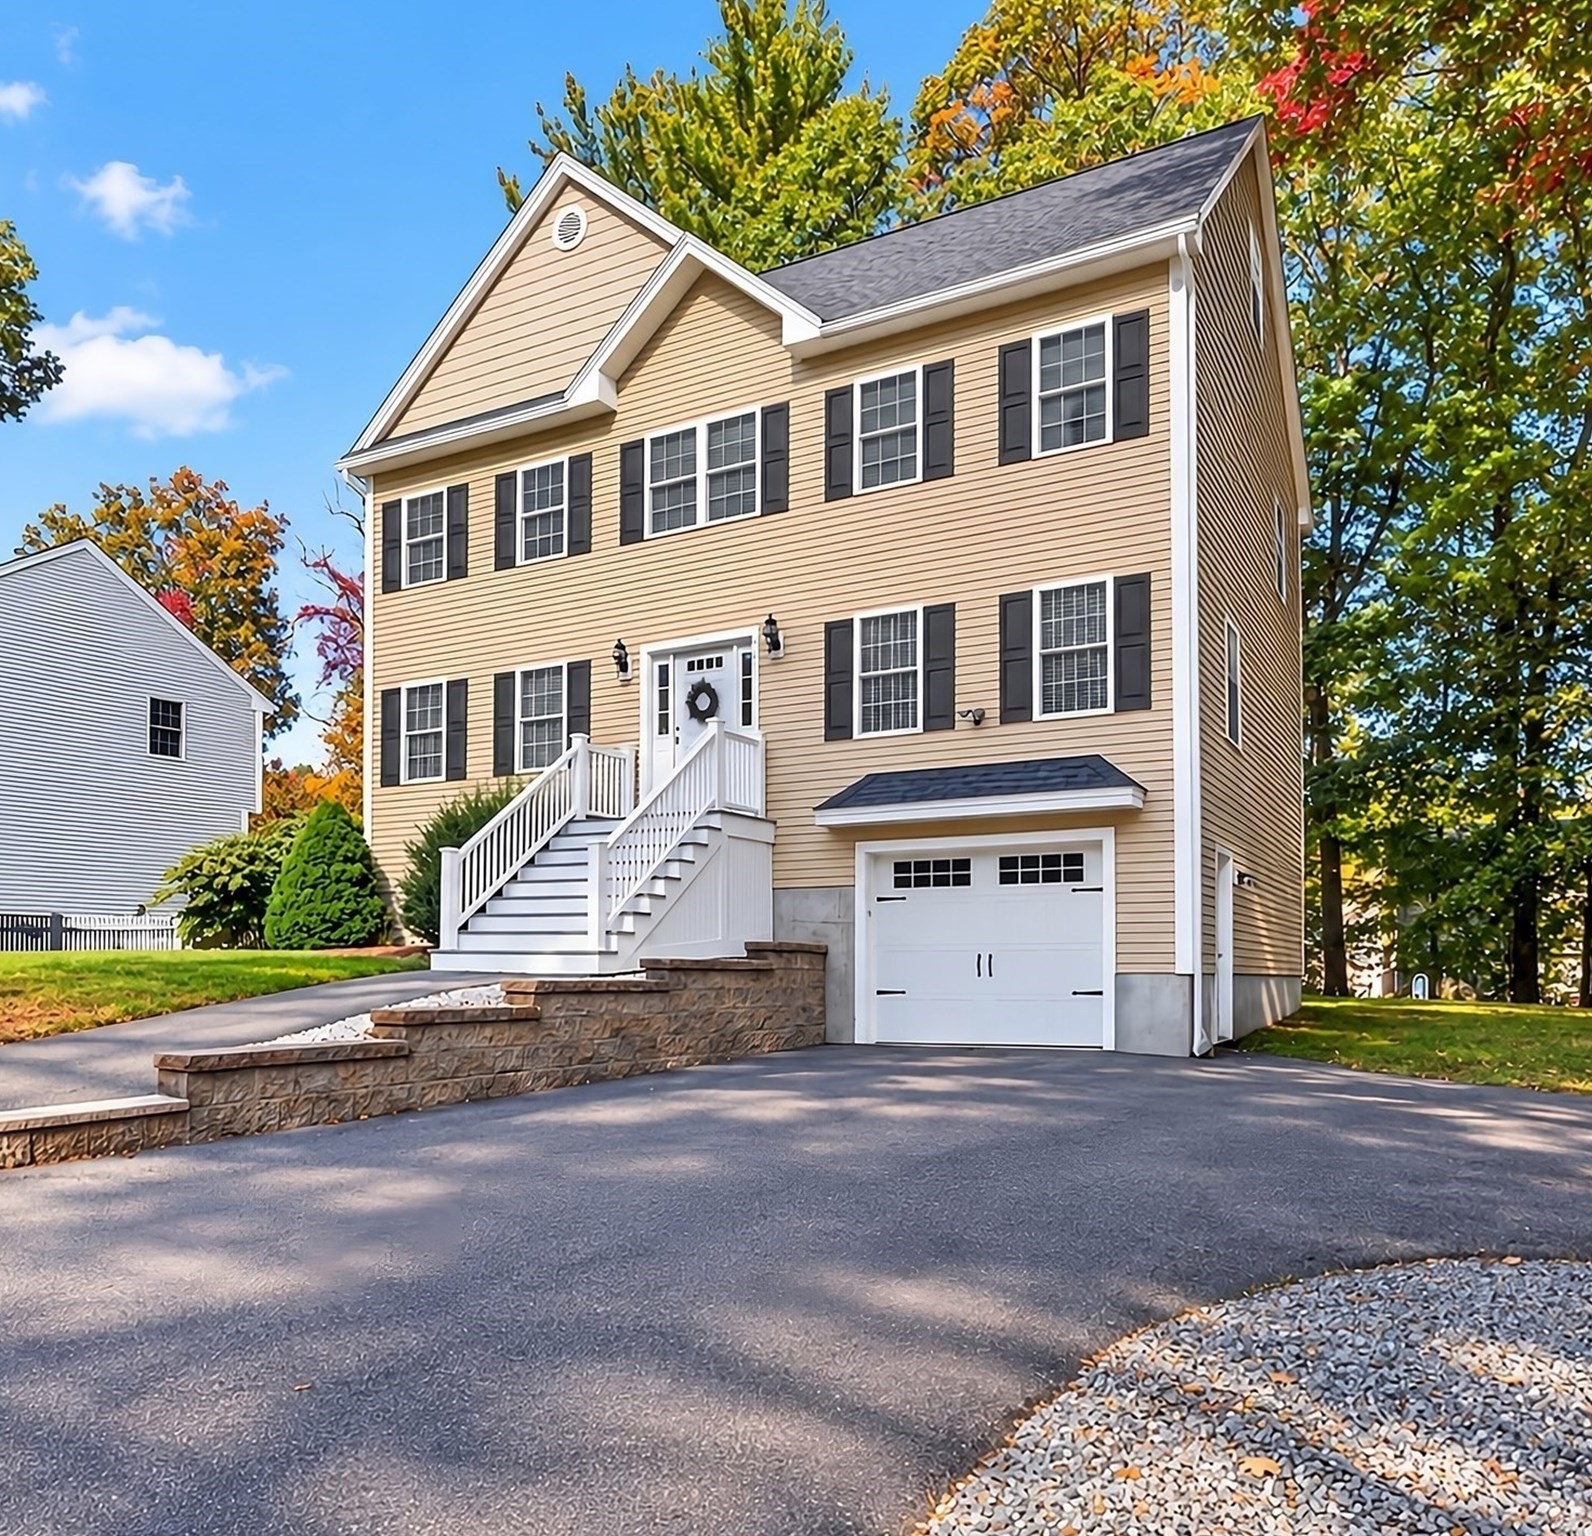
Classic center entrance Colonial built in 2016 offers 3 bedrooms, 2.5 baths, a dedicated home office, and plenty of room to grow. From the detailed finish work to the practical everyday features, and expansion possibilities, there’s a lot this home has to offer. Hardwood floors and crown molding run throughout the first floor. The eat-in kitchen features Shaker-style cabinets, granite countertops, stainless steel appliances, a gas stove, a brand-new Bosch dishwasher, and recessed lights. A breakfast island w/pendant lighting provides a great spot for morning coffee, a quick meal, or gathering while dinner is cooking. The living room’s gas fireplace creates a welcoming place to unwind, while the formal dining room is finished with wainscoting, crown molding and is perfect for everyday dinners to holiday gatherings. A half bath with ceramic tile flooring and main-floor laundry make daily routines easier. Upstairs, the primary suite offers a large walk-in closet and a private bath with a double vanity, ceramic tile flooring, a stand-up shower, and a linen closet. Two additional bedrooms and a dedicated home office give you flexibility. The additional full bath features ceramic tile and a granite-topped vanity. Want more space down the road? The expansive unfinished attic and walkout lower level offer potential to add over 1,000 square feet of finished living area. The poured-concrete basement features full-size windows and a sliding glass door, providing natural light and direct outdoor access. A mudroom with ceramic tile flooring and custom built-ins helps keep coats, shoes, and everyday gear organized, with convenient access to the one-car garage featuring a myQ smart opener. Additional highlights include central air, two-zone climate control with a Nest thermostat, on-demand hot water, and 200-amp electrical service. Outside, vinyl siding and Trex front stairs complement the home, while the rear wood deck offers space to relax, grill, or entertain. Off-street parking for six vehicles including 1 garage space. A classic layout, modern conveniences, and real potential to expand. This home offers comfortable living today with options for tomorrow. Open Houses this Saturday 10/17 from 11:30-1 and Sunday 10/18 from 1:30-3pm!
This home has been viewed 7 times
Last Checked: October 23rd, 2026 at 8:53am (Source: MLS PIN #73590246)
Garage Parking
Green Features
Air Conditioning
Lead Paint Free
General Information for 271 Burlington Avenue, Wilmington MA 01887
Listing ID73590246
Property TypeSingle Family / Detached
Price$925,000 ($434.68/SqFt)
StyleColonial
CityWilmington
CountyMiddlesex
Neighborhood(s)
Garage Parking1
ZoningRes
Year Built2016
Year Built SourcePublic Records
Year Built DetailsActual
Interior Features for 271 Burlington Avenue, Wilmington MA 01887
Approximate Living Area Total2128
Living Area Includes BasementNo
Rooms7
Bedrooms3
Primary En Suite BathroomYes
BasementFull
Cooling1, Split
Fireplaces
AppliancesRange
FlooringTile
Electric220 Volts
Exterior Features for 271 Burlington Avenue, Wilmington MA 01887
Approximate Lot Size (Acres)0.19
Approximate Lot Size (Square Feet)8276
Total Parking7 (1 Garage)
Garage Parking1
WaterPublic
SewerPrivate Sewer
Lot Features
Parking Features1
Exterior Features
Foundation Materials
Construction MaterialsFrame
Road Frontage Type
Patio & Porch
Roof MaterialAsphalt/fiberglass Shingles
Utility Connections110 Volts
Water Views
Water Views Features
Waterfront0
Waterfront Features
Pool Features
Horse Permitted0
Horse Amenities
Disclosures for 271 Burlington Avenue, Wilmington MA 01887
Lead PaintNone
UFFI
Living Area Includes BasementNo
Living Area Disclosure
Building Area SourcePublic Records
Special Listing Conditions
ExclusionsWasher & Dryer Units On 2nd & 3rd Floors Excluded.
Title 5D
Compensation Based On
Financial Information for 271 Burlington Avenue, Wilmington MA 01887
Association Fee
Association Fee Frequency
Association Fee Includes
Real Estate Tax9704
Tax Year2026
Assessed Value$850,500
Location Information for 271 Burlington Avenue, Wilmington MA 01887
Elementary SchoolShawsheen
Middle SchoolWms
High SchoolWhs
Neighborhood(s)
Area AmenitiesWalk/jog Trails
Contact Information for 271 Burlington Avenue, Wilmington MA 01887
Payment Calculator
, Interest
Property Taxes 808.67
Principal & Interest 5699.56
HOA Dues
Exclusive Listing Agent
Steve Bremis Realty Group
The DiGiorgio Team
Office Phone