



Active Under Contract
31 Knollwood Dr, Charlton MA 01507
$720,000
Estimated $5,002/month Calculator Single Family
4 Bedrooms
Baths
2812
Total Parking: 9 (2 Garage)
41,818 (0.96)
Built in 1989
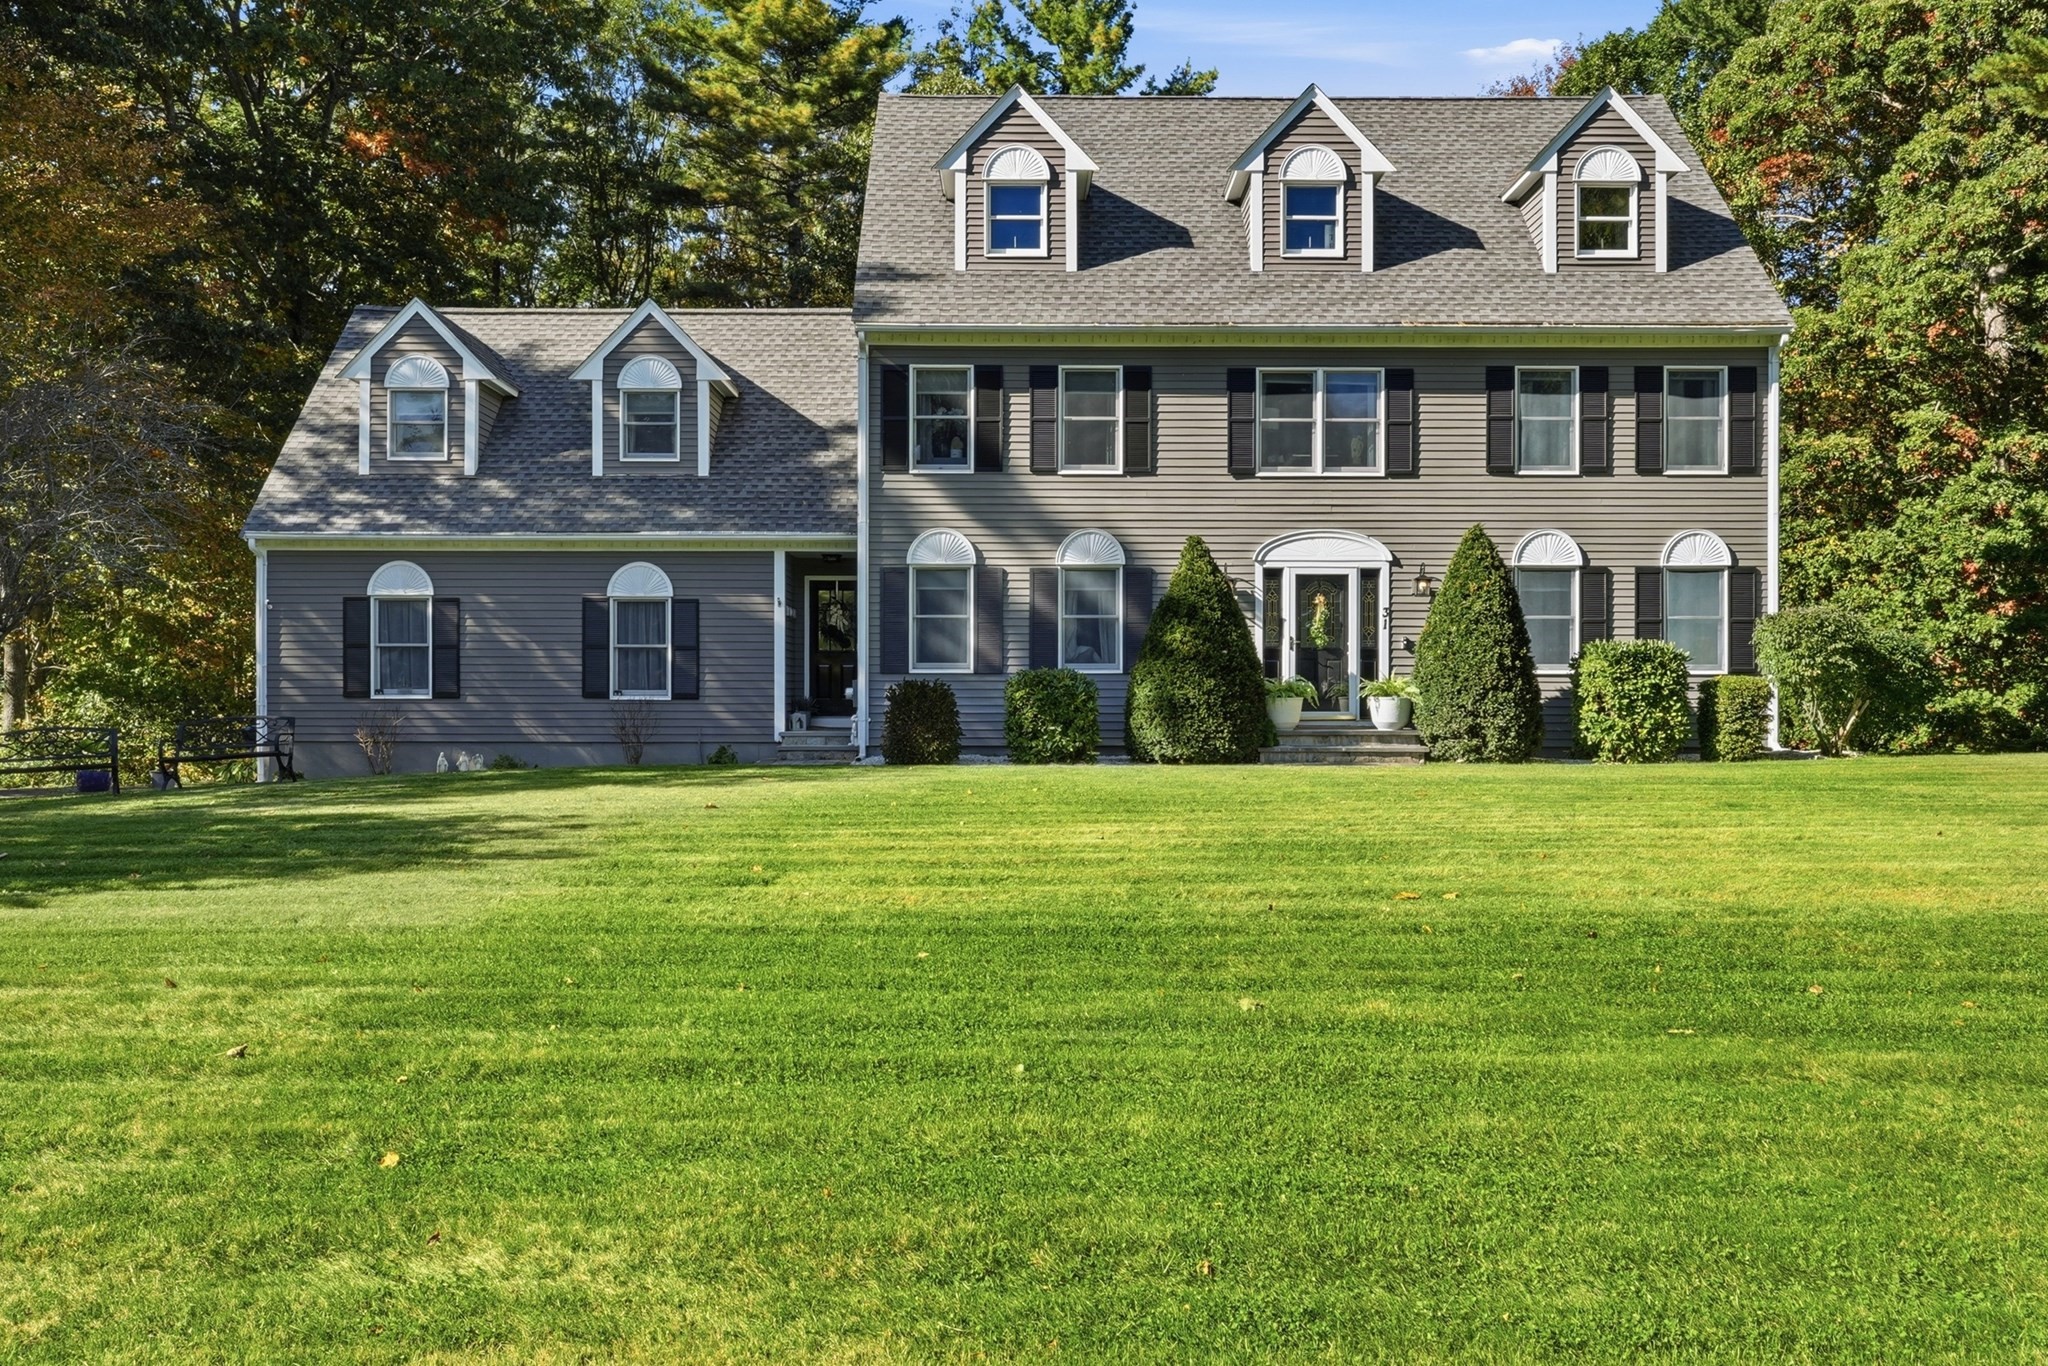
Showings begin at the Commuter Open House, Fri 10/16 4 - 5:30PM and Sat 10/17 12 - 2PM. Welcome to this beautifully maintained 4-bedroom, 2.5-bath Colonial in Stoneybrook Gardens, offering classic New England charm, inviting curb appeal, and generous living space. Decorative dormer windows, a spacious front lawn, mature trees, and thoughtfully maintained landscaping create a warm first impression. Inside, the bright, updated kitchen features white cabinetry, granite countertops, stainless steel appliances, recessed lighting, and a peninsula with seating—perfect for everyday living and entertaining. Hardwood flooring throughout the first and second levels and a neutral color palette create a timeless feel. The living room features a built-in entertainment center and gas fireplace, while French doors in the dining room offer the flexibility to create a first-floor home office. The impressive 27' x 22' primary suite offers two walk-in closets and a spa-like bath with a relaxing soaking tub, separate shower, and private water closet. Three additional spacious bedrooms, an extra room ideal for a home office or potential fifth bedroom, and the convenience of second-floor laundry complete the upper level. Looking for more space? The walk-up attic and walk-out basement offer exciting expansion potential. Outside, enjoy the large deck overlooking a level backyard with a dedicated fire pit area—an inviting setting for outdoor entertaining and relaxing. A wonderful opportunity to enjoy space, versatility, and classic Colonial style in the desirable Stoneybrook Gardens neighborhood!
This home has been viewed 7 times
Last Checked: October 20th, 2026 at 10:18am (Source: MLS PIN #73590301)
Garage Parking
Air Conditioning
Waterview
Lead Paint Free
General Information for 31 Knollwood Dr, Charlton MA 01507
Listing ID73590301
Property TypeSingle Family / Detached
Price$720,000 ($256.05/SqFt)
StyleColonial
CityCharlton
CountyWorcester
Neighborhood(s)
Garage Parking2
ZoningA
Year Built1989
Year Built SourcePublic Records
Year Built DetailsActual
Interior Features for 31 Knollwood Dr, Charlton MA 01507
Approximate Living Area Total2812
Living Area Includes BasementNo
Rooms7
Bedrooms4
Primary En Suite BathroomYes
BasementFull
Cooling1, Split
Fireplaces
AppliancesRange
FlooringTile
Electric220 Volts
Exterior Features for 31 Knollwood Dr, Charlton MA 01507
Approximate Lot Size (Acres)0.96
Approximate Lot Size (Square Feet)41818
Total Parking9 (2 Garage)
Garage Parking2
WaterPrivate
SewerPrivate Sewer
Lot FeaturesGentle Sloping
Parking Features1
Exterior FeaturesPorch
Foundation Materials
Construction MaterialsFrame
Road Frontage Type
Patio & PorchCovered
Roof MaterialAsphalt/fiberglass Shingles
Utility Connections
Water ViewsNo
Water Views Features
Waterfront0
Waterfront FeaturesRiver
Pool Features
Horse Permitted0
Horse AmenitiesRiver
Disclosures for 31 Knollwood Dr, Charlton MA 01507
Lead PaintNone
UFFI
Living Area Includes BasementNo
Living Area Disclosure
Building Area SourcePublic Records
Special Listing Conditions
ExclusionsWasher & Dryer Units On 2nd & 3rd Floors Excluded.
Title 5A
Compensation Based On
Financial Information for 31 Knollwood Dr, Charlton MA 01507
Association Fee
Association Fee Frequency
Association Fee Includes
Real Estate Tax6782
Tax Year2026
Assessed Value$619,900
Location Information for 31 Knollwood Dr, Charlton MA 01507
Elementary SchoolCharlton (K-1) Heritage (2-4)
Middle SchoolCharlton
High SchoolShepherd Hill Or Bay Path Voc.
Neighborhood(s)
Area AmenitiesWalk/jog Trails
Contact Information for 31 Knollwood Dr, Charlton MA 01507
Agent
Name: Heather Tavolieri
Payment Calculator
, Interest
Property Taxes 565.17
Principal & Interest 4436.41
HOA Dues
Exclusive Listing Agent
William Raveis R.E. & Home Services
Heather Tavolieri
Office Phone