



Pending
86 Highland Street, Boston MA 02136
$749,000
Estimated $5,396/month Calculator Single Family
3 Bedrooms
Baths
1564
Total Parking: 5 (1 Garage)
4,268 (0.10)
Built in 1910
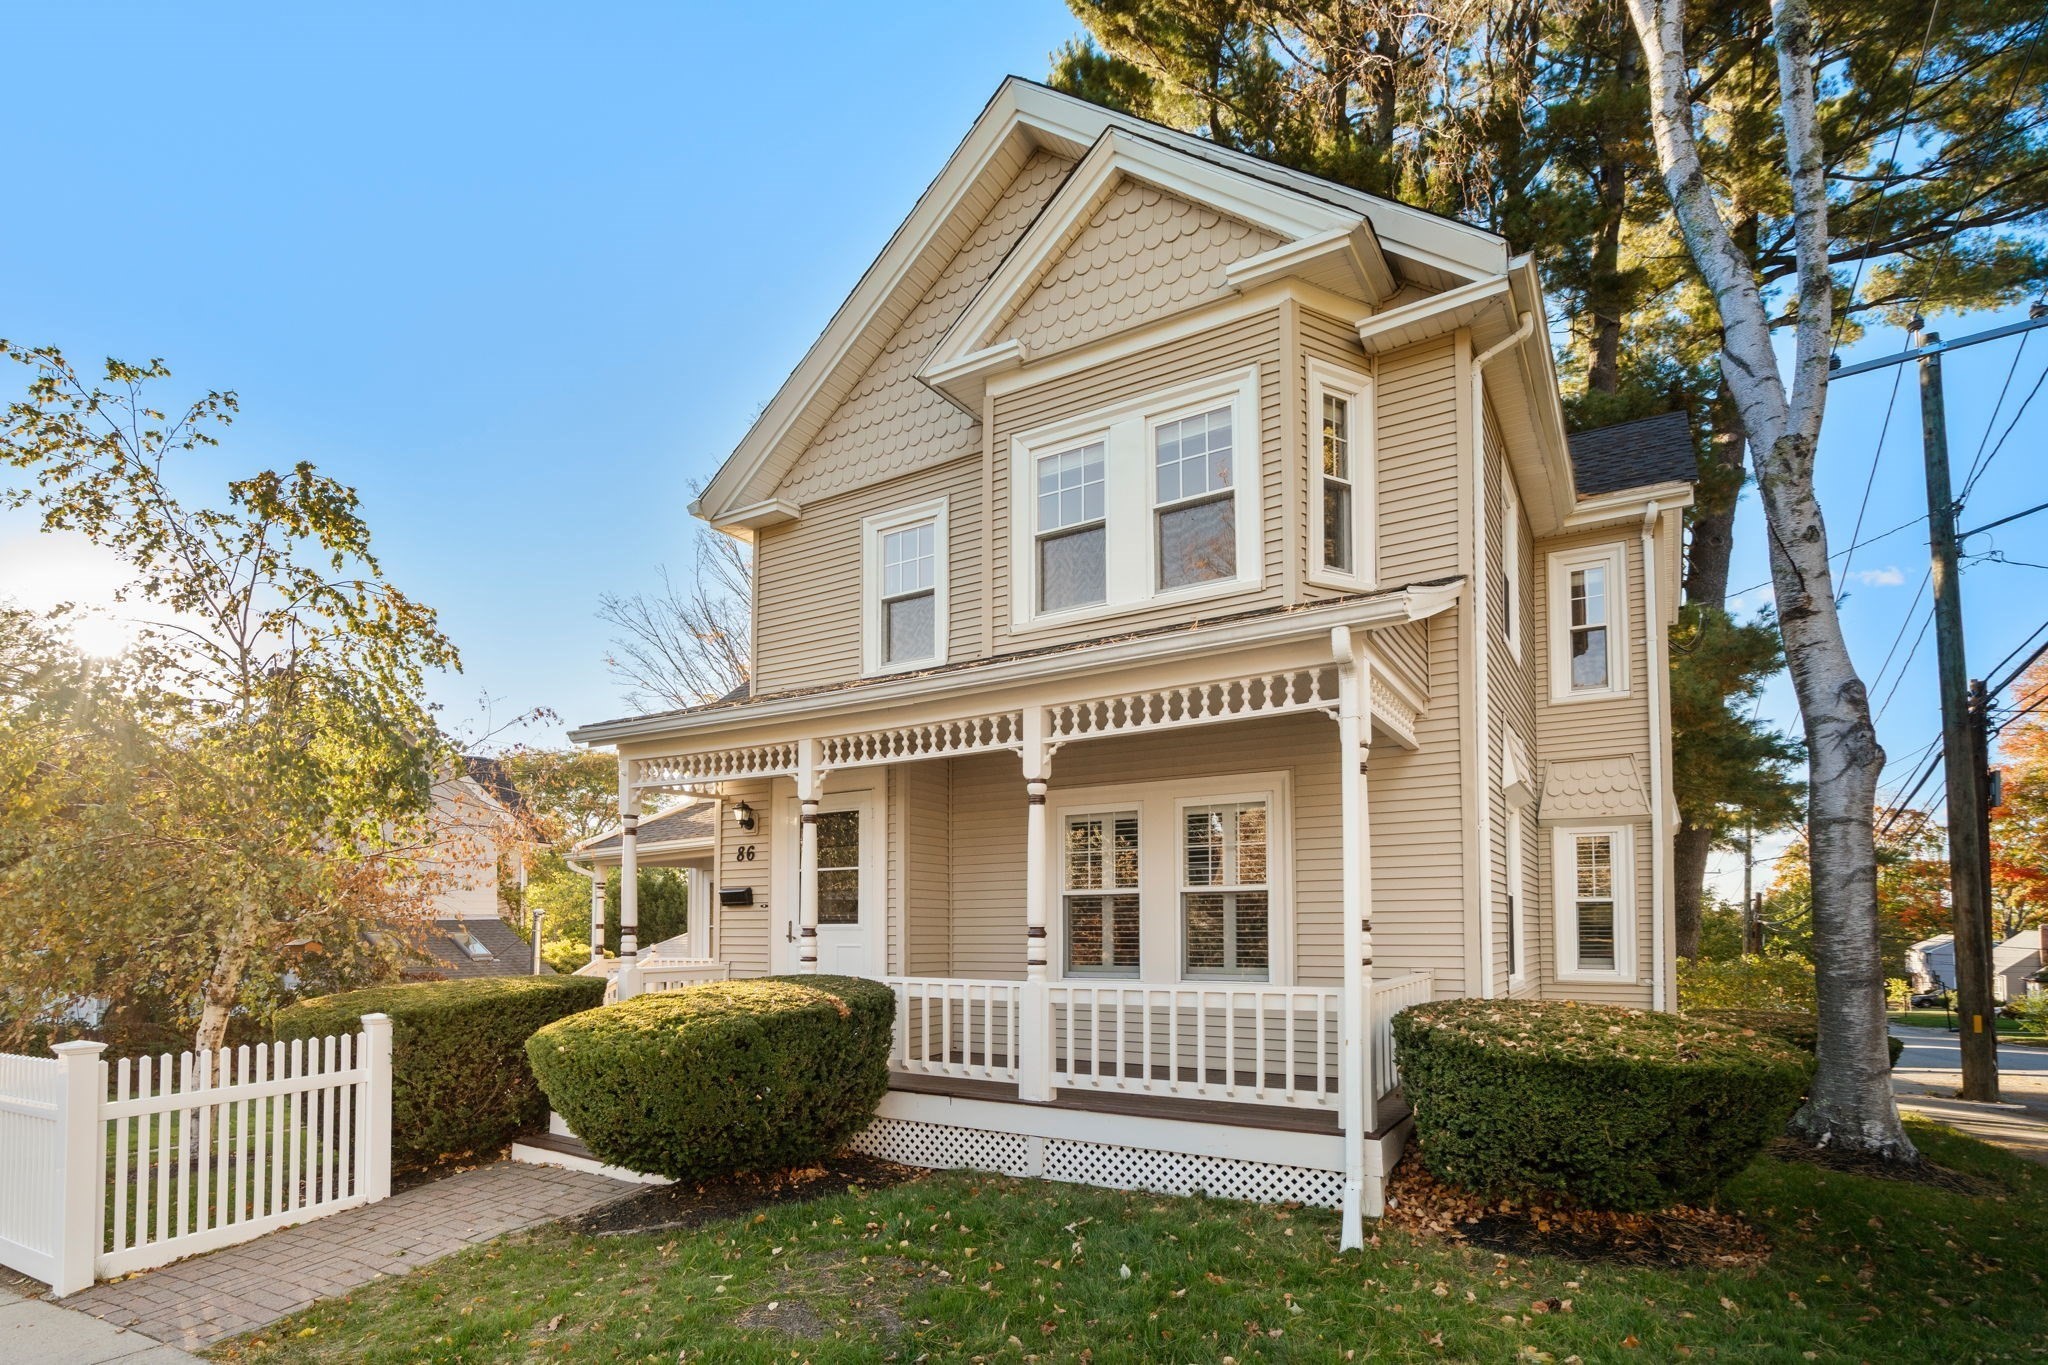
Welcome to a beautiful, recently renovated single-family home offering the perfect blend of modern updates, inviting living spaces, and classic New England charm in Fairmount Hill. Completely renovated in 2020, this thoughtfully updated home features 3 spacious bedrooms, 1.5 baths, a flexible home office, and a bright, open-concept layout designed for both everyday living and entertaining. At the heart of the home is a stylish, updated kitchen that opens seamlessly to the dining and living areas, creating a warm and connected space filled with natural light. The thoughtful floor plan offers plenty of room to gather while still providing dedicated spaces for work and relaxation. Upstairs, three well-proportioned bedrooms provide comfortable retreats, including a sunlit primary suite with a large walk-in closet. A brand-new furnace adds another significant recent improvement and peace of mind for years to come. The outdoor spaces are equally impressive. A charming wrap-around porch creates a welcoming first impression and a wonderful spot to enjoy your morning coffee or unwind at the end of the day. The fully fenced yard and patio offer a private setting for outdoor dining, entertaining, gardening, play, or summer barbecues—an extension of the home's living space during the warmer months. Short distance to Fairmount Commuter Rail, easy access to I-95 & Blue Hills, and proximity to Cleary Square. With its flexible floor plan, beautiful outdoor spaces, and convenient location near public transportation and neighborhood amenities, this house offers a rare opportunity to enjoy the space and privacy of a single-family home without sacrificing modern finishes or accessibility.
This home has been viewed 12 times
Last Checked: October 23rd, 2026 at 5:09am (Source: MLS PIN #73590285)
Garage Parking
Green Features
Air Conditioning
Waterview
Lead Paint Free
General Information for 86 Highland Street, Boston MA 02136
Listing ID73590285
Property TypeSingle Family / Detached
Price$749,000 ($478.9/SqFt)
StyleColonial
CityBoston
CountySuffolk
MLS AreaHyde Park
Neighborhood(s)
Garage Parking1
ZoningR1
Year Built1910
Year Built SourcePublic Records
Year Built DetailsApproximate
Interior Features for 86 Highland Street, Boston MA 02136
Approximate Living Area Total1564
Living Area Includes BasementNo
Rooms6
Bedrooms3
Primary En Suite BathroomNo
BasementFull
Cooling1, Split
Fireplaces
AppliancesRange
FlooringTile
Electric220 Volts
Exterior Features for 86 Highland Street, Boston MA 02136
Approximate Lot Size (Acres)0.1
Approximate Lot Size (Square Feet)4268
Total Parking5 (1 Garage)
Garage Parking1
WaterPublic
SewerPublic Sewer
Lot FeaturesGentle Sloping
Parking Features1
Exterior FeaturesPorch
Foundation Materials
Construction MaterialsFrame
Road Frontage Type
Patio & PorchCovered
Roof MaterialAsphalt/fiberglass Shingles
Utility Connections110 Volts
Water ViewsNo
Water Views Features
Waterfront0
Waterfront Features
Pool Features
Horse Permitted0
Horse Amenities
Disclosures for 86 Highland Street, Boston MA 02136
Lead PaintNone
UFFI
Living Area Includes BasementNo
Living Area Disclosure
Building Area SourcePublic Records
Special Listing Conditions
ExclusionsAll Tenant Possessions
Compensation Based On
Financial Information for 86 Highland Street, Boston MA 02136
Association Fee
Association Fee Frequency
Association Fee Includes
Real Estate Tax9372
Tax Year2026
Assessed Value$755,800
Location Information for 86 Highland Street, Boston MA 02136
Neighborhood(s)
MLS AreaHyde Park
Area AmenitiesWalk/jog Trails
Contact Information for 86 Highland Street, Boston MA 02136
Payment Calculator
, Interest
Property Taxes 781
Principal & Interest 4615.1
HOA Dues
Exclusive Listing Agent
Real Broker MA, LLC
Adams & Co. Team
Office Phone