



Active
1145 Boylston St # 3, Newton MA 02464
$589,000
Estimated $4,063/month Calculator Condo
2 Bedrooms
Baths
1006
Total Parking: 3 (1 Garage)
Built in 1926
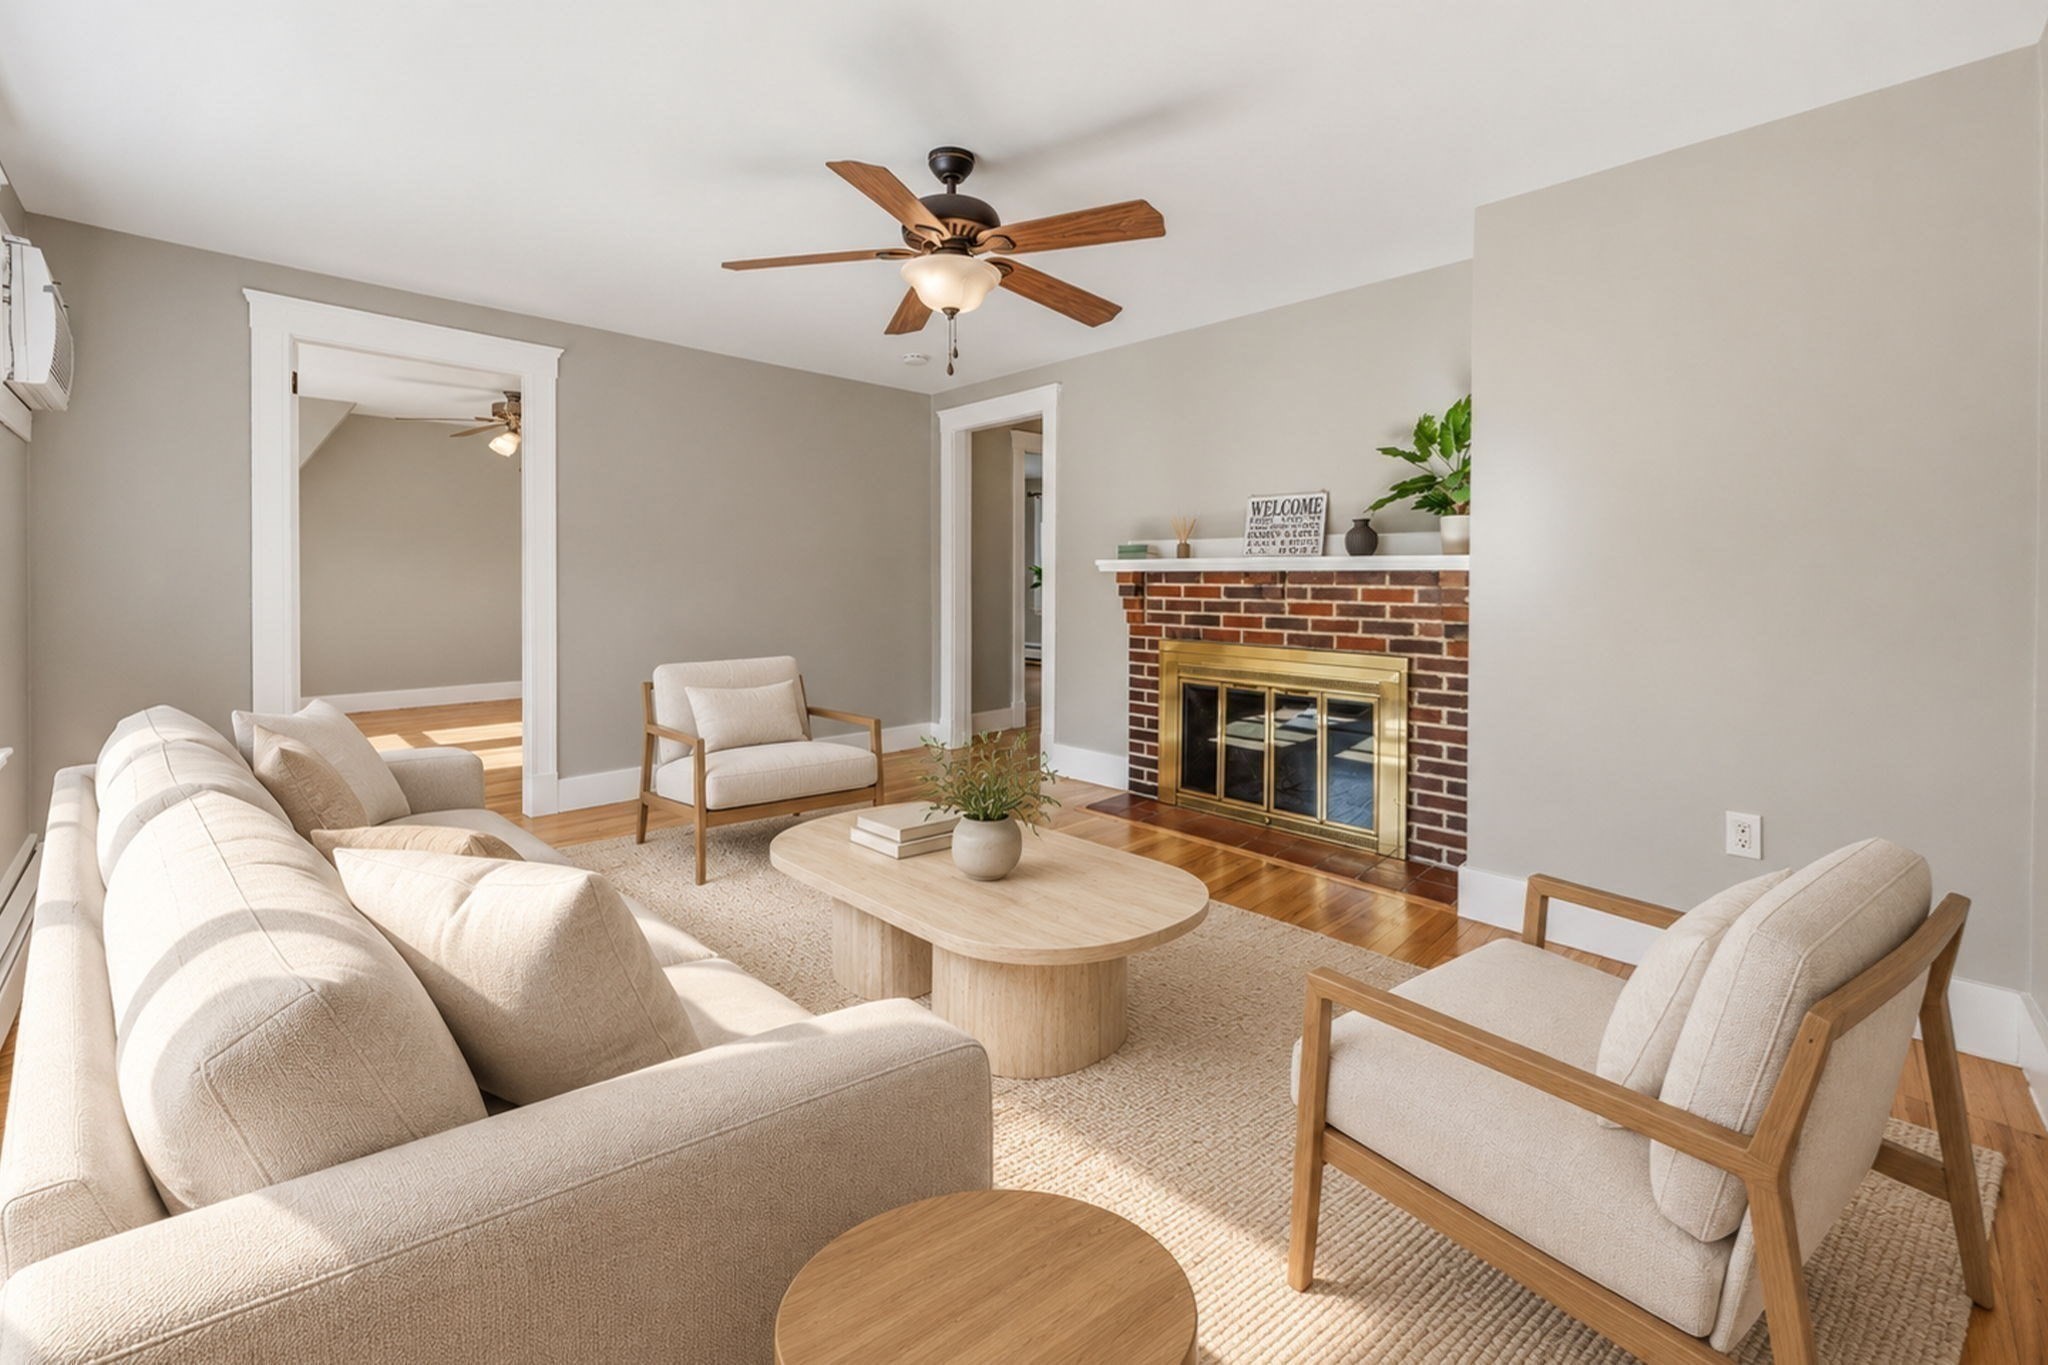
Welcome Home. Offering 1,006 square feet, this 2nd-floor, two-bedroom Newton Highlands condo combines an updated kitchen, a private deck, garage parking and additional deeded storage in a four-unit association. Hardwood flooring and a large living room provide a welcoming, sun-kissed setting for everyday living and enjoyment. The updated kitchen features stainless steel appliances, gas cooking, stone countertops, a tile backsplash, vented hood, dishwasher and disposal. A large pantry adds storage beyond the kitchen cabinetry. Two bedrooms and a tiled full bathroom with a tub and shower complete the interior. Newer windows, ceiling fans and a brand-new AC unit in the living room add comfort.Enjoy outdoor space on your private deck and in the large shared yard. Parking includes one garage space plus one additional outdoor space. Private laundry in the building and additional private, deeded basement storage with electricity round out the unit's practical features.Excellent Newton Highlands location offering close proximity to Eliot station on the MBTA D line and access to Route 9, I-95/Route 128 and the Massachusetts Turnpike. Needham Street offers shopping, restaurants and services, including Newton Nexus and Trader Joe's. Whole Foods and Wegmans in Chestnut Hill provide additional grocery options, with more shopping and dining at Chestnut Hill's retail centers. Nearby Upper Falls Greenway offers a rail trail for walking and cycling, while Hemlock Gorge Reservation provides trails along the Charles River.
This home has been viewed 4 times
Last Checked: October 19th, 2026 at 7:53am (Source: MLS PIN #73590222)
Garage Parking
Air Conditioning
Waterview
Lead Paint Free
General Information for 1145 Boylston St # 3, Newton MA 02464
Listing ID73590222
Property TypeCondominium
Price589000 ($585.49/SqFt)
Building Style2/3 Family
CityNewton
CountyMiddlesex
Neighborhood(s)
Total Parking3 (1 Garage)
Unit Level2
Levels in Unit2
Year Built1926
Year Built SourcePublic Records
Year Built DetailsActual
Building Construction StatusReady for Occupancy
ZoningMR1/MR
Unit Features for 1145 Boylston St # 3, Newton MA 02464
Approximate Living Area Total1006
Living Area Includes BasementNo
Rooms4
Bedrooms2
Primary En Suite BathroomYes
BasementFull
Cooling1, Split
LaundryArchway
Fireplaces
Outdoor SpaceNo
FlooringTile
Electric220 Volts
AppliancesRange
Condo Association Features for 1145 Boylston St # 3, Newton MA 02464
Pet PolicyNot Allowed
Building ManagementDeveloper Advisory Board
Building Construction StatusReady for Occupancy
Number of Units4
Year Built1926
Year Built DetailsActual
Year Built SourcePublic Records
WaterPublic
SewerPublic Sewer
Parking Features1
Building Amenities
Disclosures for 1145 Boylston St # 3, Newton MA 02464
Lead PaintNone
UFFI
Living Area Includes BasementNo
Living Area Disclosure
Building Area SourcePublic Records
Special Listing Conditions
ExclusionsAll Tenant Possessions
Compensation Based On
Documents AvailablePerc Test
Financial Information for 1145 Boylston St # 3, Newton MA 02464
Association Fee
Optional Fee0
Association Fee IncludesLandscaping
Optional Fee Includes
Association Fee FrequencyMonthly
Assessed Value$537,300
Real Estate Tax5206
Tax Year2026
Location Information for 1145 Boylston St # 3, Newton MA 02464
Elementary SchoolAngier
Middle SchoolCharles Brown
High SchoolNewton South
Neighborhood(s)
Area AmenitiesWalk/jog Trails
Contact Information for 1145 Boylston St # 3, Newton MA 02464
Agent
Name: John Hollis
Payment Calculator
, Interest
Property Taxes 433.83
Principal & Interest 3629.23
HOA Dues
Exclusive Listing Agent
Amo Realty - Boston City Properties
John Hollis
Office Phone