

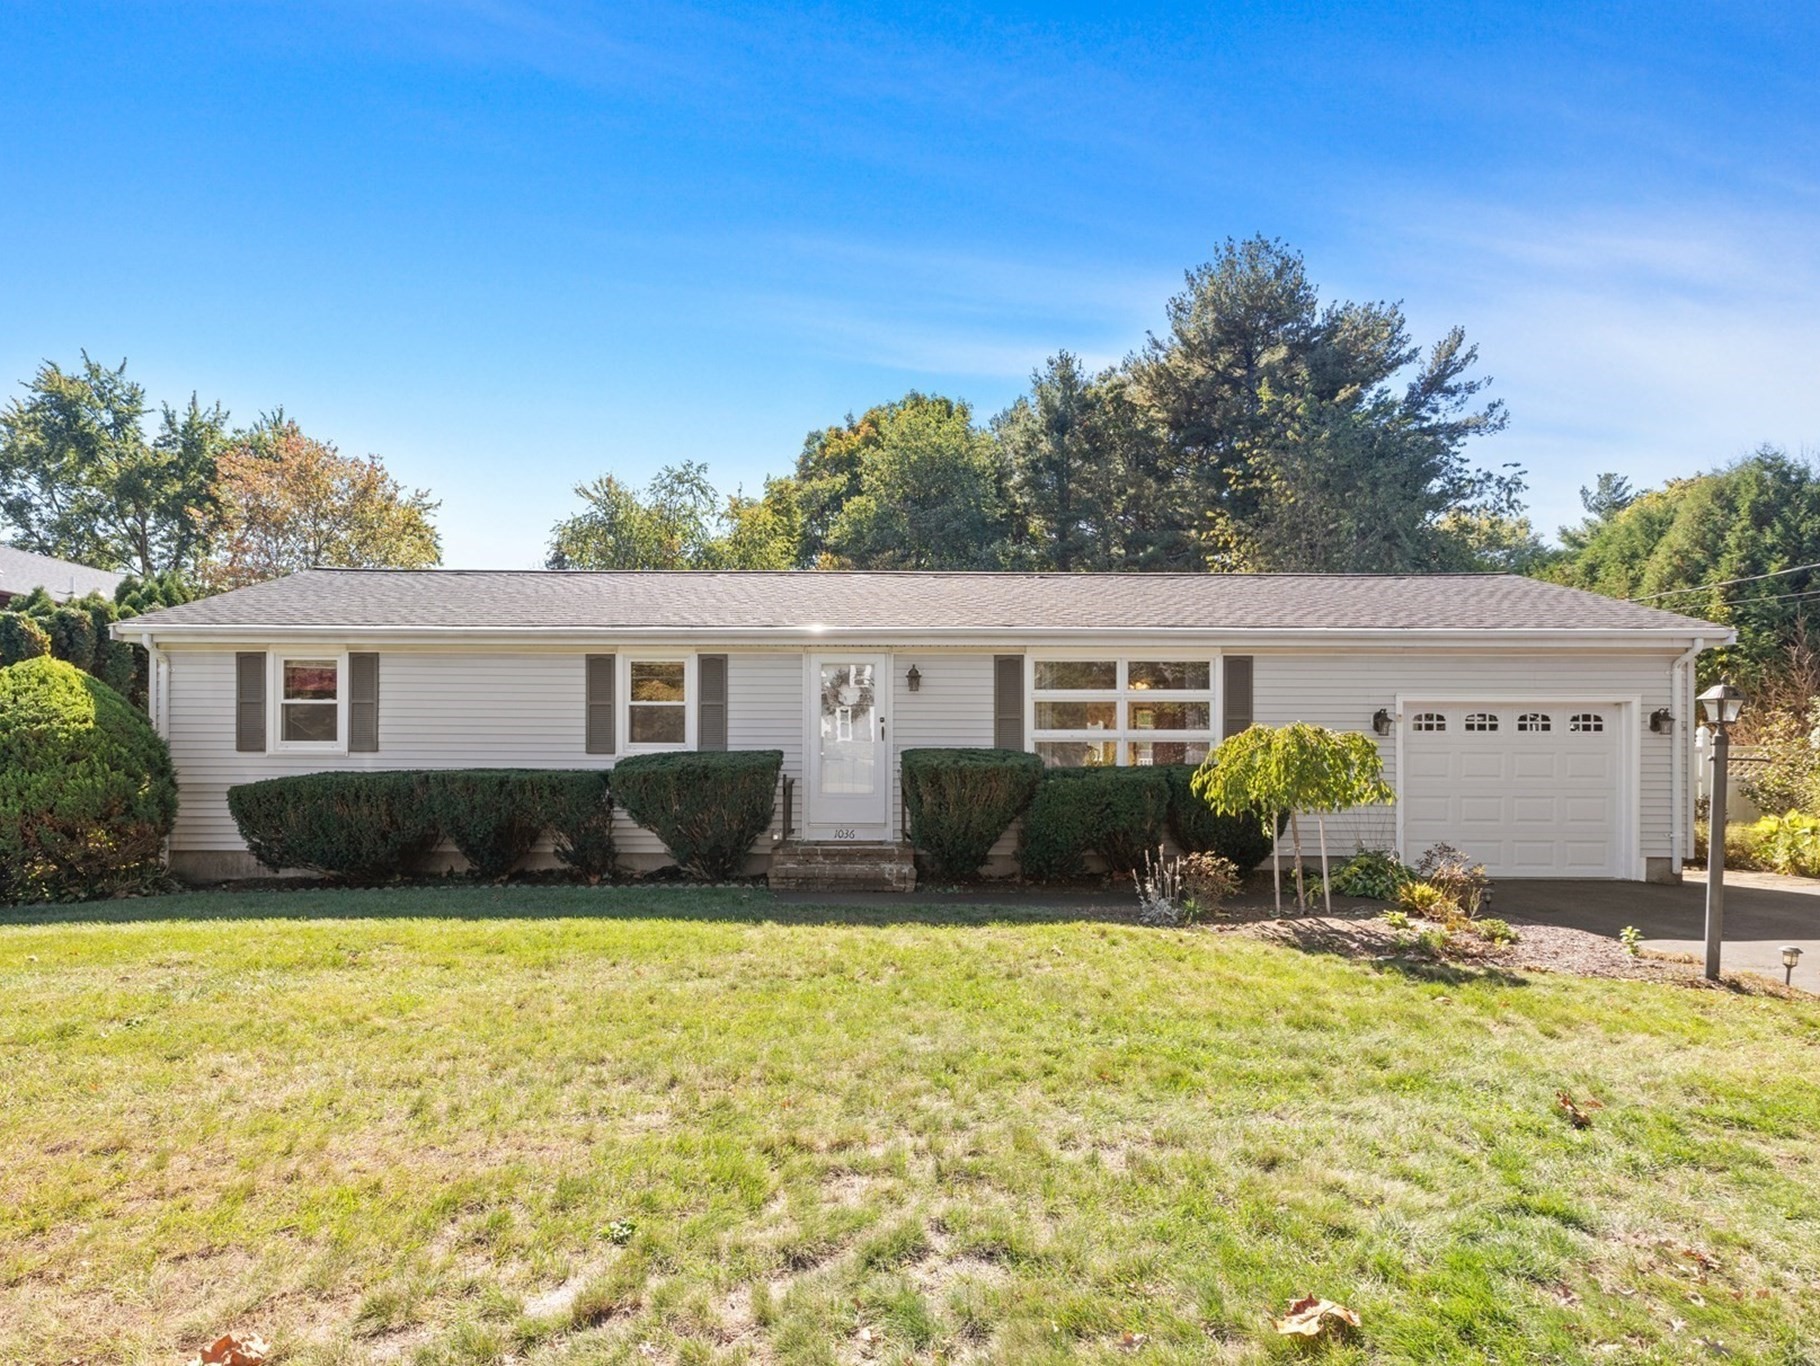


Active Under Contract
1036 Cohannet St, Taunton MA 02780
$529,900
Estimated $3,692/month Calculator Single Family
4 Bedrooms
Baths
1776
Total Parking: 6 (1 Garage)
14,810 (0.34)
Built in 1971
Welcome to this highly sought-after one-level ranch offering the perfect combination of comfort, functionality, and convenience. This well-maintained home features 4 bedrooms and 2 full bathrooms, including a primary bath complete with a bidet. Hardwood floors run throughout most of the main living areas, while wall-to-wall carpeting adds warmth and comfort in the bedrooms.The heart of the home extends outdoors to a huge deck, creating the ideal space for entertaining family and friends, summer cookouts, or simply relaxing while overlooking the fenced-in backyard. The attached garage provides added convenience, and electric vehicle owners will appreciate the dedicated EV charger already in place.The finished lower level offers valuable additional living space that can be used as a family room, home office, playroom, gym, or media area. The basement also features a dedicated laundry room and a separate storage area, providing plenty of room for organization and everyday living.Rare opportunity to own a spacious 4-bedroom, 2-bath ranch offering the ease and convenience of highly sought-after one-level living. Combining a desirable floor plan, generous living space, and modern conveniences, this home is ready for its next chapter. Don't miss your chance to own this rare ranch-style home in a convenient Taunton location. Showings begin at the open house Saturday 12-2PM
This home has been viewed 5 times
Last Checked: October 25th, 2026 at 7:03am (Source: MLS PIN #73590145)
Garage Parking
Air Conditioning
Waterview
Lead Paint Free
General Information for 1036 Cohannet St, Taunton MA 02780
Listing ID73590145
Property TypeSingle Family / Detached
Price$529,900 ($298.37/SqFt)
StyleColonial
CityTaunton
CountyBristol
Neighborhood(s)
Garage Parking1
Zoning3.21
Year Built1971
Year Built SourcePublic Records
Year Built DetailsActual
Interior Features for 1036 Cohannet St, Taunton MA 02780
Approximate Living Area Total1776
Living Area Includes BasementNo
Rooms7
Bedrooms4
Primary En Suite BathroomYes
BasementFull
Cooling1, Split
Fireplaces
AppliancesRange
FlooringTile
Electric
Exterior Features for 1036 Cohannet St, Taunton MA 02780
Approximate Lot Size (Acres)0.34
Approximate Lot Size (Square Feet)14810
Total Parking6 (1 Garage)
Garage Parking1
WaterPublic
SewerPublic Sewer
Lot FeaturesGentle Sloping
Parking Features1
Exterior FeaturesPorch
Foundation Materials
Construction Materials
Road Frontage Type
Patio & PorchCovered
Roof Material
Utility Connections
Water ViewsNo
Water Views Features
Waterfront0
Waterfront Features
Pool Features
Horse Permitted0
Horse Amenities
Disclosures for 1036 Cohannet St, Taunton MA 02780
Lead PaintNone
UFFI
Living Area Includes BasementNo
Living Area Disclosure
Building Area SourcePublic Records
Special Listing Conditions
ExclusionsWasher & Dryer Units On 2nd & 3rd Floors Excluded.
Compensation Based On
Financial Information for 1036 Cohannet St, Taunton MA 02780
Association Fee
Association Fee Frequency
Association Fee Includes
Real Estate Tax5123
Tax Year2026
Assessed Value$459,900
Location Information for 1036 Cohannet St, Taunton MA 02780
Neighborhood(s)
Area AmenitiesWalk/jog Trails
Contact Information for 1036 Cohannet St, Taunton MA 02780
Agent
Name: Julie Bellas
Payment Calculator
, Interest
Property Taxes 426.92
Principal & Interest 3265.08
HOA Dues
Exclusive Listing Agent
Keller Williams Realty
Julie Bellas
Office Phone