

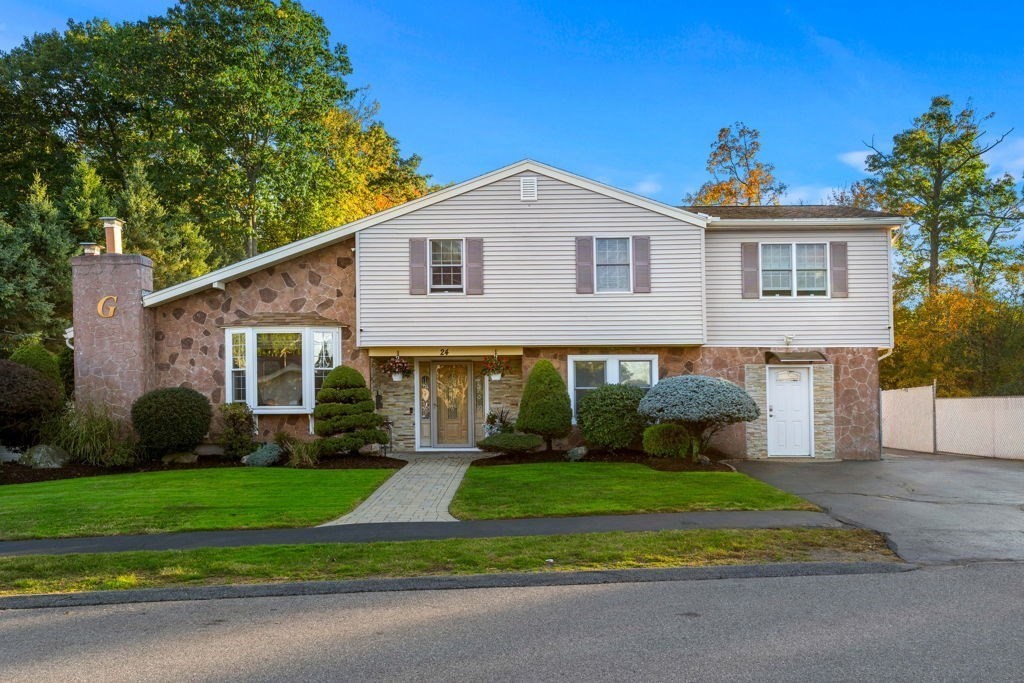


Active
24 Tumelty, Peabody MA 01960
$949,900
Estimated $6,490/month Calculator Single Family
4 Bedrooms
Baths
2616
Total Parking: 5
13,068 (0.30)
Built in 1961
Looking to buy in the #1 voted zip code? Be sure to see 24 Tumelty Road, located in the desirable "Rolling Hills" neighborhood. Featuring extensive updates and a resort-style backyard with a brand-new gunite pool.This tri-level contemporary home opens with a spacious first-floor foyer and a large Family Room with beautiful 20x20 tile flooring and Full Bath. The upper level hosts a generous 25 x 14 Primary Bedroom featuring a cathedral ceiling, walk-in closet, and Full Bath, alongside two additional bedrooms with custom closets, hardwood flooring, plus an additional, updated Full Bath.The heart of the home is the 2018-remodeled kitchen with Raw Granite and Stainless Steel appliances, which flows seamlessly into the open Dining Room. This inviting space boasts a Stone electric Fireplace, cathedral ceilings, bow window, and hardwood flooring. Additional interior highlights include a 2024 finished basement complete with a French drain system, sump pump, new windows, large custom closet, and a second washer & dryer. The garage was finished offering custom built-ins and electric heat for storage or added space. Step outside into your own private 5-star Carribean Oasis. The fenced, sun-filled yard features a new pebble-finish gunite pool, new heater, saltwater system and cover (completed June 2026). An outdoor kitchen, 10-person table, a pizza oven station all with granite tops, complete with a custom-built overhang for those hot, sunny days. A brick patio, lush landscaping with LED lighting and sprinkler system, along with a brand-new 10x20 custom-built shed complete this stunning property. Includes two driveways for ample parking. Don't miss this one!! Schedule your private showing today.
This home has been viewed 3 times
Last Checked: October 26th, 2026 at 6:58am (Source: MLS PIN #73590102)
Air Conditioning
Waterview
Lead Paint Free
General Information for 24 Tumelty, Peabody MA 01960
Listing ID73590102
Property TypeSingle Family / Detached
Price$949,900 ($363.11/SqFt)
StyleColonial
CityPeabody
CountyEssex
Neighborhood(s)Ipswich
Garage Parking0
ZoningR1B
Year Built1961
Year Built SourcePublic Records
Year Built DetailsActual
Handicap Access / Features0
Interior Features for 24 Tumelty, Peabody MA 01960
Approximate Living Area Total2616
Living Area Includes BasementYes
Rooms7
Bedrooms4
Primary En Suite BathroomYes
BasementFull
Cooling1, Split
Fireplaces
AppliancesRange
FlooringTile
Electric220 Volts
Exterior Features for 24 Tumelty, Peabody MA 01960
Approximate Lot Size (Acres)0.3
Approximate Lot Size (Square Feet)13068
Total Parking5
Garage Parking0
WaterPublic
SewerPublic Sewer
Lot Features
Parking Features1
Exterior FeaturesPorch
Foundation Materials
Construction Materials
Road Frontage Type
Patio & Porch
Roof Material
Utility Connections110 Volts
Water ViewsNo
Water Views Features
Waterfront0
Waterfront Features
Pool FeaturesAssociation
Horse Permitted0
Horse Amenities
Disclosures for 24 Tumelty, Peabody MA 01960
Lead PaintNone
UFFI
Living Area Includes BasementYes
Living Area Disclosure
Building Area SourcePublic Records
Special Listing Conditions
ExclusionsWasher & Dryer Units On 2nd & 3rd Floors Excluded.
Compensation Based On
Financial Information for 24 Tumelty, Peabody MA 01960
Association Fee
Association Fee Frequency
Association Fee Includes
Real Estate Tax7643
Tax Year2026
Assessed Value$807,100
Location Information for 24 Tumelty, Peabody MA 01960
Elementary SchoolMccarthy Elementary
Middle SchoolHiggins
High SchoolPeabody High
Neighborhood(s)Ipswich
Area AmenitiesWalk/jog Trails
Contact Information for 24 Tumelty, Peabody MA 01960
Agent
Name: Liz Giannasca
Payment Calculator
, Interest
Property Taxes 636.92
Principal & Interest 5852.98
HOA Dues
Exclusive Listing Agent
Cameron Real Estate Group
Liz Giannasca
Office Phone