



Active Under Contract
42 Harvard Street, Boston MA 02129
$4,750,000
Estimated $33,599/month Calculator Single Family
5 Bedrooms
Baths
4000
Total Parking: 2
1,327 (0.03)
Built in 1875
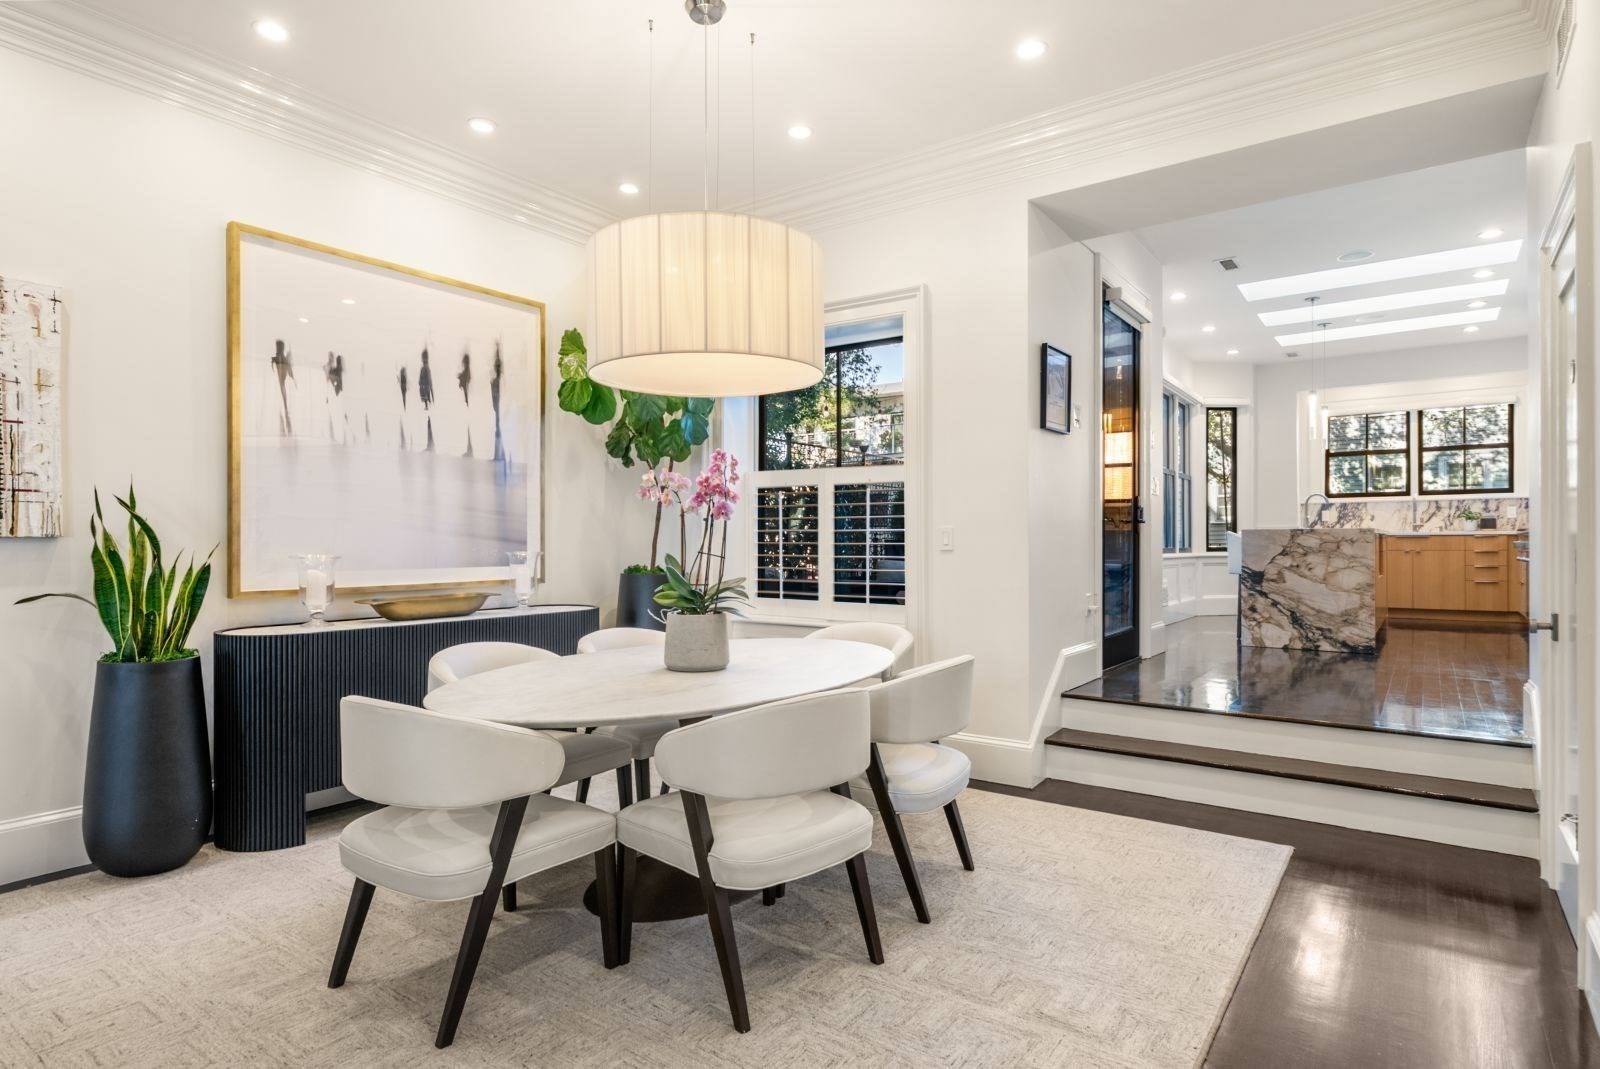
Overlooking John Harvard Mall in Charlestown’s historic gaslight district, this handsome, 5+BR/4.5BA, bow front brick townhome, offers 4,000sf of living space and two covered parking spaces. Built circa 1875, the home was rebuilt from the brick façade inward in 2009/10, with all-new framing and major systems, then thoughtfully reimagined in 2024/25 for modern family living. The main level is open and filled with light, with living, dining, and kitchen spaces flowing together beneath crown molding and custom millwork. A gas fireplace with porcelain surround anchors the living area, and a multi-zone sound system carries music throughout. The chef’s kitchen centers on a large marble-topped island and is equipped with a new Thermador six-burner range with grill and double ovens, plus a Sub-Zero refrigerator. Oversized windows and skylights brighten the space, and a French door opens to a private side porch for outdoor dining and grilling. A powder room services this level. The entire second floor is reserved for the primary suite, w/dual walk-in closets and a spa-style bath featuring a freestanding soaking tub, double vanity, and oversized walk-in shower. The third-floor features two generous bedrooms w/dual custom closets; a dedicated home office, full bath, and laundry center. The fourth-floor adds a custom built-in library or study and guest suite. Above it all, the roof deck offers 360-degree views of Boston Harbor and the city skyline. The lower provides versatile living space: a media room w/wet bar and EuroCave wine refrigerator, a gym or au pair suite, an oversized mudroom w/heated floor, abundant storage, and second washer/dryer. A 2-car covered driveway is just off the mudroom. Historic character, modern systems, and a coveted location make this a turnkey Charlestown home.
This home has been viewed 6 times
Last Checked: October 22nd, 2026 at 4:43am (Source: MLS PIN #73590132)
Green Features
Air Conditioning
Waterview
Lead Paint Free
General Information for 42 Harvard Street, Boston MA 02129
Listing ID73590132
Property TypeSingle Family / Attached
Price$4,750,000 ($1,187.5/SqFt)
StyleColonial
CityBoston
CountySuffolk
MLS AreaCharlestown
Neighborhood(s)
Garage Parking0
ZoningR1
Year Built1875
Year Built SourcePublic Records
Year Built DetailsActual
Interior Features for 42 Harvard Street, Boston MA 02129
Approximate Living Area Total4000
Living Area Includes BasementYes
Rooms12
Bedrooms5
Primary En Suite BathroomYes
BasementFull
Cooling1, Split
Fireplaces
AppliancesRange
FlooringTile
Electric
Exterior Features for 42 Harvard Street, Boston MA 02129
Approximate Lot Size (Acres)0.03
Approximate Lot Size (Square Feet)1327
Total Parking2
Garage Parking0
WaterPublic
SewerPublic Sewer
Lot FeaturesGentle Sloping
Parking Features1
Exterior FeaturesPorch
Foundation Materials
Construction MaterialsFrame
Road Frontage Type
Patio & PorchCovered
Roof MaterialAsphalt/fiberglass Shingles
Utility Connections110 Volts
Water ViewsYes
Water Views FeaturesBay
Waterfront0
Waterfront Features
Pool Features
Horse Permitted0
Horse Amenities
Disclosures for 42 Harvard Street, Boston MA 02129
Lead PaintNone
UFFI
Living Area Includes BasementYes
Living Area Disclosure
Building Area SourceMeasured
Special Listing Conditions
ExclusionsWasher & Dryer Units On 2nd & 3rd Floors Excluded.
Compensation Based On
Financial Information for 42 Harvard Street, Boston MA 02129
Association Fee
Association Fee Frequency
Association Fee Includes
Real Estate Tax51972
Tax Year2027
Assessed Value$4,542,400
Location Information for 42 Harvard Street, Boston MA 02129
Elementary SchoolBps
Middle SchoolBps
High SchoolBps
Neighborhood(s)
MLS AreaCharlestown
Area AmenitiesWalk/jog Trails
Contact Information for 42 Harvard Street, Boston MA 02129
Agent
Name: Nancy Roth
Team Members
Payment Calculator
, Interest
Property Taxes 4331
Principal & Interest 29267.99
HOA Dues
Exclusive Listing Agent
Gibson Sotheby's International Realty
Nancy Roth
Office Phone