



Active
11 Timrod Dr, Worcester MA 01603
$499,900
Estimated $3,453/month Calculator Single Family
3 Bedrooms
Baths
1554
Total Parking: 6 (1 Garage)
11,725 (0.27)
Built in 1983
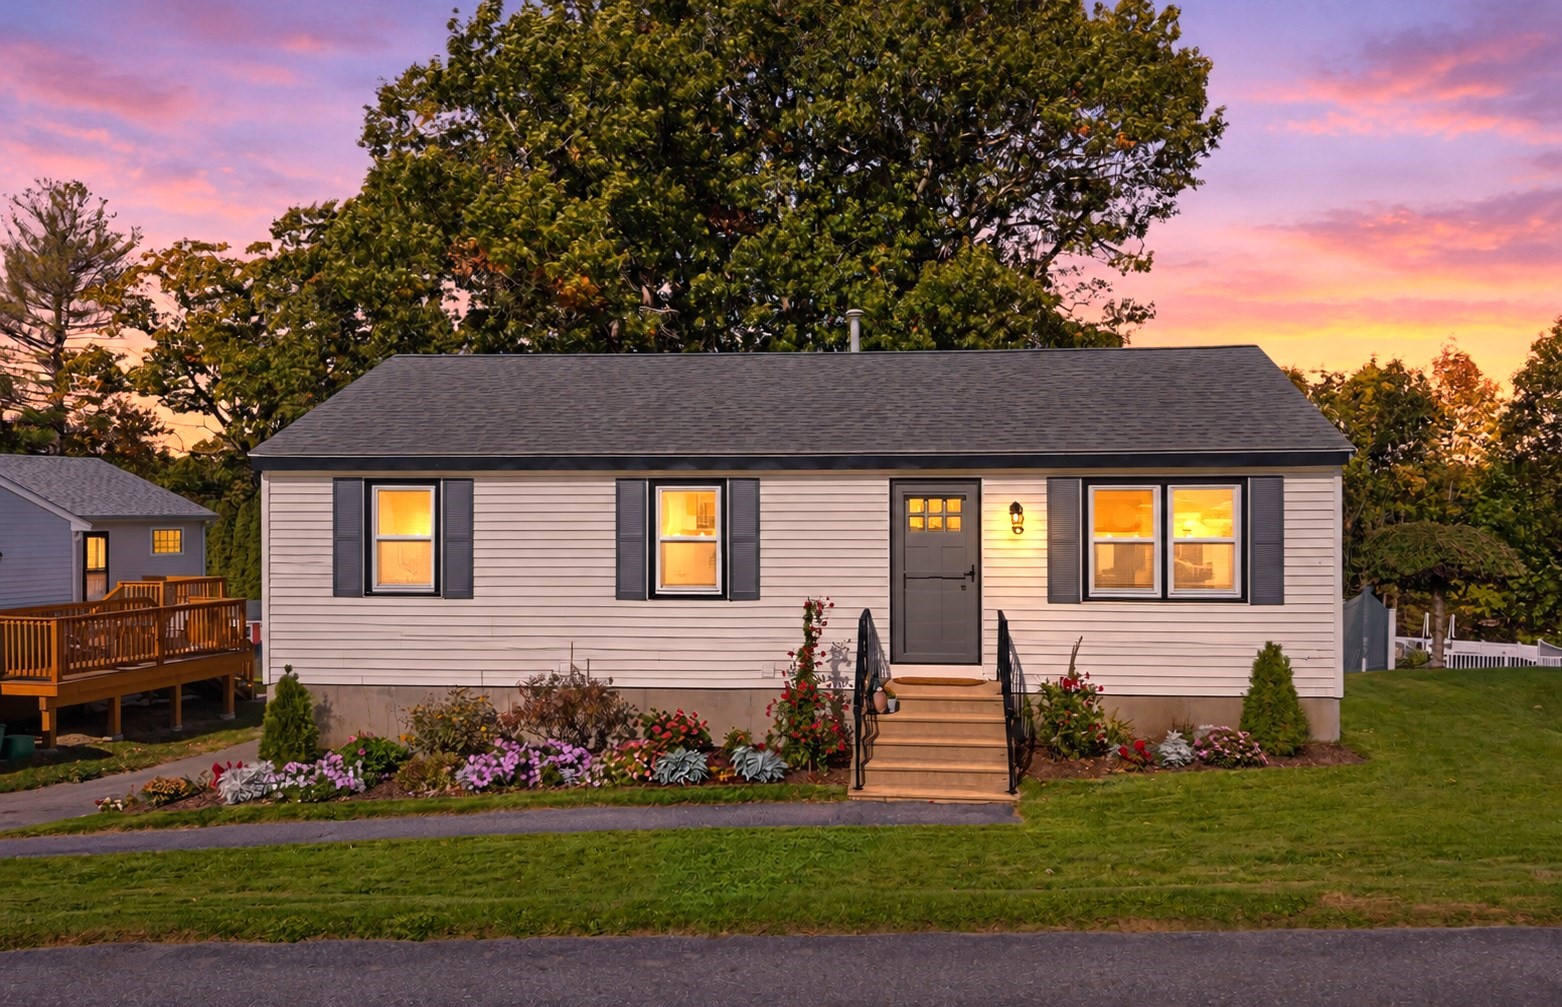
Welcome home to this 3-bedroom, 2-bath ranch remodeled with love & character, where comfortable living meets a warm, inviting neighborhood setting. Inside, a sunny living room creates a welcoming place to unwind, while the updated kitchen features stainless steel appliances, an eating area, and direct access to an expansive 9' x 34' back deck—perfect for morning coffee, outdoor dining, or simply enjoying the spacious backyard. Set on .27 acres, the property offers room to relax, entertain, and enjoy the outdoors, with a handy storage shed for added convenience. With 940 sq. ft. of above-ground living space, three well-sized bedrooms, and new flooring, kitchen, and bathrooms, this home pairs a fresh feel with a practical layout. Need more room to spread out? The additional 600 sq. ft. of finished basement space includes a full bathroom and laundry, offering flexibility for a family room, home office, recreation space, or whatever best fits your lifestyle. An under-house one-car garage adds everyday convenience. Enjoy the ease of a quiet, walkable neighborhood with sidewalks and convenient access to Worcester. Located approximately 2 miles from the airport and less than 5 miles from Polar Park and the DCU Center, this home offers a cozy neighborhood feel without giving up access to local destinations. Natural gas forced-hot-air heating, new windows & doors, and 2013 roof adds to the home's practical appeal. More than a renovation, this is a place designed for everyday living—a home with comfortable spaces, useful flexibility, and room to make it your own.
This home has been viewed 12 times
Last Checked: October 18th, 2026 at 6:38am (Source: MLS PIN #73590003)
Garage Parking
Air Conditioning
Waterview
Lead Paint Free
General Information for 11 Timrod Dr, Worcester MA 01603
Listing ID73590003
Property TypeSingle Family / Detached
Price$499,900 ($321.69/SqFt)
StyleColonial
CityWorcester
CountyWorcester
Neighborhood(s)
Garage Parking1
ZoningRL-7
Year Built1983
Year Built SourcePublic Records
Year Built DetailsActual,Renovated Since
Interior Features for 11 Timrod Dr, Worcester MA 01603
Approximate Living Area Total1554
Living Area Includes BasementYes
Rooms8
Bedrooms3
Primary En Suite BathroomNo
BasementFull
CoolingSplit
Fireplaces
AppliancesRange
Flooring
Electric220 Volts
Exterior Features for 11 Timrod Dr, Worcester MA 01603
Approximate Lot Size (Acres)0.27
Approximate Lot Size (Square Feet)11725
Total Parking6 (1 Garage)
Garage Parking1
WaterPublic
SewerPublic Sewer
Lot FeaturesGentle Sloping
Parking Features1
Exterior FeaturesPorch
Foundation Materials
Construction MaterialsFrame
Road Frontage Type
Patio & PorchCovered
Roof MaterialAsphalt/fiberglass Shingles
Utility Connections110 Volts
Water ViewsNo
Water Views Features
Waterfront0
Waterfront FeaturesRiver
Pool Features
Horse Permitted0
Horse AmenitiesRiver
Disclosures for 11 Timrod Dr, Worcester MA 01603
Lead PaintNone
UFFI
Living Area Includes BasementYes
Living Area Disclosure
Building Area SourceMeasured
Special Listing Conditions
ExclusionsAll Tenant Possessions
Compensation Based On
Financial Information for 11 Timrod Dr, Worcester MA 01603
Association Fee
Association Fee Frequency
Association Fee Includes
Real Estate Tax4479
Tax Year2026
Assessed Value$337,300
Location Information for 11 Timrod Dr, Worcester MA 01603
Elementary SchoolHeard Street
Middle SchoolSullivan Ms
High SchoolSouth High
Neighborhood(s)
Area AmenitiesWalk/jog Trails
Contact Information for 11 Timrod Dr, Worcester MA 01603
Payment Calculator
, Interest
Property Taxes 373.25
Principal & Interest 3080.22
HOA Dues
Exclusive Listing Agent
Real Broker MA, LLC
Jim Black Group
Office Phone