



Active Under Contract
186 Dayton St, Danvers MA 01923
$1,149,900
Estimated $8,047/month Calculator Single Family
3 Bedrooms
Baths
3518
Total Parking: 12 (3 Garage)
91,912 (2.11)
Built in 1987
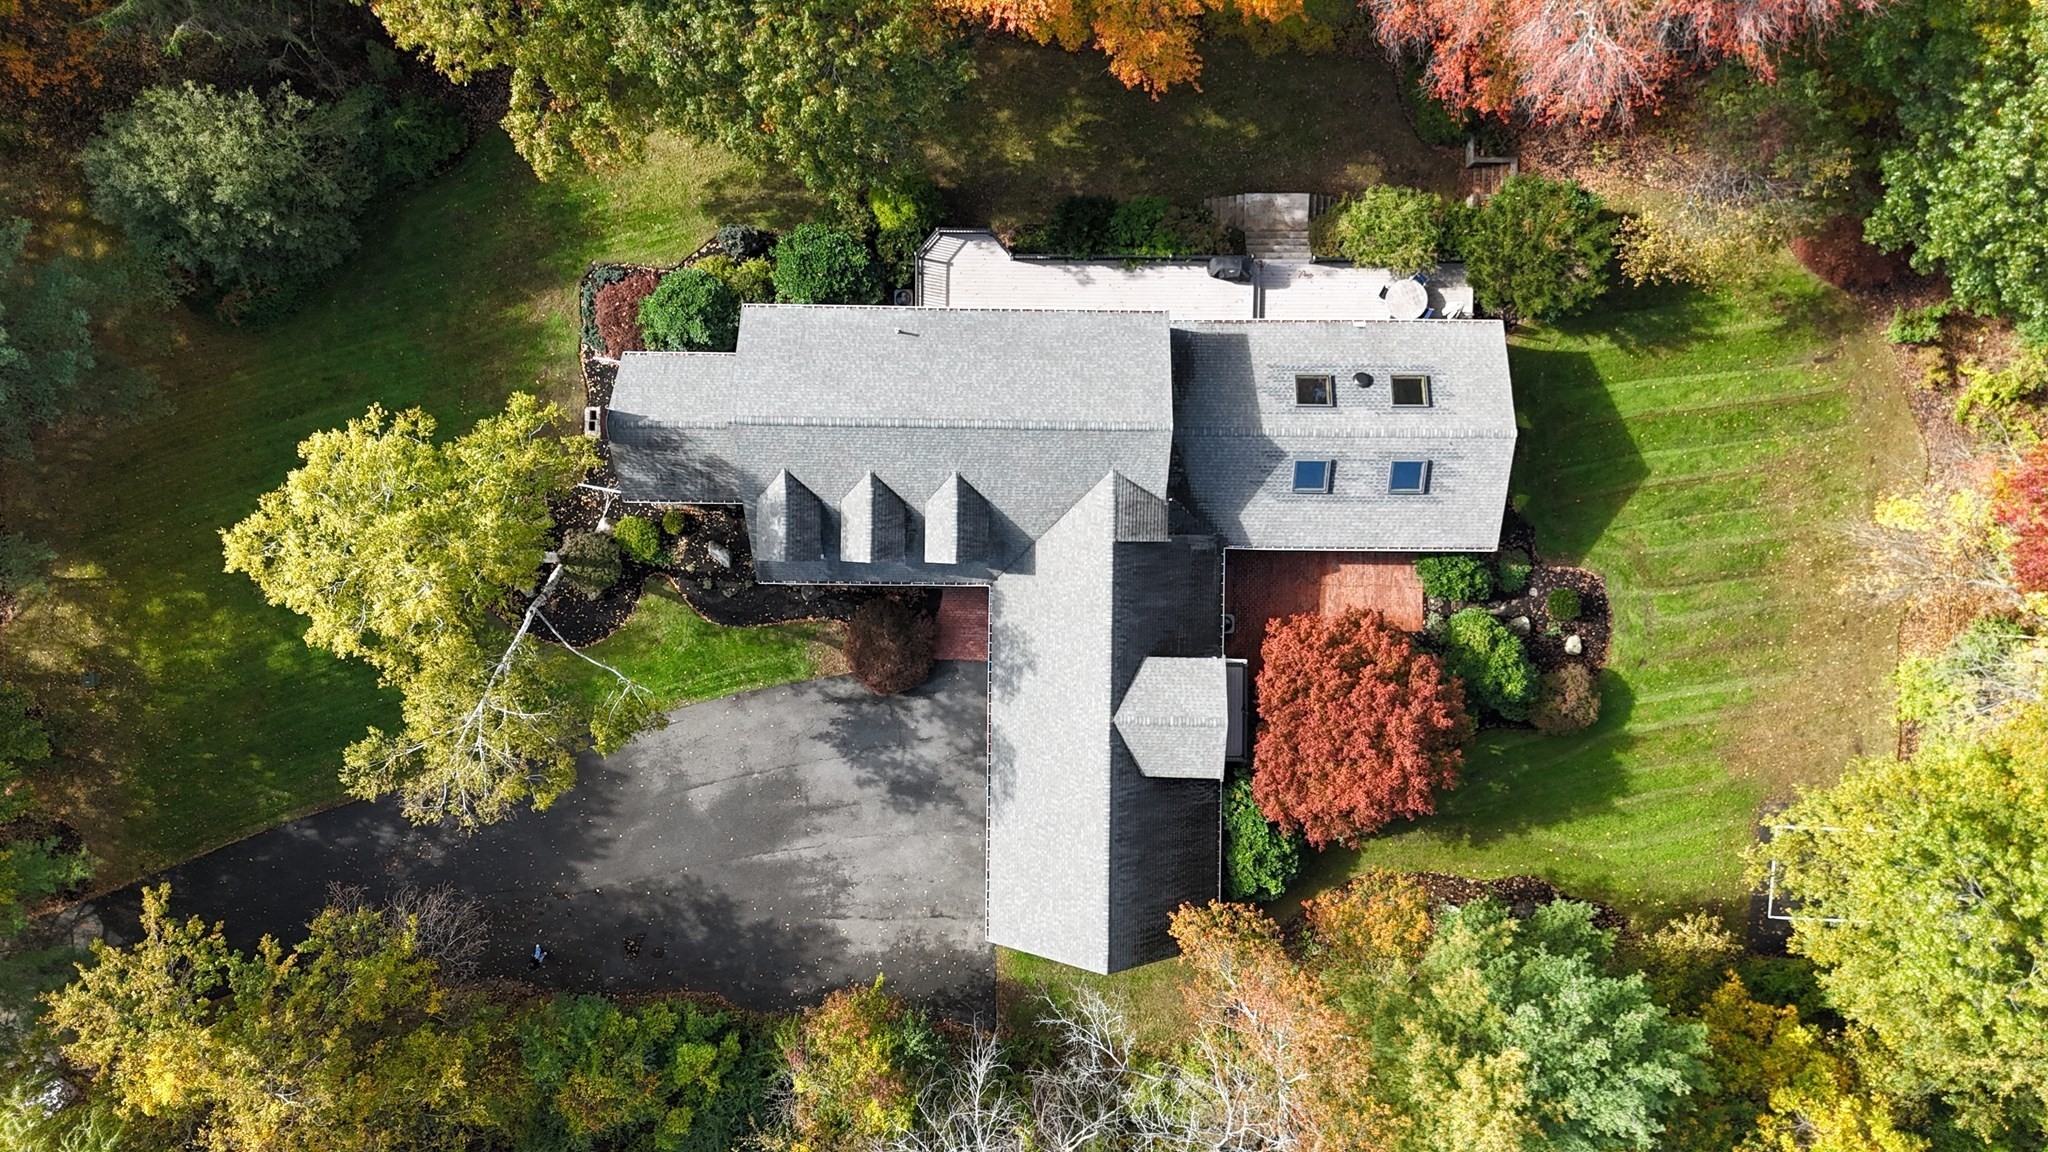
Set well back on a long private drive, 186 Dayton Street is a secluded Danvers retreat where the street disappears and the grounds take over. Freshly painted inside and out, the home opens into a generous, light-filled main level: an eat-in kitchen, dining room, formal living room, and family room, with casement windows pulling daylight through the rooms. The office is a standout, with a vaulted ceiling and fireplace. From the main living area, a door opens onto an expansive composite deck and a private brick courtyard built for quiet mornings and easy entertaining. The signature of the house is the indoor pool and spa, finished with its own bathroom, a rare year-round escape steps from the living space. Upstairs, the primary suite offers a large walk-in closet and a private en suite. An expansive three-car garage is topped by a fully finished room of its own, with a small deck overlooking the brick courtyard. Out back, a compact basketball court rounds out the grounds. Privacy, space, and a pool you never have to cover for winter. This is estate-style living with everyday Danvers convenience.
This home has been viewed 7 times
Last Checked: October 24th, 2026 at 10:03am (Source: MLS PIN #73590051)
Garage Parking
Air Conditioning
Waterview
Lead Paint Free
General Information for 186 Dayton St, Danvers MA 01923
Listing ID73590051
Property TypeSingle Family / Detached
Price$1,149,900 ($326.86/SqFt)
StyleColonial
CityDanvers
CountyEssex
Neighborhood(s)Ipswich
Garage Parking3
ZoningR3
Year Built1987
Year Built SourcePublic Records
Year Built DetailsActual
Interior Features for 186 Dayton St, Danvers MA 01923
Approximate Living Area Total3518
Living Area Includes BasementNo
Rooms10
Bedrooms3
Primary En Suite BathroomYes
BasementFull
Cooling1, Split
Fireplaces
AppliancesRange
FlooringTile
Electric
Exterior Features for 186 Dayton St, Danvers MA 01923
Approximate Lot Size (Acres)2.11
Approximate Lot Size (Square Feet)91912
Total Parking12 (3 Garage)
Garage Parking3
WaterPublic
SewerPublic Sewer
Lot FeaturesGentle Sloping
Parking Features1
Exterior FeaturesPorch
Foundation Materials
Construction Materials
Road Frontage Type
Patio & PorchCovered
Roof MaterialAsphalt/fiberglass Shingles
Utility Connections110 Volts
Water ViewsNo
Water Views Features
Waterfront0
Waterfront Features
Pool FeaturesAssociation
Horse Permitted0
Horse Amenities
Disclosures for 186 Dayton St, Danvers MA 01923
Lead PaintNone
UFFI
Living Area Includes BasementNo
Living Area Disclosure
Building Area SourcePublic Records
Special Listing Conditions
ExclusionsWasher & Dryer Units On 2nd & 3rd Floors Excluded.
Compensation Based On
Financial Information for 186 Dayton St, Danvers MA 01923
Association Fee
Association Fee Frequency
Association Fee Includes
Real Estate Tax11540
Tax Year2025
Assessed Value$1,050,000
Location Information for 186 Dayton St, Danvers MA 01923
Elementary SchoolHighlands
Middle SchoolHolten Richmon
High SchoolDanvers High
Neighborhood(s)Ipswich
Area AmenitiesWalk/jog Trails
Contact Information for 186 Dayton St, Danvers MA 01923
Agent
Name: Christopher Blasczak
Payment Calculator
, Interest
Property Taxes 961.67
Principal & Interest 7085.32
HOA Dues
Exclusive Listing Agent
Real Broker MA, LLC
Christopher Blasczak
Office Phone