



Active
40 Sullivan St, Boston MA 02129
$1,799,000
Estimated $12,696/month Calculator Single Family
4 Bedrooms
Baths
1970
Total Parking: 0
780 (0.02)
Built in 1865
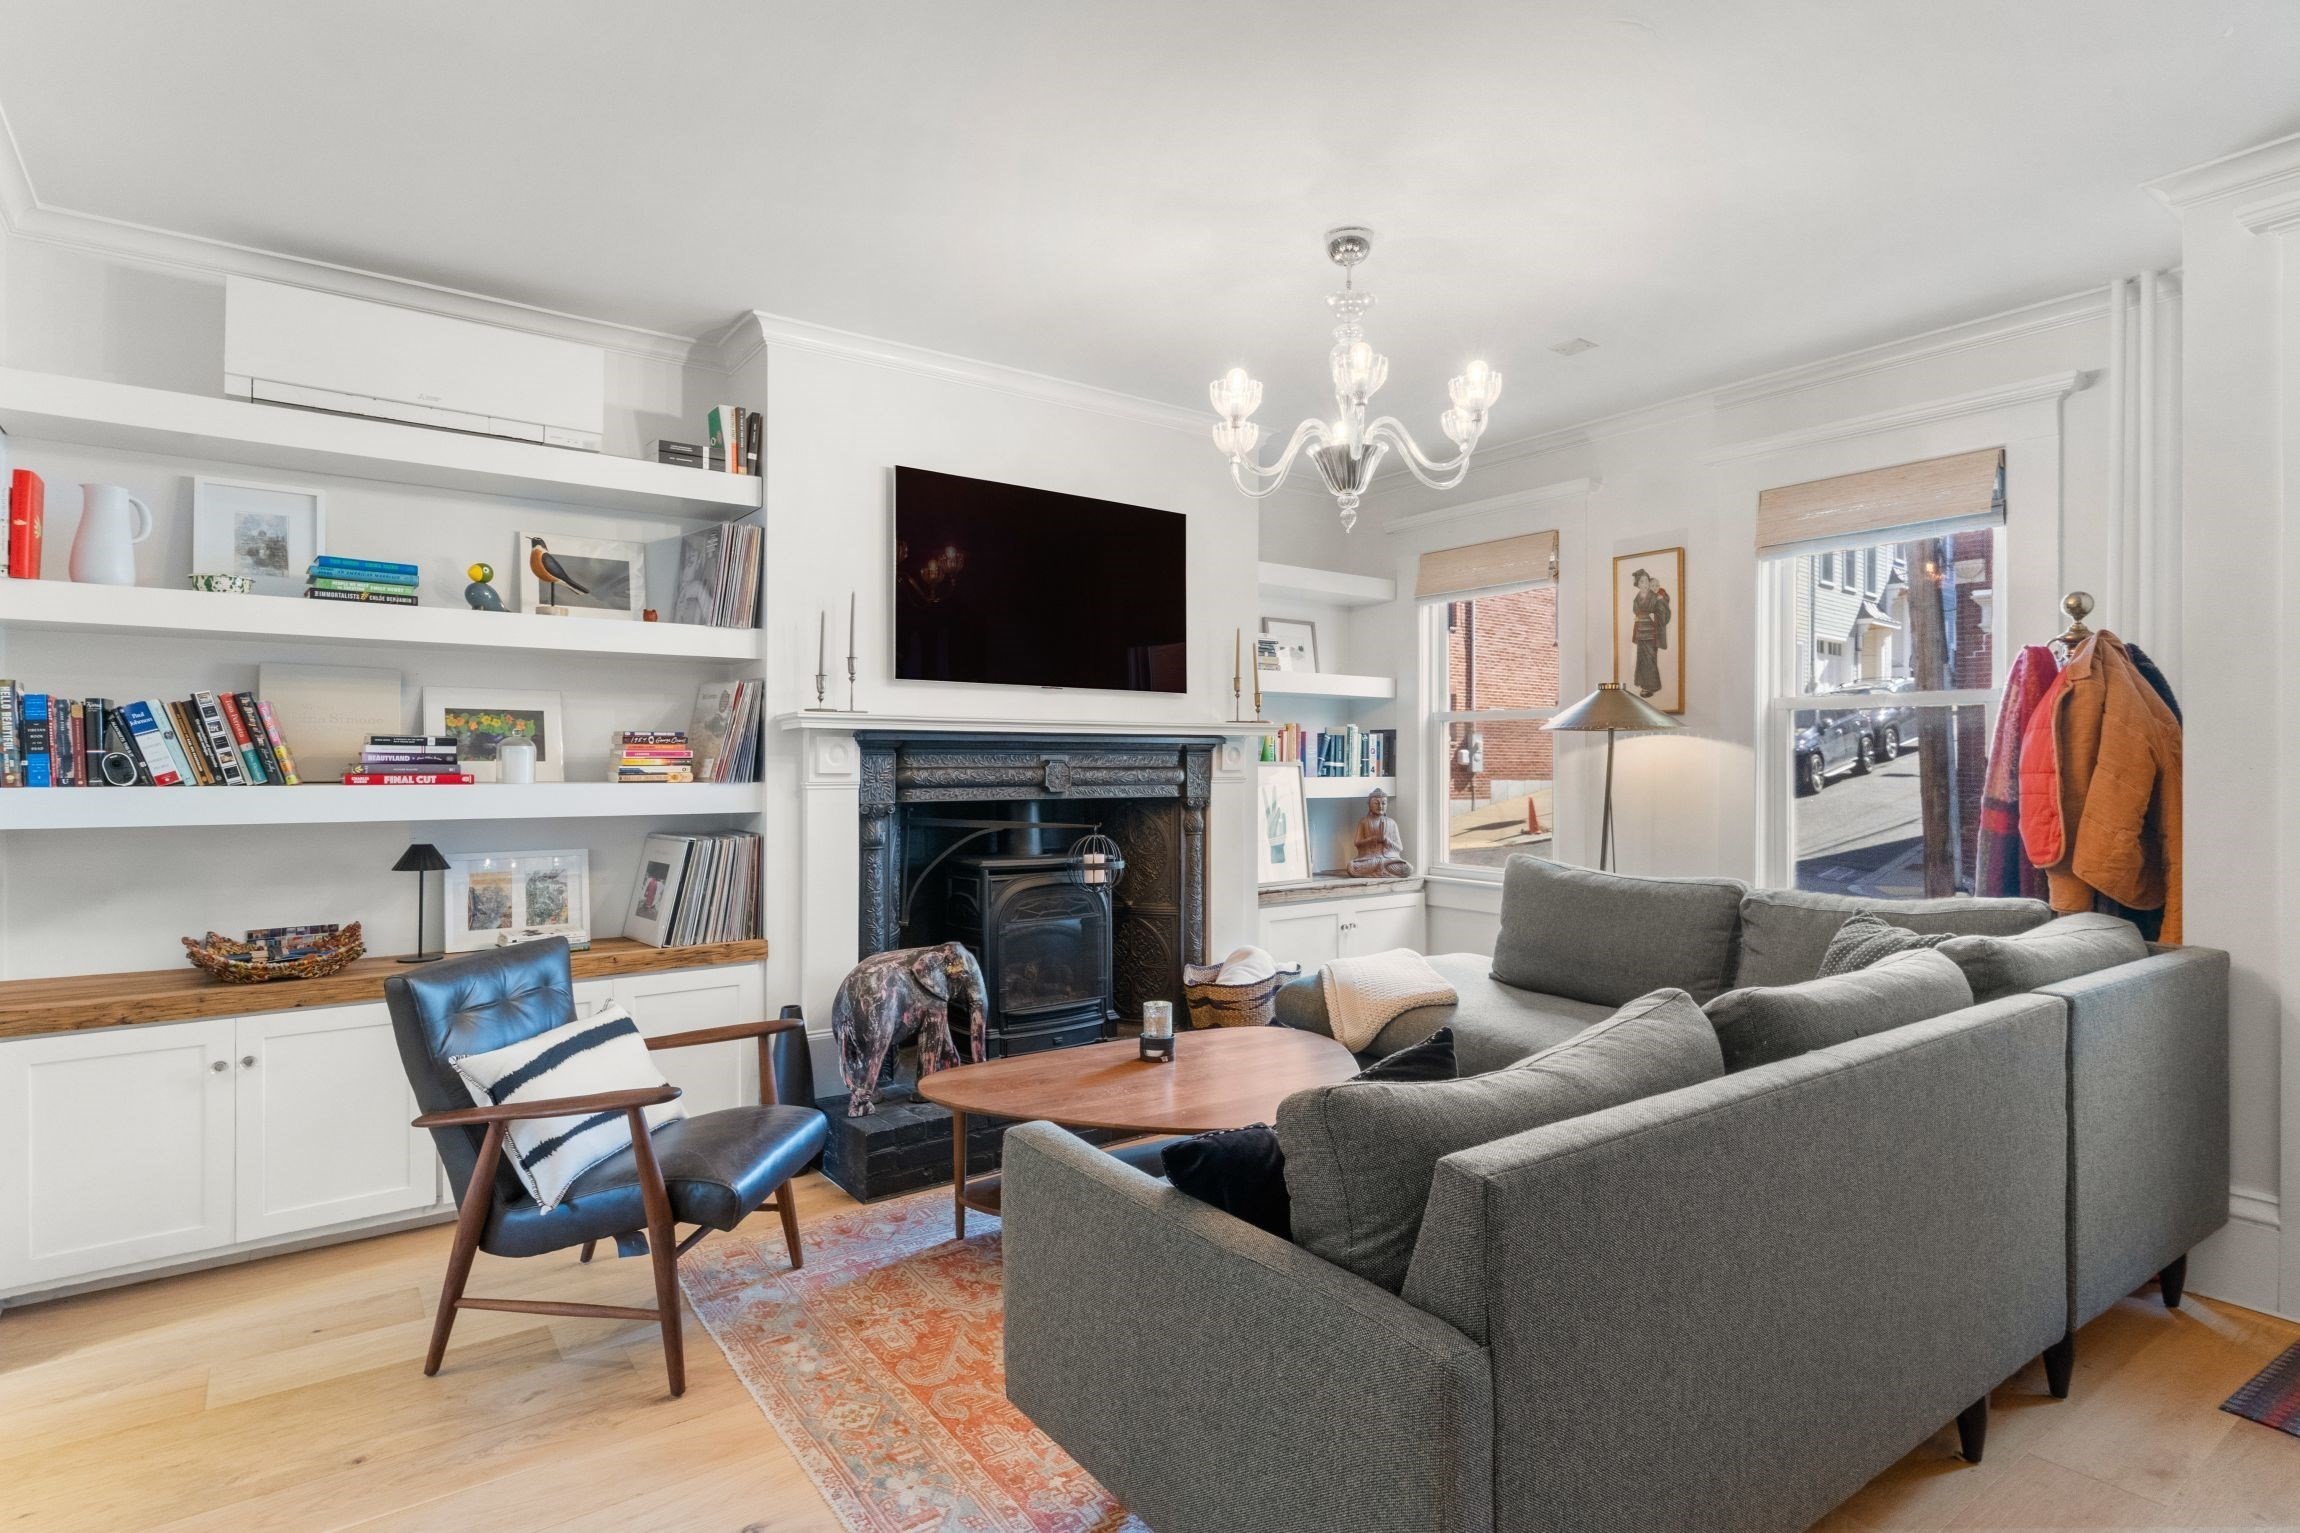
Discover the perfect blend of historic Charlestown charm and modern sophistication at 40 Sullivan Street. This beautifully updated four-bedroom, three-bathroom residence offers four levels of thoughtfully designed living space, rich architectural character, and a private brick patio ideal for outdoor entertaining. The inviting living room showcases an ornate fireplace, custom built-in shelving, hardwood floors, and elegant period details. The beautifully appointed eat-in kitchen features white cabinetry, quartz countertops, stainless steel appliances, a farmhouse sink, and distinctive brass pendant lighting. Generous windows fill the space with natural light, while a charming window seat adds warmth and character. Upstairs, four bedrooms offer comfortable accommodations and flexibility for a home office or guest space. Original wide-plank wood floors, decorative fireplaces, and classic millwork preserve the home's historic appeal, while three full bathrooms feature stylish updates, including a freestanding soaking tub and a double vanity with marble countertops. The finished lower level provides an inviting family or media room with a fireplace, built-in shelving, and French doors opening directly to the private, fenced brick patio—a wonderful extension of the living space for dining, entertaining, or relaxing outdoors. Ideally situated in the heart of Charlestown, this distinctive home offers a rare combination of timeless New England character, modern comfort, and versatile living spaces, all within easy reach of neighborhood shops, restaurants, parks, and downtown Boston.
This home has been viewed 5 times
Last Checked: October 13th, 2026 at 7:43pm (Source: MLS PIN #73589976)
Air Conditioning
Lead Paint Free
General Information for 40 Sullivan St, Boston MA 02129
Listing ID73589976
Property TypeSingle Family / Attached
Price$1,799,000 ($913.2/SqFt)
StyleColonial
CityBoston
CountySuffolk
MLS AreaCharlestown
Neighborhood(s)
Garage Parking0
ZoningR1
Year Built1865
Year Built SourcePublic Records
Year Built DetailsApproximate
Interior Features for 40 Sullivan St, Boston MA 02129
Approximate Living Area Total1970
Living Area Includes BasementYes
Rooms8
Bedrooms4
Primary En Suite BathroomYes
BasementFull
Cooling1, Split
Fireplaces
Appliances
Flooring
Electric
Exterior Features for 40 Sullivan St, Boston MA 02129
Approximate Lot Size (Acres)0.02
Approximate Lot Size (Square Feet)780
Total Parking0
Garage Parking0
WaterPublic
SewerPublic Sewer
Lot FeaturesGentle Sloping
Parking Features1
Exterior Features
Foundation Materials
Construction Materials
Road Frontage Type
Patio & Porch
Roof Material
Utility Connections
Water Views
Water Views Features
Waterfront0
Waterfront Features
Pool Features
Horse Permitted0
Horse Amenities
Disclosures for 40 Sullivan St, Boston MA 02129
Lead PaintNone
UFFI
Living Area Includes BasementYes
Living Area Disclosure
Building Area SourcePublic Records
Special Listing Conditions
ExclusionsKitchen Table
Compensation Based On
Financial Information for 40 Sullivan St, Boston MA 02129
Association Fee
Association Fee Frequency
Association Fee Includes
Real Estate Tax19330
Tax Year2026
Assessed Value$1,558,900
Location Information for 40 Sullivan St, Boston MA 02129
Neighborhood(s)
MLS AreaCharlestown
Area AmenitiesWalk/jog Trails
Contact Information for 40 Sullivan St, Boston MA 02129
Agent
Name: Jesse MacDonald
Payment Calculator
, Interest
Property Taxes 1610.83
Principal & Interest 11084.87
HOA Dues
Exclusive Listing Agent
Gibson Sotheby's International Realty
Jesse MacDonald
Office Phone