



Active
46 Sycamore St, Boston MA 02131
$880,000
Estimated $5,789/month Calculator Single Family
4 Bedrooms
Baths
1468
Total Parking: 1
2,904 (0.07)
Built in 1890
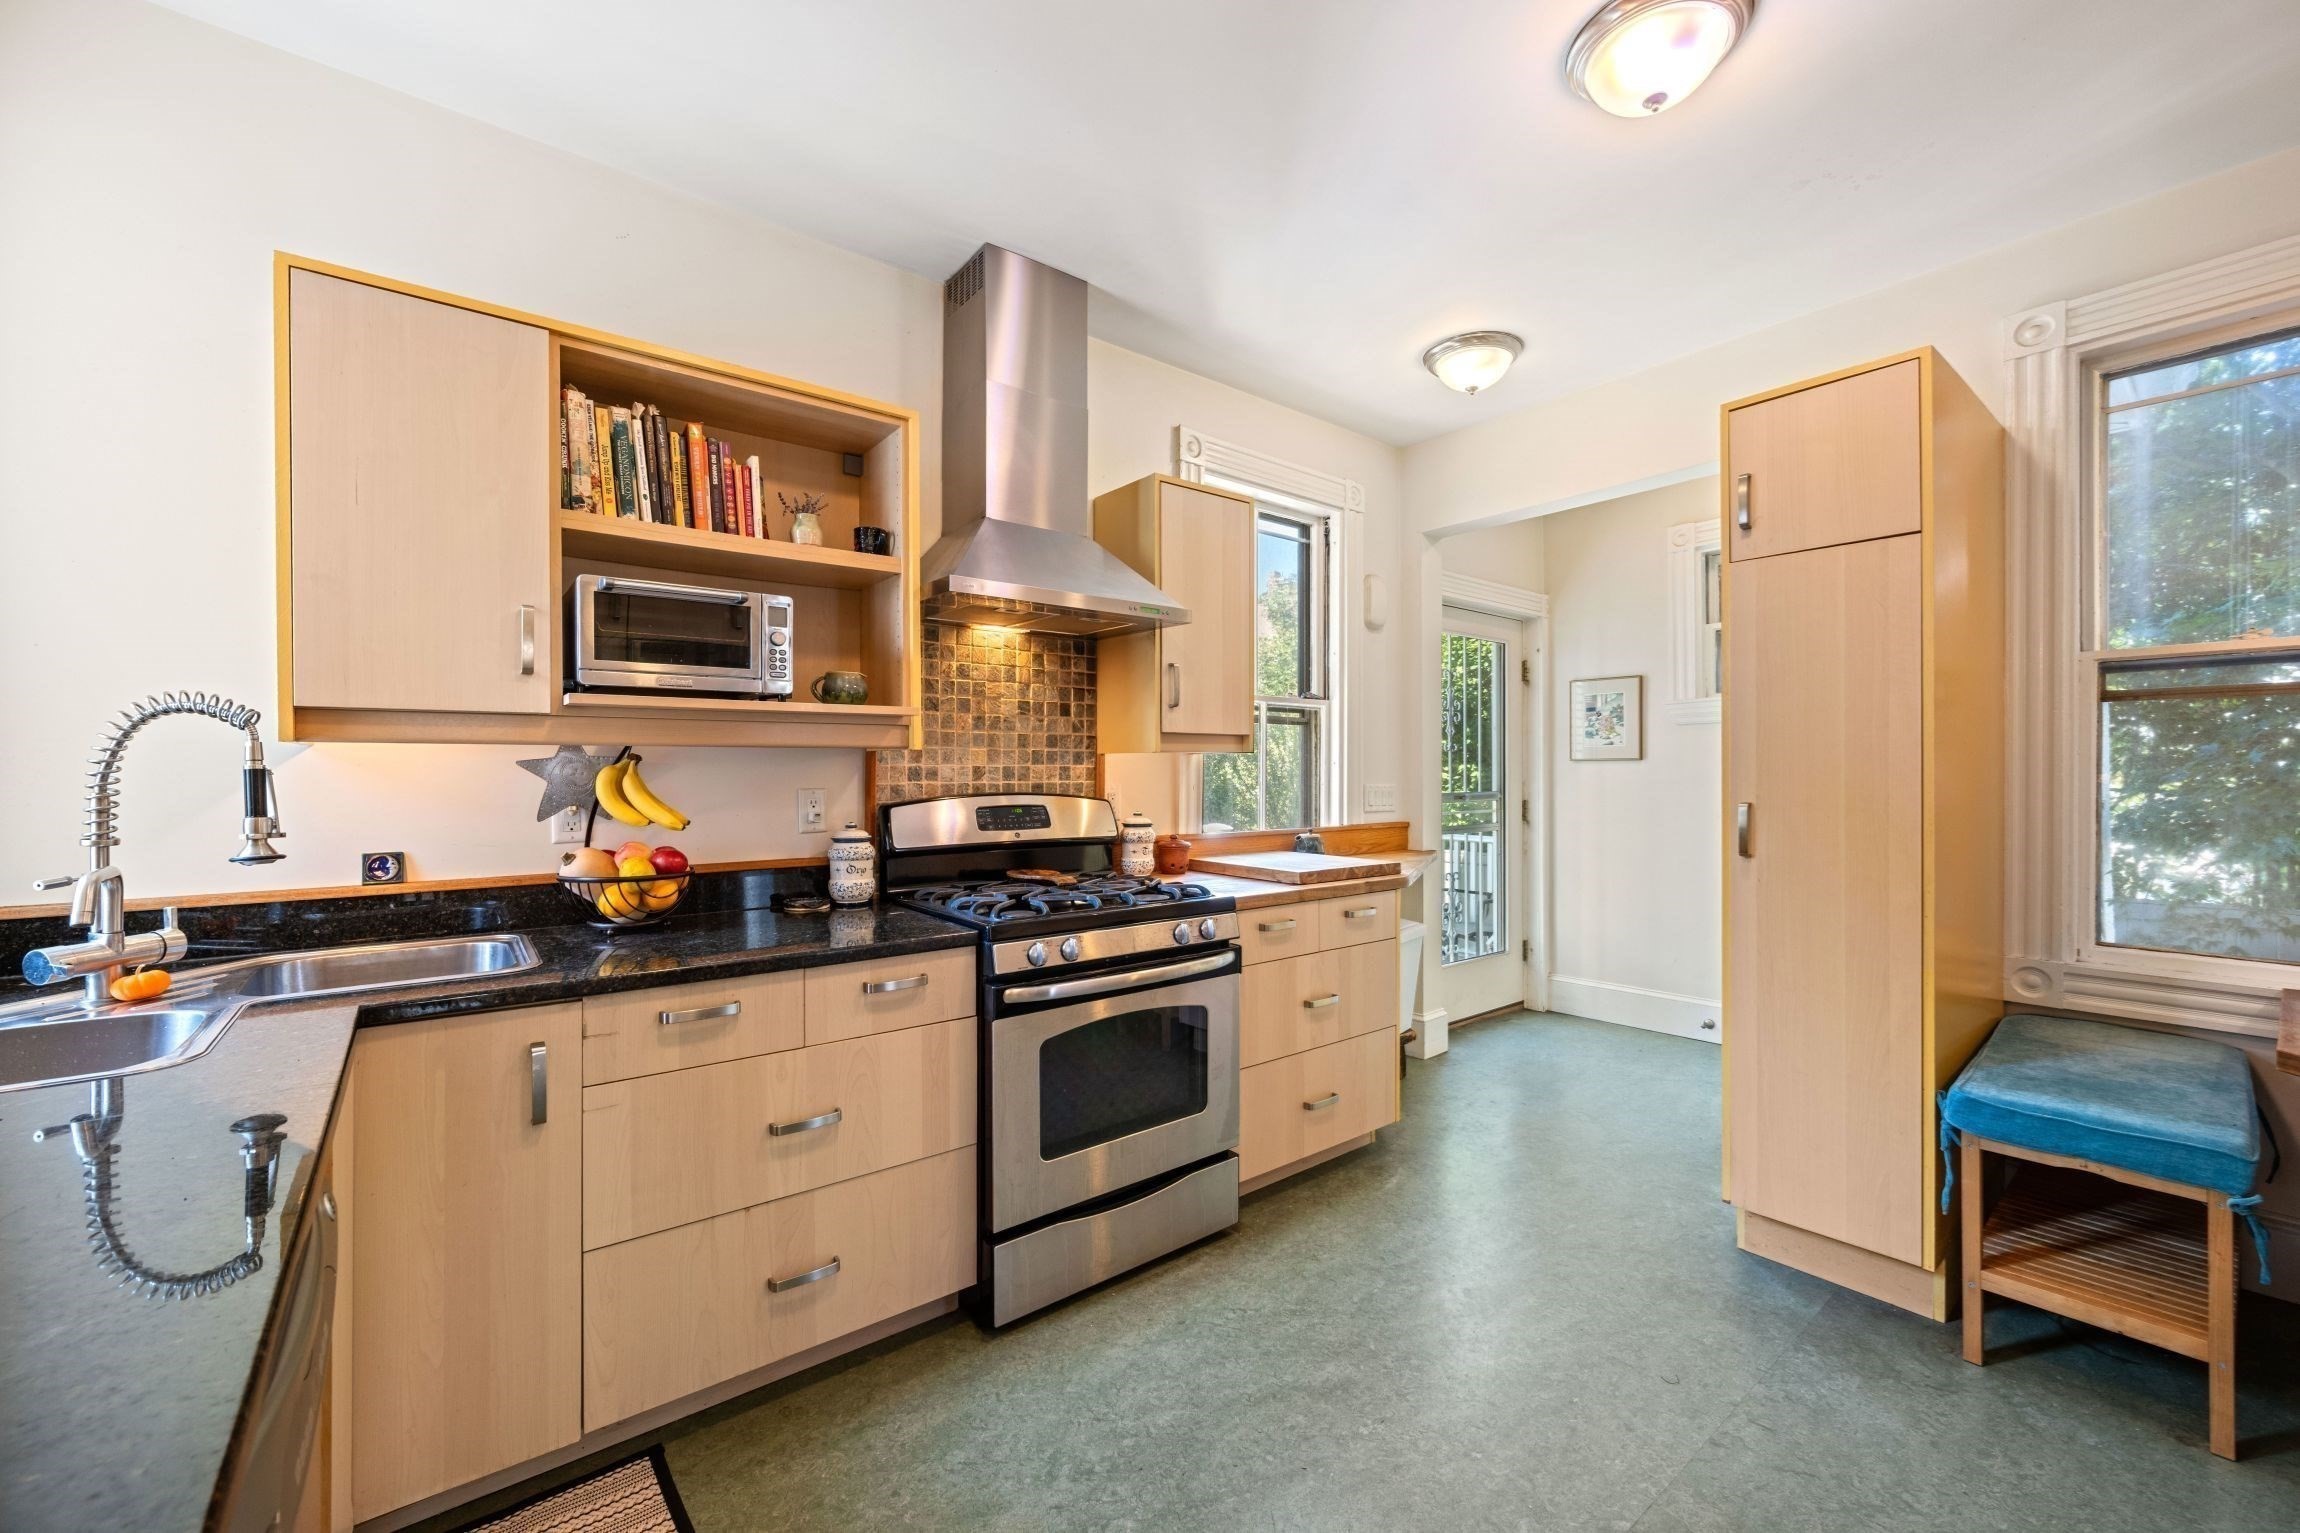
A gracious single family in the heart of Roslindale, this stately Victorian-era home features many updates and a superb location for those seeking the convenience and community of urban amenities. The home boasts generous proportions throughout. On the main level is a thoughtfully renovated eat-in kitchen with darling built-in breakfast nook, stainless appliances, loads of storage and eco-friendly marmoleum flooring. Off the foyer are the spacious living room with chair rail detail and 4 windows bathing the room in natural light; and a large dining room also with chair rail, an adjacent butler's pantry, and a half bath. The second level offers three equally sizable bedrooms and a refreshed full bathroom. On the third level is a bright, partially finished attic with mini-split cooling/heating, offering ample space that can be used as a 4th bedroom, office or rec space. Additional unfinished storage area offers possibilities for further expansion. Outside, enjoy driveway parking with EV charger and a tidy, low maintenance yard with a dining patio and deck right off the kitchen. Located only 3 blocks from Roslindale Village, featuring the commuter rail, library, Birch St. Plaza, popular restaurants, grocery store, Target, and the lively Saturday Farmer's Market. Enjoy local parks and abundant nature at the nearby Arnold Arboretum. Easy access to many bus lines, including to Forest Hills T stop. Experience the lifestyle many local residents rave about!
This home has been viewed 8 times
Last Checked: October 26th, 2026 at 6:58pm (Source: MLS PIN #73589973)
Air Conditioning
Waterview
Lead Paint Free
General Information for 46 Sycamore St, Boston MA 02131
Listing ID73589973
Property TypeSingle Family / Detached
Price$880,000 ($599.46/SqFt)
StyleColonial
CityBoston
CountySuffolk
MLS AreaRoslindale
Neighborhood(s)
Garage Parking0
ZoningR1
Year Built1890
Year Built SourcePublic Records
Year Built DetailsActual
Interior Features for 46 Sycamore St, Boston MA 02131
Approximate Living Area Total1468
Living Area Includes BasementNo
Rooms7
Bedrooms4
Primary En Suite BathroomNo
Basement
Cooling1, Split
Fireplaces
Appliances
Flooring
Electric
Exterior Features for 46 Sycamore St, Boston MA 02131
Approximate Lot Size (Acres)0.07
Approximate Lot Size (Square Feet)2904
Total Parking1
Garage Parking0
WaterPublic
SewerPublic Sewer
Lot FeaturesGentle Sloping
Parking Features1
Exterior FeaturesPorch
Foundation Materials
Construction Materials
Road Frontage Type
Patio & PorchCovered
Roof MaterialAsphalt/fiberglass Shingles
Utility Connections
Water ViewsNo
Water Views Features
Waterfront0
Waterfront Features
Pool Features
Horse Permitted0
Horse Amenities
Disclosures for 46 Sycamore St, Boston MA 02131
Lead PaintNone
UFFI
Living Area Includes BasementNo
Living Area Disclosure
Building Area SourcePublic Records
Special Listing Conditions
ExclusionsAll Tenant Possessions
Compensation Based On
Financial Information for 46 Sycamore St, Boston MA 02131
Association Fee
Association Fee Frequency
Association Fee Includes
Real Estate Tax4402
Tax Year2027
Assessed Value$703,600
Location Information for 46 Sycamore St, Boston MA 02131
Elementary SchoolBps
Middle SchoolBps
High SchoolBps
Neighborhood(s)
MLS AreaRoslindale
Area AmenitiesWalk/jog Trails
Contact Information for 46 Sycamore St, Boston MA 02131
Agent
Name: April Nelson
Payment Calculator
, Interest
Property Taxes 366.83
Principal & Interest 5422.28
HOA Dues
Exclusive Listing Agent
Gibson Sotheby's International Realty
April Nelson
Office Phone