



Active
260 Beacon Street # 5, Boston MA 02116
$3,995,000
Estimated $27,667/month Calculator Condo
3 Bedrooms
Baths
2800
Total Parking: 1
Built in 1871 / Last Renovated 1970
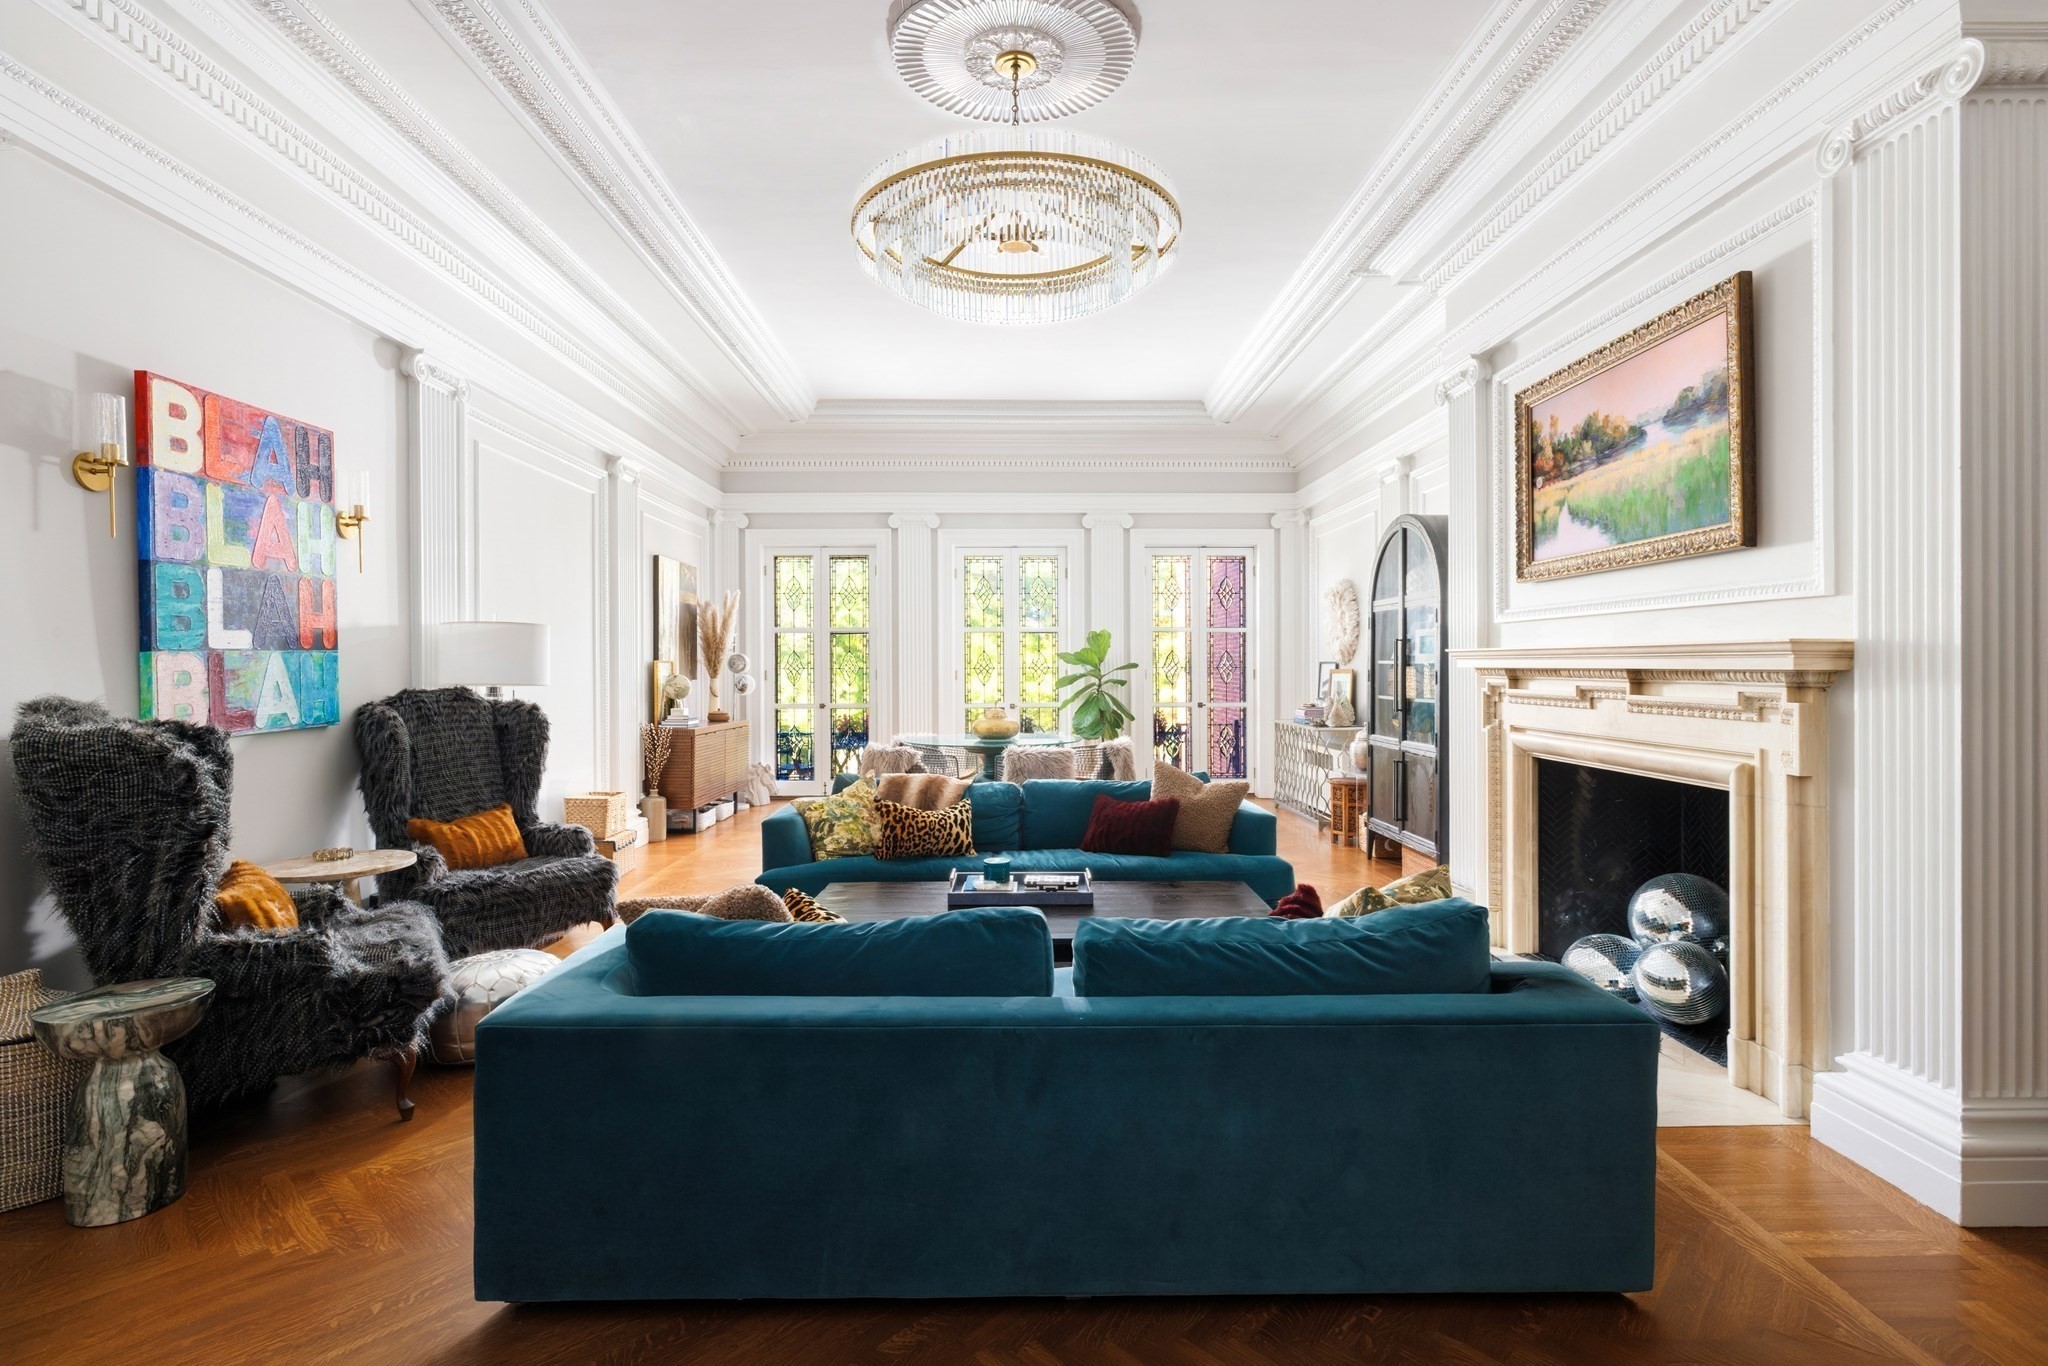
On the water side of Beacon Street, this 3 bedroom, 3 bathroom, floor-through residence offers generous proportions, thoughtfully renovated interiors, and beautifully preserved Back Bay character. Spanning two combined buildings, its unusually wide footprint creates distinct spaces for gathering and retreat. A full-size elevator opens directly into the home, where a welcoming foyer leads to a fully renovated kitchen with custom cabinetry, a waterfall-edge island, and high-end appliances. The magnificent great room offers expansive living and dining areas ideal for entertaining, with 13-foot ceilings, elegant moldings, and an antique marble fireplace. A wall of French doors opens to a private balcony overlooking the Esplanade and Charles River. The spacious primary suite features high, sculpted plaster ceilings, a fireplace, a dressing room, and an en-suite bath with dual vanities, a soaking tub, and a separate shower. The generous second bedroom occupies its own wing with a private full bath, 3 closets, and an additional storage room. A handsome wood-paneled library with a carved fireplace and built-ins offers a quiet retreat and the flexibility to serve as a third bedroom. A third full bath is located in the hall just outside the room. A dedicated laundry room, abundant storage, and one deeded parking space behind the building complete this rare Back Bay offering.
This home has been viewed 7 times
Last Checked: October 22nd, 2026 at 9:43am (Source: MLS PIN #73589935)
Air Conditioning
Waterview
Lead Paint Free
General Information for 260 Beacon Street # 5, Boston MA 02116
Listing ID73589935
Property TypeCondominium
Price3995000 ($1426.79/SqFt)
Building Style2/3 Family
CityBoston
CountySuffolk
MLS AreaBack Bay
Neighborhood(s)
Total Parking1
Unit Level3
Levels in Unit1
Year Built1871
Year Built SourcePublic Records
Year Renovated1970
Year Built DetailsRenovated Since
Building Construction Status
ZoningRES
Unit Features for 260 Beacon Street # 5, Boston MA 02116
Approximate Living Area Total2800
Living Area Includes BasementNo
Rooms6
Bedrooms3
Primary En Suite BathroomYes
BasementFull
Cooling1, Split
Laundry
Fireplaces
Outdoor SpaceNo
FlooringTile
Electric
AppliancesRange
Condo Association Features for 260 Beacon Street # 5, Boston MA 02116
Complex Name260 Beacon Condominium
Pet PolicyNot Allowed
Building ManagementDeveloper Advisory Board
Building Construction Status
Number of Units13
Units Owner Occupied9
Year Built1871
Year Built DetailsRenovated Since
Year Built SourcePublic Records
Unit Last Renovated1970
WaterPublic
SewerPublic Sewer
Parking Features1
Building AmenitiesBeach Rights
Disclosures for 260 Beacon Street # 5, Boston MA 02116
Lead PaintNone
UFFI
Living Area Includes BasementNo
Living Area Disclosure
Building Area SourceMeasured
Special Listing Conditions
ExclusionsWasher & Dryer Units On 2nd & 3rd Floors Excluded.
Owner Occupancy SourceOwner
Compensation Based On
Documents Available
Financial Information for 260 Beacon Street # 5, Boston MA 02116
Association Fee
Optional Fee0
Association Fee IncludesLandscaping
Optional Fee Includes
Association Fee FrequencyMonthly
Assessed Value$3,161,800
Real Estate Tax36614
Tax Year2025
Location Information for 260 Beacon Street # 5, Boston MA 02116
Neighborhood(s)
MLS AreaBack Bay
Area AmenitiesWalk/jog Trails
Contact Information for 260 Beacon Street # 5, Boston MA 02116
Agent
Name: Maggie Gold Seelig
Payment Calculator
, Interest
Property Taxes 3051.17
Principal & Interest 24615.92
HOA Dues
Exclusive Listing Agent
MGS Group Real Estate LTD
Maggie Gold Seelig
Office Phone