



Active
12 Partridge Hill Rd, Sutton MA 01590
$740,000
Estimated $5,170/month Calculator Single Family
3 Bedrooms
Baths
2068
Total Parking: 8 (2 Garage)
23,715 (0.54)
Built in 2016
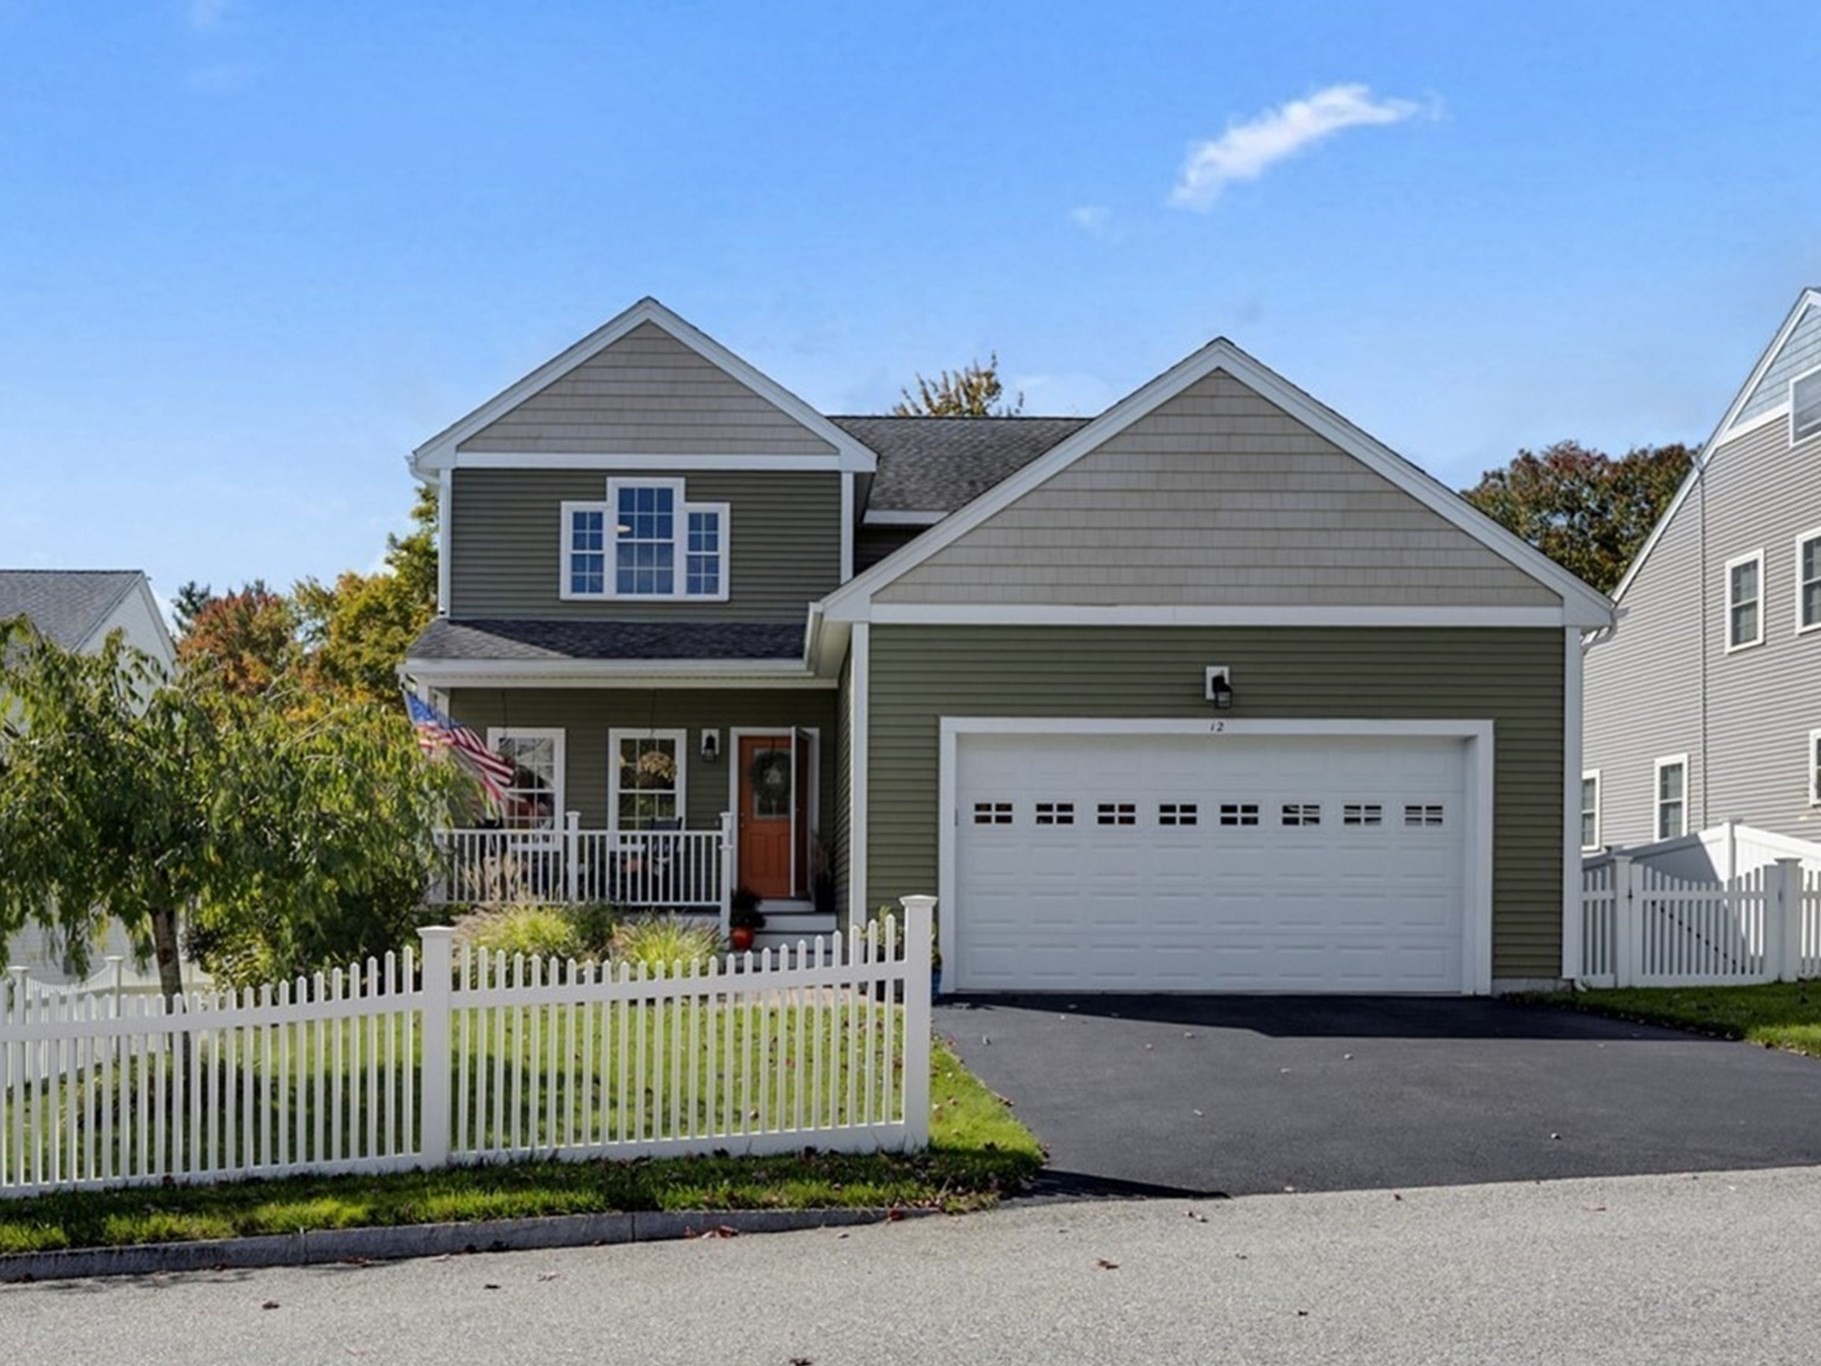
OPEN HOUSE Sat. 10/24 11:30-1pm Looking for the perfect home?? This better than new Colonial in Leland Hill Estates might just check all of the boxes on your wish list! Spacious open floor plan with 9' ceilings and effortless flow is tastefully decorated and appointed with so many conveniences! Large L-shape island with white custom cabinetry and granite counters, SS appliances and gas range for the chef! The living room and dining room blend right in with hardwood floors throughout and crown molding as well as custom built in bookcases and a gas fireplace! Sunlight spills through this home and yard, 1st floor also offers a tile 1/2 bath and full laundry/pantry room as well as sliders to a composite deck overlooking a large patio and fenced in yard! An elegant hardwood staircase leads to the 2nd floor with 3 good sized bedrooms including a primary suite all with hardwood floors, the suite offers a walk-in closet and full bathroom too! Ceiling fans in almost every room, 2 car garage with plenty of room for storage and overhead hoist! The basement has high ceilings, a walk out slider and full window so it's just begging to be finished for more room, gym, playroom etc.!
This home has been viewed 8 times
Last Checked: October 23rd, 2026 at 8:43am (Source: MLS PIN #73589926)
Garage Parking
Green Features
Air Conditioning
Waterview
Lead Paint Free
General Information for 12 Partridge Hill Rd, Sutton MA 01590
Listing ID73589926
Property TypeSingle Family / Detached
Price$740,000 ($357.83/SqFt)
StyleColonial
CitySutton
CountyWorcester
Neighborhood(s)
Garage Parking2
ZoningR1
Year Built2016
Year Built SourcePublic Records
Year Built DetailsActual
Interior Features for 12 Partridge Hill Rd, Sutton MA 01590
Approximate Living Area Total2068
Living Area Includes BasementNo
Rooms6
Bedrooms3
Primary En Suite BathroomYes
BasementFull
Cooling1, Split
Fireplaces
AppliancesRange
FlooringTile
Electric220 Volts
Exterior Features for 12 Partridge Hill Rd, Sutton MA 01590
Approximate Lot Size (Acres)0.54
Approximate Lot Size (Square Feet)23715
Total Parking8 (2 Garage)
Garage Parking2
WaterPublic
SewerPublic Sewer
Lot Features
Parking Features1
Exterior FeaturesPorch
Foundation Materials
Construction MaterialsFrame
Road Frontage Type
Patio & PorchCovered
Roof MaterialAsphalt/fiberglass Shingles
Utility Connections110 Volts
Water ViewsNo
Water Views Features
Waterfront0
Waterfront Features
Pool Features
Horse Permitted0
Horse Amenities
Disclosures for 12 Partridge Hill Rd, Sutton MA 01590
Lead PaintNone
UFFINo
Living Area Includes BasementNo
Living Area Disclosure
Building Area SourcePublic Records
Special Listing Conditions
ExclusionsAll Tenant Possessions
Compensation Based On
Financial Information for 12 Partridge Hill Rd, Sutton MA 01590
Association Fee
Association Fee Frequency
Association Fee Includes
Real Estate Tax7328
Tax Year2026
Assessed Value$634,500
Location Information for 12 Partridge Hill Rd, Sutton MA 01590
Neighborhood(s)
Area AmenitiesWalk/jog Trails
Contact Information for 12 Partridge Hill Rd, Sutton MA 01590
Agent
Name: Lisa Y. Shaw
Payment Calculator
, Interest
Property Taxes 610.67
Principal & Interest 4559.64
HOA Dues
Exclusive Listing Agent
REMAX Executive Realty
Lisa Y. Shaw
Office Phone