



Active
55 Fiske Mill Rd, Upton MA 01568
$859,900
Estimated $6,133/month Calculator Single Family
3 Bedrooms
Baths
2254
Total Parking: 20
187,744 (4.31)
Built in 2004
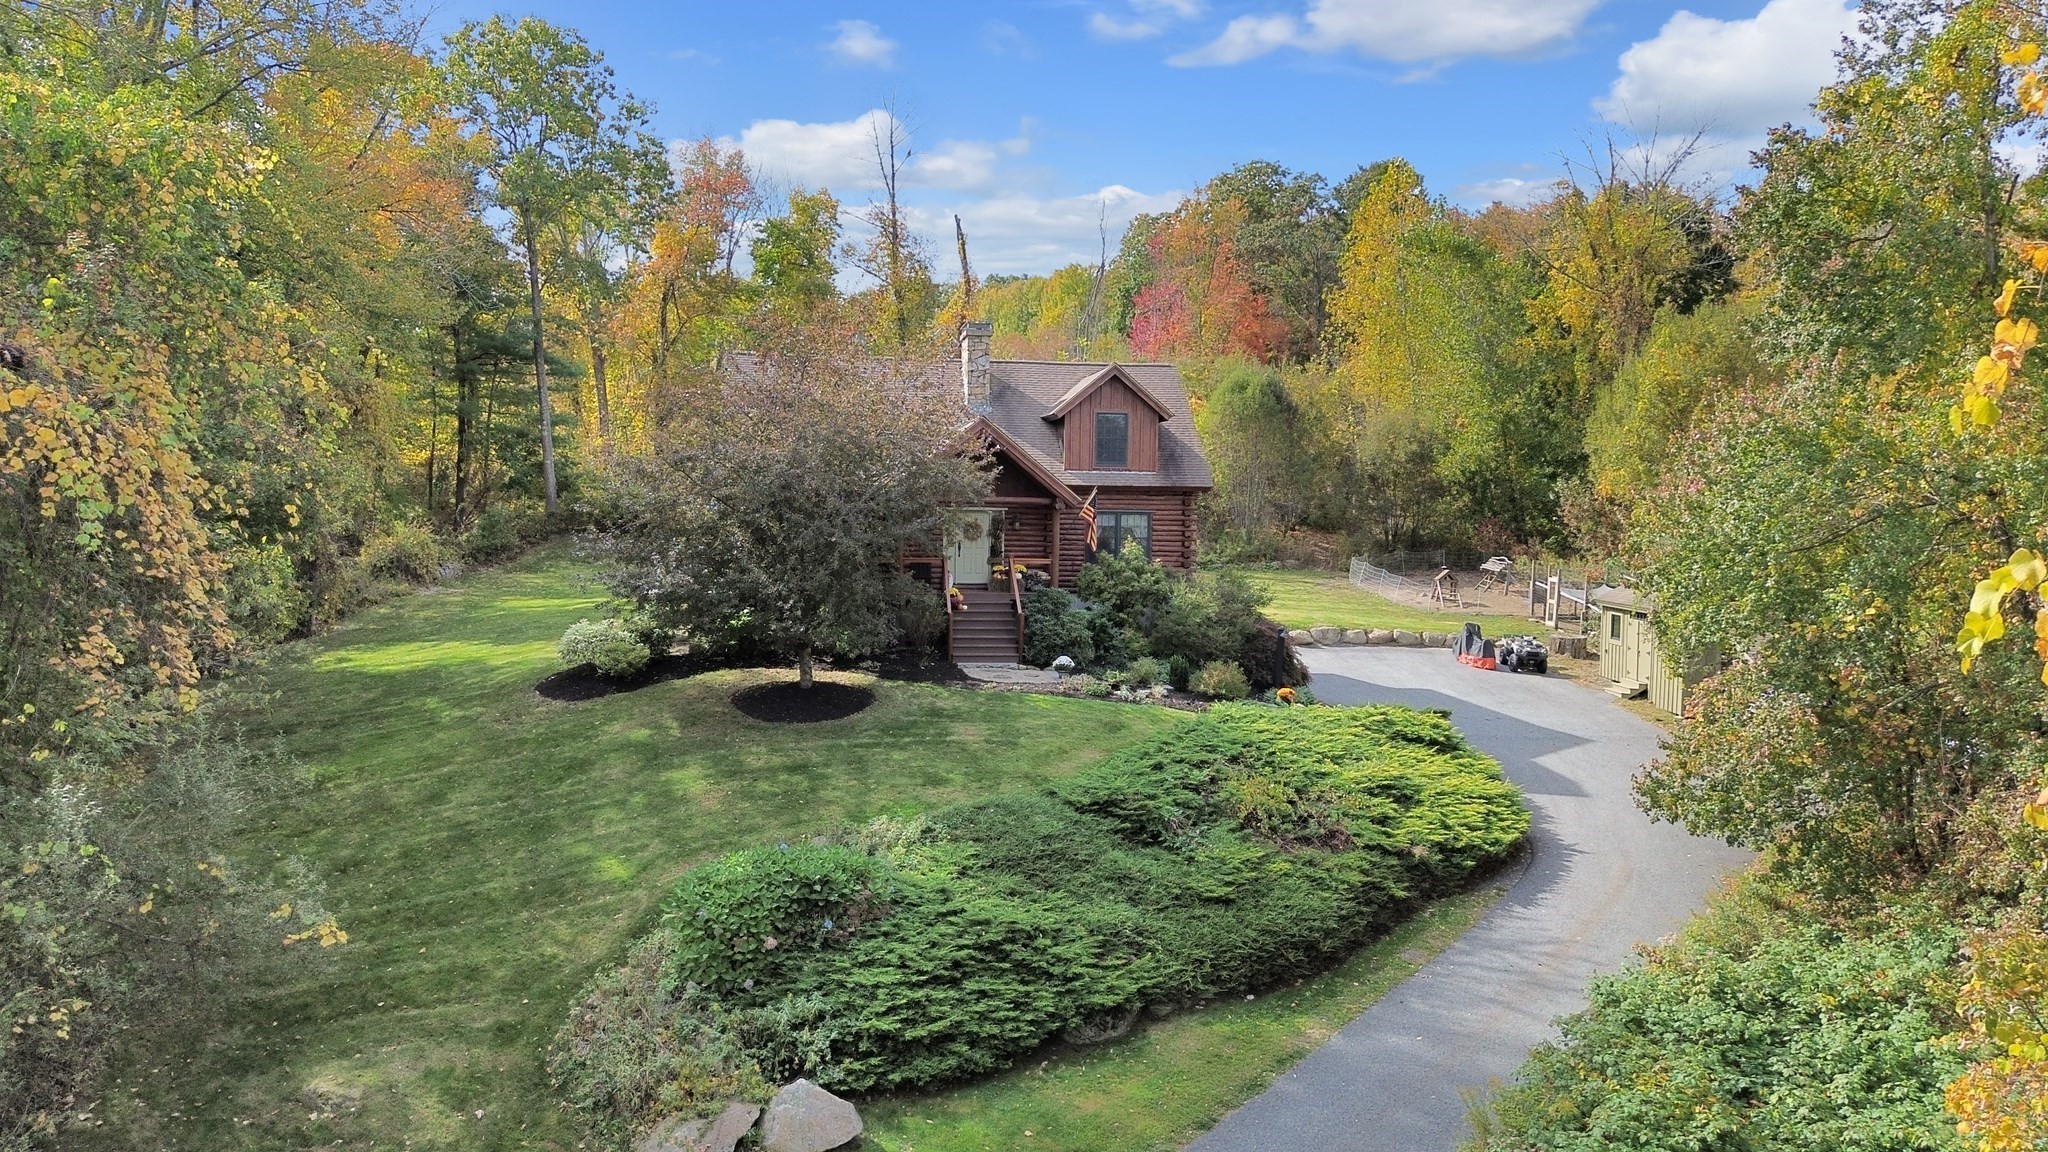
ONE-OF-A-KIND LOG HOME RETREAT One owner! Set on nearly 4.5 private acres, this extraordinary 3-bedroom, 2.5-bath custom log home showcases rustic luxury, exceptional craftsmanship, and unforgettable character. Hand-peeled logs, two dramatic stone fireplaces featuring stones sourced from the property, radiant floor heating, and stunning wide yellow pine plank floors accented with antique nails create timeless warmth and charm. The kitchen features an impressive 8-burner chef’s stove, while the first-floor primary suite, sunroom, spacious living and dining areas, and open loft offer comfort and versatility. Upstairs are two additional bedrooms and a full bath with Jacuzzi tub. The finished lower level surprises with 10-foot ceilings, half bath, laundry, workshop, and a custom bookcase concealing a hidden room! Outside, enjoy professional landscaping, irrigation, privacy, and room to roam. Additional features include a 16x20 storage shed, 8x10 wood shed and a chicken coop complete with chickens. A rare opportunity to own a truly distinctive log home offering acreage, rustic elegance, and extraordinary details at every turn!
This home has been viewed 6 times
Last Checked: October 18th, 2026 at 6:38am (Source: MLS PIN #73589810)
Green Features
Air Conditioning
Waterview
Lead Paint Free
General Information for 55 Fiske Mill Rd, Upton MA 01568
Listing ID73589810
Property TypeSingle Family / Detached
Price$859,900 ($381.5/SqFt)
StyleColonial
CityUpton
CountyWorcester
Neighborhood(s)
Garage Parking0
Zoning5
Year Built2004
Year Built SourcePublic Records
Year Built DetailsActual
Handicap Access / Features0
Interior Features for 55 Fiske Mill Rd, Upton MA 01568
Approximate Living Area Total2254
Living Area Includes BasementNo
Rooms11
Bedrooms3
Primary En Suite BathroomNo
BasementFull
Cooling1, Split
Fireplaces
AppliancesRange
FlooringTile
Electric220 Volts
Exterior Features for 55 Fiske Mill Rd, Upton MA 01568
Approximate Lot Size (Acres)4.31
Approximate Lot Size (Square Feet)187744
Total Parking20
Garage Parking0
WaterPrivate
SewerPrivate Sewer
Lot FeaturesGentle Sloping
Parking Features1
Exterior FeaturesPorch
Foundation Materials
Construction MaterialsFrame
Road Frontage Type
Patio & PorchCovered
Roof MaterialAsphalt/fiberglass Shingles
Utility Connections110 Volts
Water ViewsNo
Water Views Features
Waterfront0
Waterfront FeaturesRiver
Pool Features
Horse Permitted0
Horse AmenitiesRiver
Disclosures for 55 Fiske Mill Rd, Upton MA 01568
Lead PaintNone
UFFI
Living Area Includes BasementNo
Living Area Disclosure
Building Area SourcePublic Records
Special Listing Conditions
ExclusionsWasher & Dryer Units On 2nd & 3rd Floors Excluded.
Title 5A
Compensation Based On
Financial Information for 55 Fiske Mill Rd, Upton MA 01568
Association Fee
Association Fee Frequency
Association Fee Includes
Real Estate Tax10015
Tax Year2025
Assessed Value$761,600
Location Information for 55 Fiske Mill Rd, Upton MA 01568
Neighborhood(s)
Area AmenitiesWalk/jog Trails
Contact Information for 55 Fiske Mill Rd, Upton MA 01568
Agent
Name: Christine Lawrence
Payment Calculator
, Interest
Property Taxes 834.58
Principal & Interest 5298.43
HOA Dues
Exclusive Listing Agent
ERA Key Realty Services- Milf
Christine Lawrence
Office Phone