



Active
18 Derne, Everett MA 02149
$899,000
Estimated $5,937/month Calculator Single Family
6 Bedrooms
Baths
2100
Total Parking: 6
4,269 (0.10)
Built in 1950
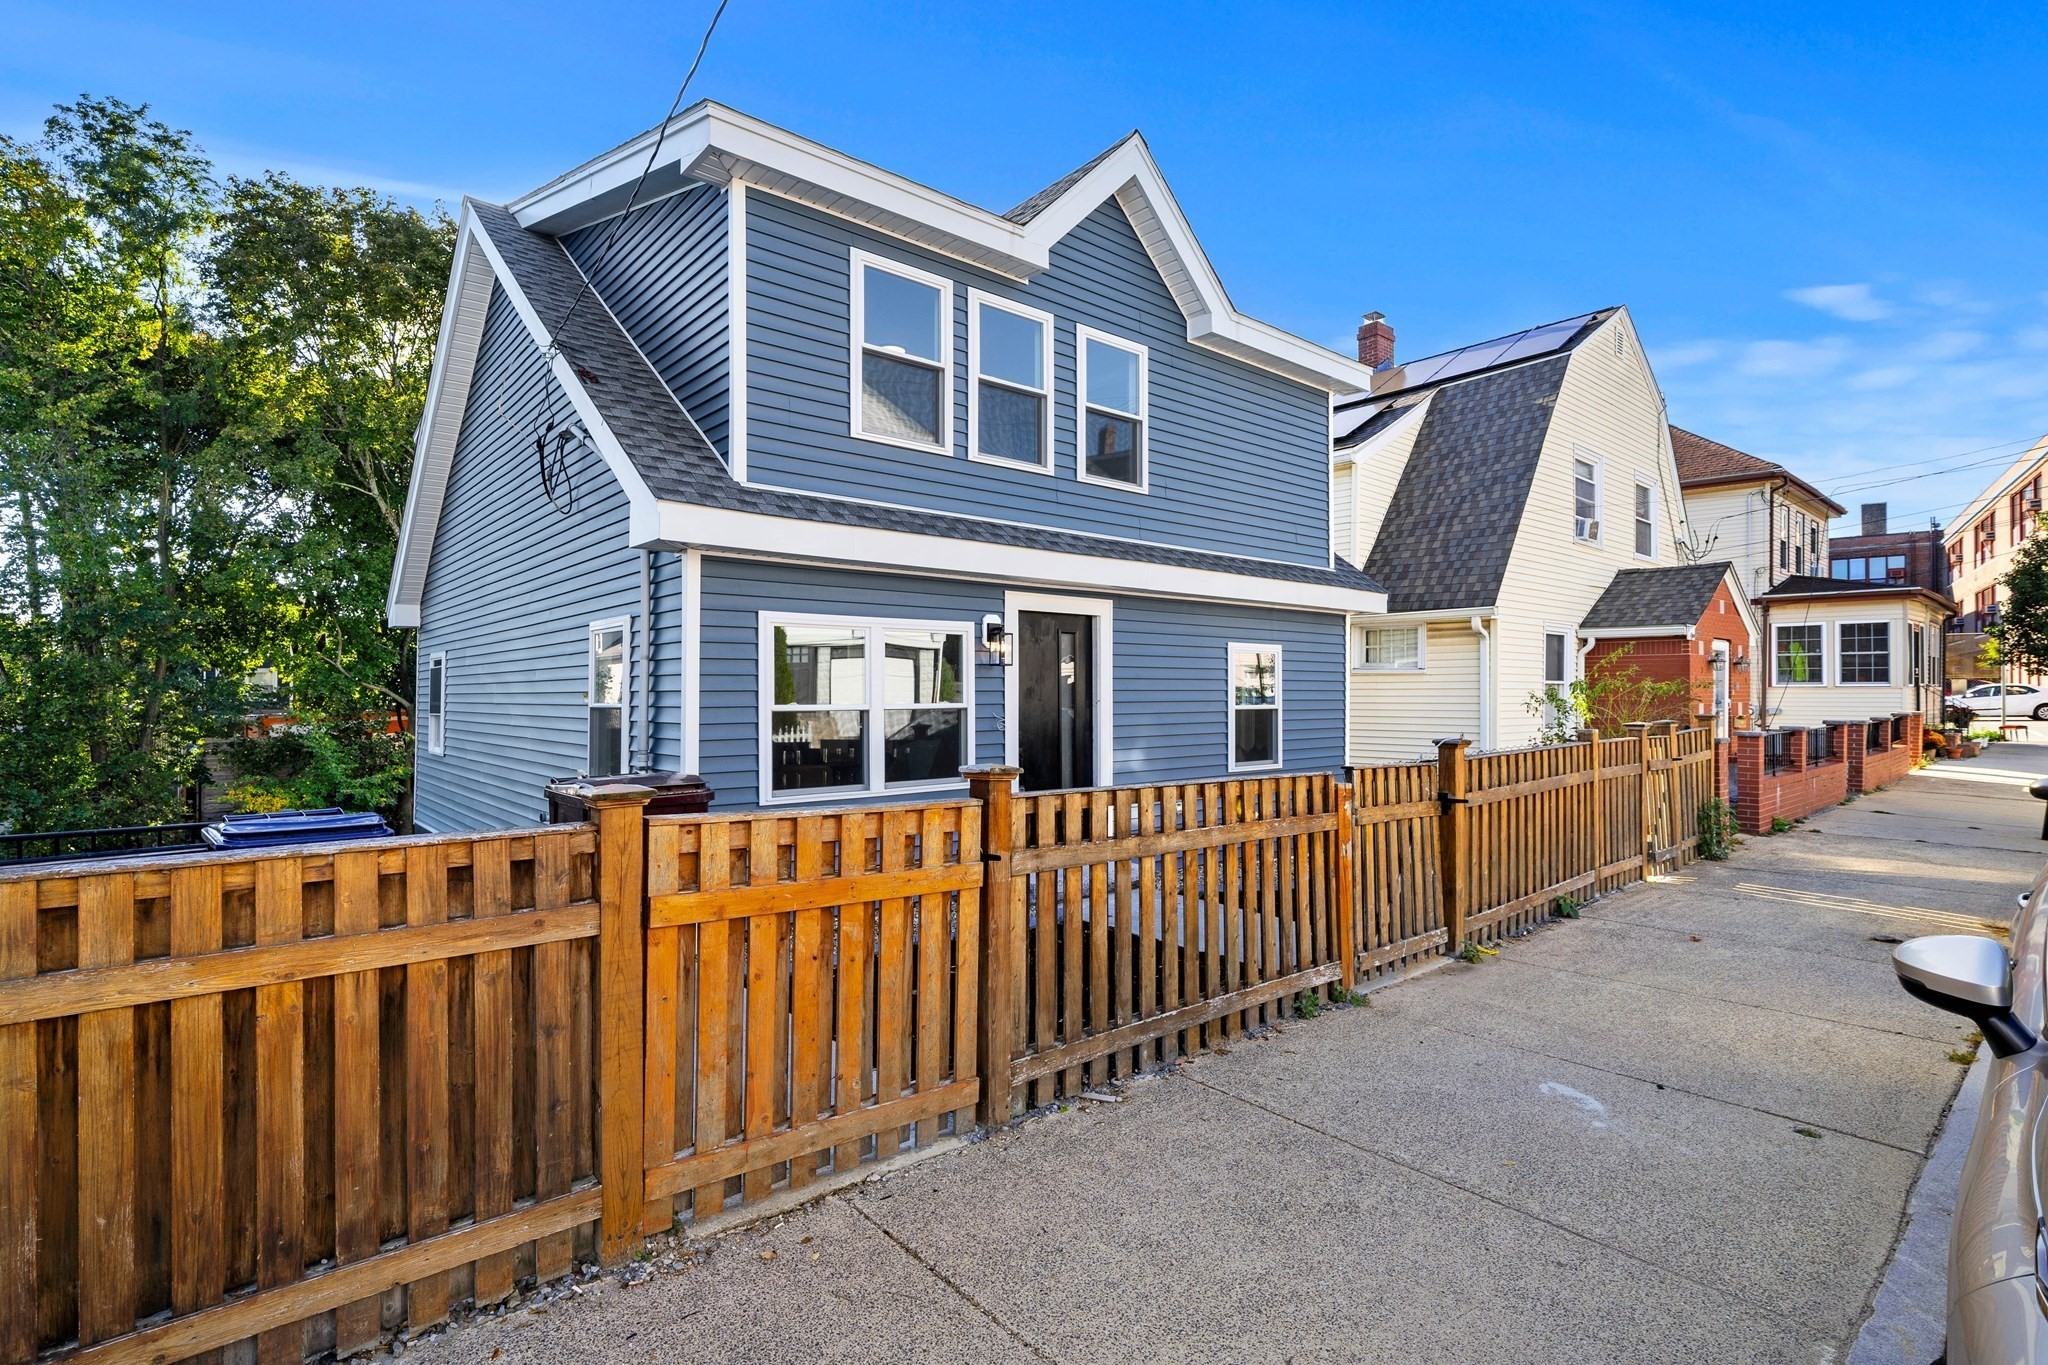
Step into a home where every detail has been thoughtfully reimagined. Located in the sought-after Glendale neighborhood, 18 Derne Street has undergone a complete, top-to-bottom renovation, blending modern sophistication with an expansive layout that spans over 2,100 square feet.The interior immediately impresses with gleaming hardwood flooring that flows seamlessly throughout the living spaces. With six generous bedrooms and four full bathrooms, the home offers a rare level of versatility and space. Each bathroom features custom tile work, providing a sleek, contemporary finish. The open-concept design ensures a natural flow between rooms, making it as functional for daily life as it is for hosting gatherings.From the brand-new systems to the designer-inspired finishes, this residence offers the peace of mind that comes with a fresh start. If you’ve been looking for a turnkey property that balances style, scale, and a prime Everett location, this is the one you’ve been waiting for.
This home has been viewed 6 times
Last Checked: October 18th, 2026 at 6:38am (Source: MLS PIN #73589281)
Green Features
Air Conditioning
Lead Paint Free
General Information for 18 Derne, Everett MA 02149
Listing ID73589281
Property TypeSingle Family / Detached
Price$899,000 ($428.1/SqFt)
StyleColonial
CityEverett
CountyMiddlesex
MLS AreaGlendale
Neighborhood(s)
Garage Parking0
ZoningDD
Year Built1950
Year Built SourcePublic Records
Year Built DetailsRenovated Since
Interior Features for 18 Derne, Everett MA 02149
Approximate Living Area Total2100
Living Area Includes BasementNo
Rooms10
Bedrooms6
Primary En Suite BathroomYes
BasementFull
Cooling1, Split
Fireplaces
AppliancesRange
FlooringTile
Electric220 Volts
Exterior Features for 18 Derne, Everett MA 02149
Approximate Lot Size (Acres)0.1
Approximate Lot Size (Square Feet)4269
Total Parking6
Garage Parking0
WaterPublic
SewerPublic Sewer
Lot FeaturesGentle Sloping
Parking Features1
Exterior FeaturesPorch
Foundation Materials
Construction MaterialsFrame
Road Frontage Type
Patio & PorchCovered
Roof MaterialAsphalt/fiberglass Shingles
Utility Connections110 Volts
Water Views
Water Views Features
Waterfront0
Waterfront Features
Pool Features
Horse Permitted0
Horse Amenities
Disclosures for 18 Derne, Everett MA 02149
Lead PaintNone
UFFI
Living Area Includes BasementNo
Living Area Disclosure
Building Area SourceOwner
Special Listing Conditions
ExclusionsAll Tenant Possessions
Compensation Based On
Financial Information for 18 Derne, Everett MA 02149
Association Fee
Association Fee Frequency
Association Fee Includes
Real Estate Tax4775
Tax Year2026
Assessed Value$378,400
Location Information for 18 Derne, Everett MA 02149
Elementary SchoolParlin School & Devens School
High SchoolEverett High School
Neighborhood(s)
MLS AreaGlendale
Area AmenitiesWalk/jog Trails
Contact Information for 18 Derne, Everett MA 02149
Agent
Name: Luiyi Reynoso
Payment Calculator
, Interest
Property Taxes 397.92
Principal & Interest 5539.35
HOA Dues
Exclusive Listing Agent
Coldwell Banker Realty - Andovers/Readings Regional
Luiyi Reynoso
Office Phone