



Active
109 Glen St, Rowley MA 01969
$1,195,000
Estimated $8,060/month Calculator Single Family
4 Bedrooms
Baths
2907
Total Parking: 6
174,127 (4.00)
Built in 1966
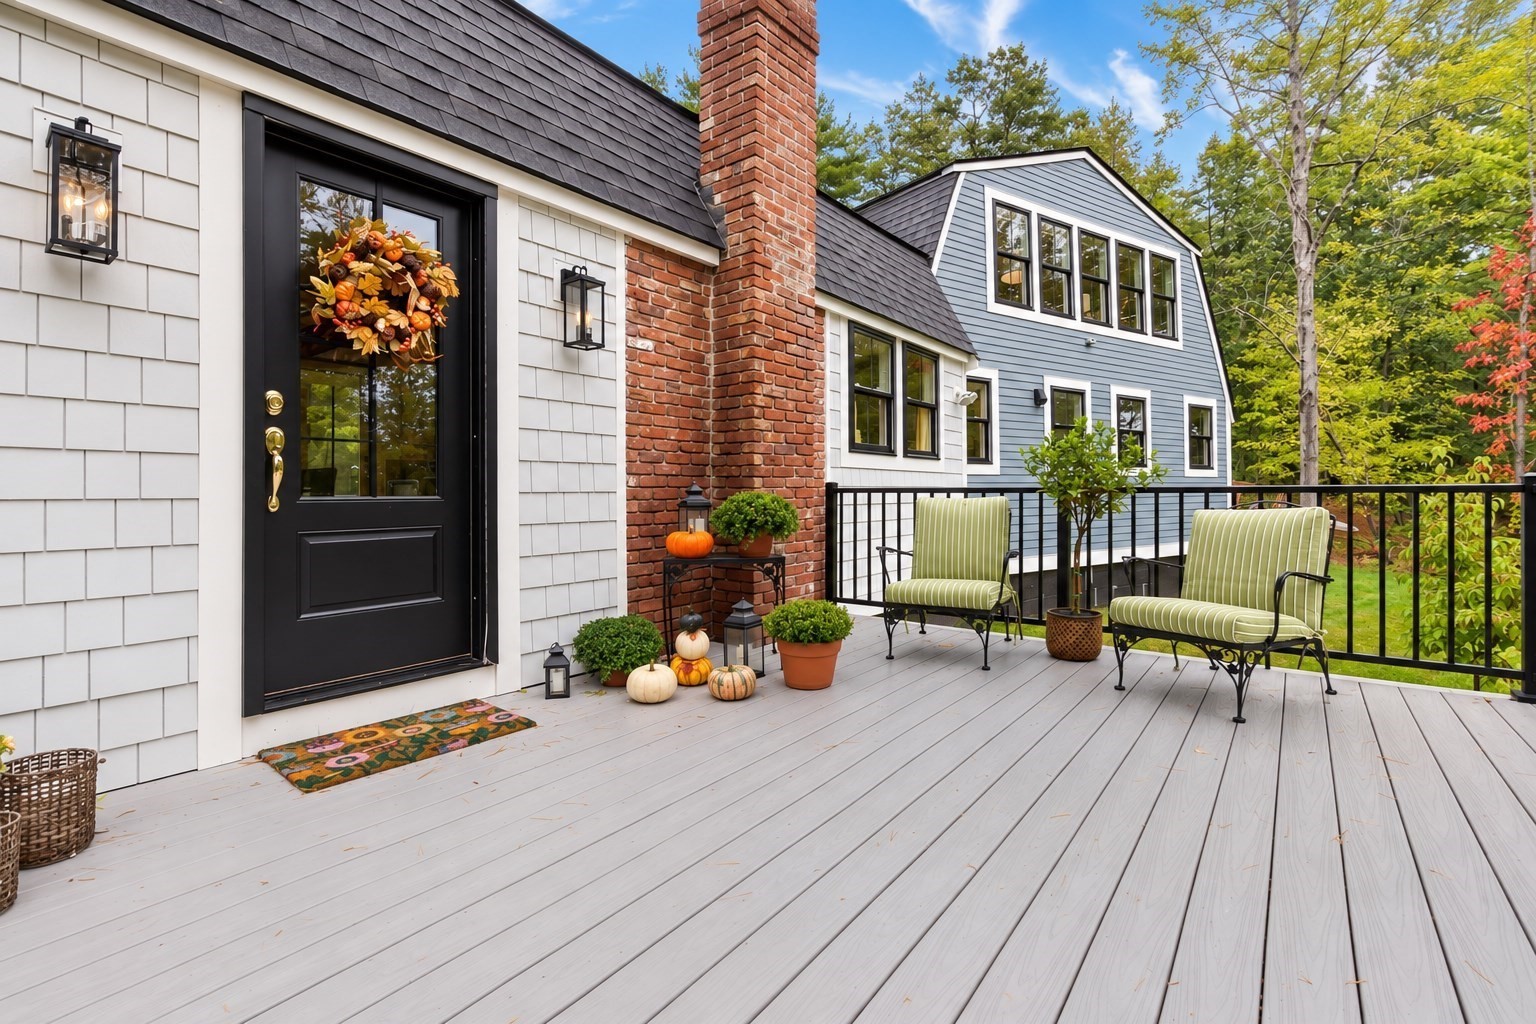
A mere 10-minute drive to downtown Newburyport, 109 Glen Street is a completely reimagined home offering the rare combination of beautiful renovations, exceptional privacy, and extensive investment in the systems behind it. At the heart of the home is a stunning chef’s kitchen featuring quartzite countertops, high-end appliances, and a professional-style 48" range, opening to an inviting living space warmed by a Hearthstone gas fireplace. Two completely remodeled baths, two bedrooms on the main level, the main bedroom and a second bedroom (currently used as a dressing room), a renovated laundry room/home gym, and flexible additional living space complement the main level. Upstairs, beautifully restored King Pine floors bring warmth and character to a separate living area and two additional bedrooms, offering wonderful flexibility and privacy. The transformation extends well beyond the finishes, with extensive improvements including the roof, windows, Hardie Board siding, electrical, plumbing, septic system, HVAC, mini-split heating and cooling, natural gas service, water filtration, and insulation. Outside, enjoy approximately four private acres along with a new front deck, stamped-concrete patio, repaved driveway, EV Charging Station, and extensive landscaping. This exceptional property brings together thoughtful design, character, privacy, convenience, and significant infrastructure investment. Tucked away yet remarkably convenient, this exceptional property sits less than 3 miles from I-95.
This home has been viewed 7 times
Last Checked: October 18th, 2026 at 6:38am (Source: MLS PIN #73588256)
Green Features
Air Conditioning
Lead Paint Free
General Information for 109 Glen St, Rowley MA 01969
Listing ID73588256
Property TypeSingle Family / Detached
Price$1,195,000 ($411.08/SqFt)
Style
CityRowley
CountyEssex
Neighborhood(s)Ipswich
Garage Parking0
ZoningOUT
Year Built1966
Year Built SourcePublic Records
Year Built DetailsActual
Interior Features for 109 Glen St, Rowley MA 01969
Approximate Living Area Total2907
Living Area Includes BasementNo
Rooms8
Bedrooms4
Primary En Suite BathroomYes
BasementFull
Cooling1, Split
Fireplaces
AppliancesRange
FlooringTile
Electric220 Volts
Exterior Features for 109 Glen St, Rowley MA 01969
Approximate Lot Size (Acres)4
Approximate Lot Size (Square Feet)174127
Total Parking6
Garage Parking0
WaterPrivate
SewerPrivate Sewer
Lot FeaturesGentle Sloping
Parking Features1
Exterior FeaturesPorch
Foundation Materials
Construction MaterialsFrame
Road Frontage Type
Patio & PorchCovered
Roof MaterialAsphalt/fiberglass Shingles
Utility Connections110 Volts
Water Views
Water Views Features
Waterfront0
Waterfront Features
Pool Features
Horse Permitted0
Horse Amenities
Disclosures for 109 Glen St, Rowley MA 01969
Lead PaintNone
UFFI
Living Area Includes BasementNo
Living Area Disclosure
Building Area SourceMeasured
Special Listing Conditions
ExclusionsWasher & Dryer Units On 2nd & 3rd Floors Excluded.
Title 5A
Compensation Based On
Financial Information for 109 Glen St, Rowley MA 01969
Association Fee
Association Fee Frequency
Association Fee Includes
Real Estate Tax8358
Tax Year2026
Assessed Value$691,300
Location Information for 109 Glen St, Rowley MA 01969
Elementary SchoolPine Grove
Middle SchoolTriton
High SchoolTriton
Neighborhood(s)Ipswich
Area AmenitiesWalk/jog Trails
Contact Information for 109 Glen St, Rowley MA 01969
Agent
Name: Jill Mandragouras
Payment Calculator
, Interest
Property Taxes 696.5
Principal & Interest 7363.21
HOA Dues
Exclusive Listing Agent
RE/MAX Bentley's
Jill Mandragouras
Office Phone