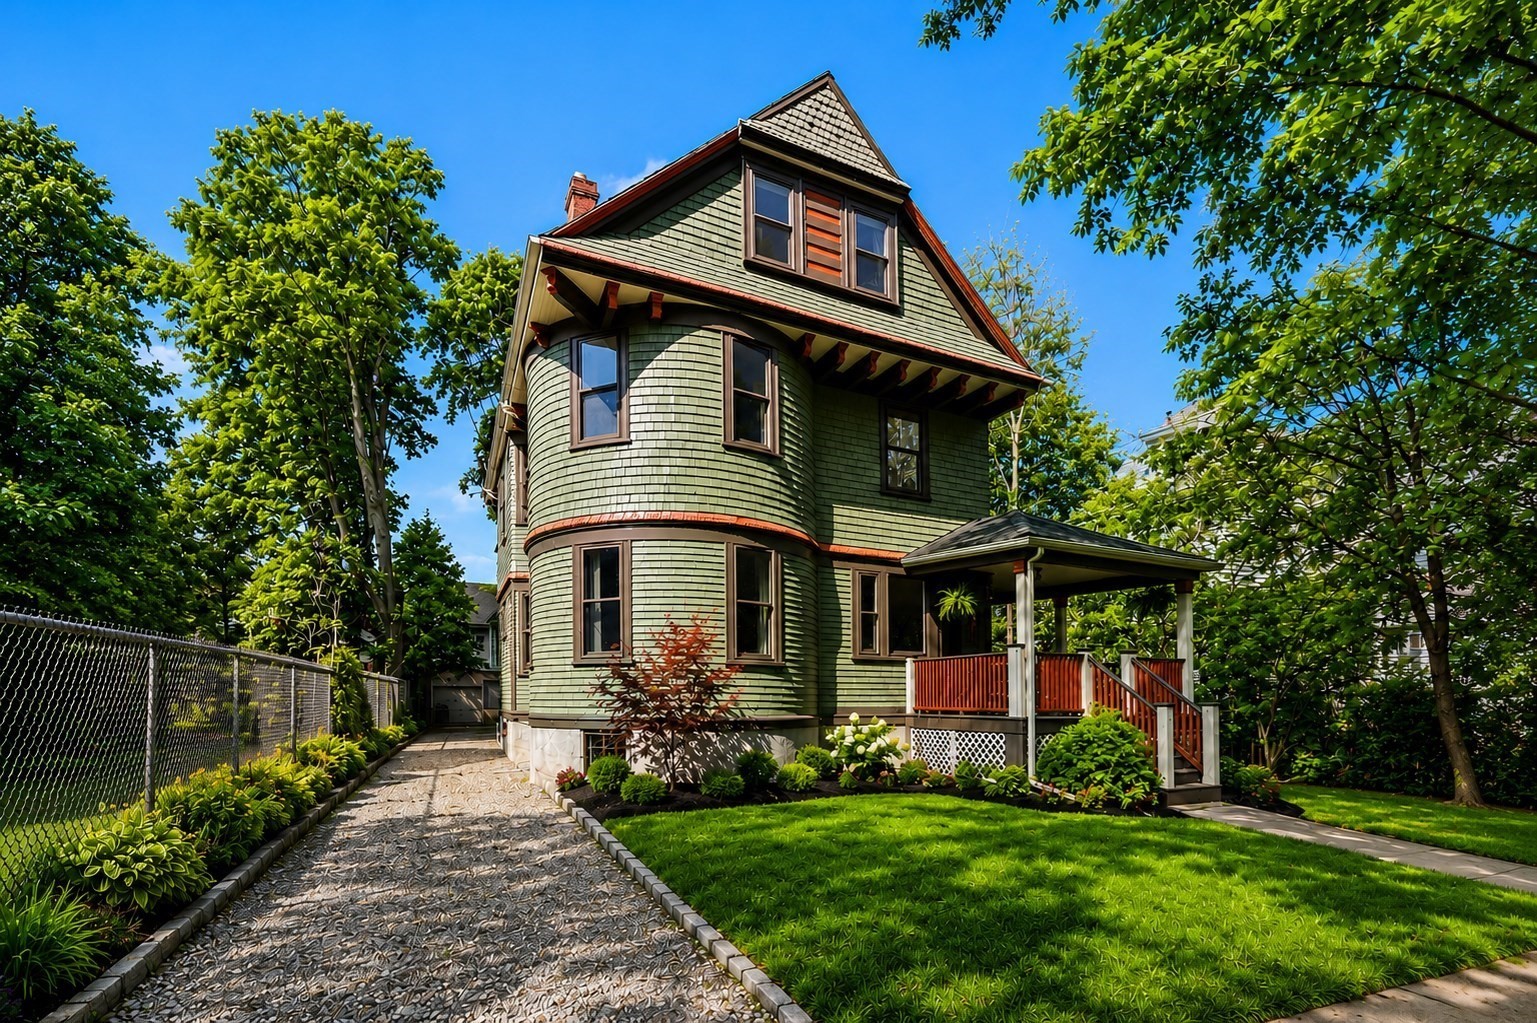
With newly installed ductless mini-splits for cooling & heat, this architectural masterpiece presents a rare blend of historic craftsmanship and contemporary design. Rich in original detail, the ground floor of this distinctive 5-bedroom, 2.5-bath residence showcases four entirely different parquet floor patterns — creating a striking first impression that guests won't soon forget. Period fireplaces, elegant coffered ceilings, and timeless Victorian character are thoughtfully paired with modern updates throughout. The anchor of the home is a stunning eat-in kitchen addition constructed in 2021, highlighted by upscale appliances, a generous pantry, and oversized sliding doors leading directly to a private deck and yard for effortless indoor-outdoor entertaining. Spanning multiple levels, the expansive bedrooms provide flexibility for today’s lifestyle, while updated bathrooms offer a refined balance of character and comfort. This property's long list of attractions is rounded out by a long driveway, basement storage and solar panels, which pair especially well with the electric mini-split system, that are owned outright to help reduce utility bills,
This home has been viewed 4 times
Last Checked: October 13th, 2026 at 5:39pm (Source: MLS PIN #73589959)
Laundry
Air Conditioning
Condominium
Leasing Information for 42 Atherton St, Boston MA 02119
Listing ID73589959
Property TypeResidential Lease / Condominium
Price5500 ($2.08/SqFt)
Available Now1
Available Date
First Month Required
Last Month RequiredNo
Security Deposit RequiredYes
Security Deposit Amount
Insurance RequiredYes
Reference RequiredYes
Application Fee
Rent Price IncludesHeat
Pet PolicyNot Allowed
Smoking
Other Fees
Other Rental Restrictions
Lease Term
Property Features for 42 Atherton St, Boston MA 02119
Approximate Living Area Total2649
Living Area Includes BasementNo
Rooms9
Bedrooms5
Primary En Suite BathroomYes
Total Parking4
Cooling1
LaundryArchway
Fireplaces
Flooring
AppliancesRange
Interior Features
Exterior FeaturesPorch
Entry Level
Waterfront Features
Disclosures for 42 Atherton St, Boston MA 02119
Lead PaintNone
UFFI
Living Area Includes BasementNo
Living Area Disclosure
Building Area SourceOther
ExclusionsKitchen Table
Year Built1900
Association0
Commission Paid To Cooperating Agent
Location Information for 42 Atherton St, Boston MA 02119
Neighborhood(s)
MLS AreaJamaica Plain
Area AmenitiesWalk/jog Trails
Contact Information for 42 Atherton St, Boston MA 02119