



Active
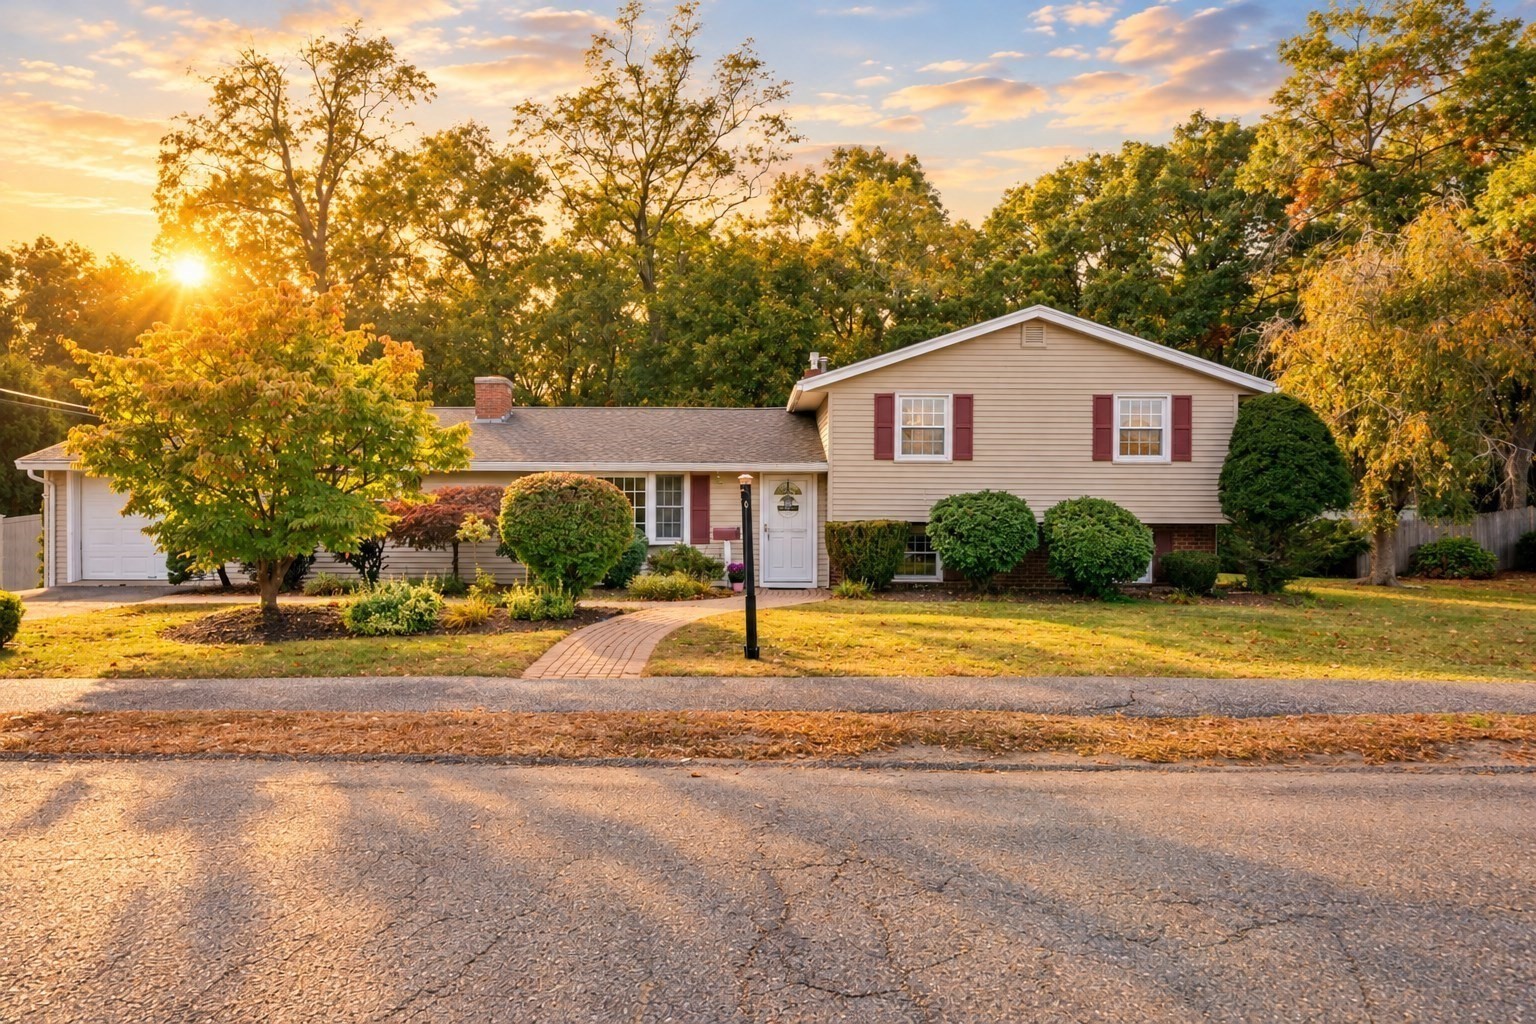
48 Catherine Dr, Peabody MA 01960
$849,995
Estimated $5,881/month Calculator Single Family
4 Bedrooms
Baths
2326
Total Parking: 6 (1 Garage)
16,248 (0.37)
Built in 1962
Welcome to 48 Catherine Drive in West Peabody! This 4-bedroom, 2.5-bath Tri-level home offers the rare convenience of one-level living if needed, with additional space to spread out and accommodate multigenerational living amongst other levels. The kitchen features a breakfast nook, with a formal fireplaced dining room just across the way, perfect for hosting holidays and special occasions plus a large formal living room with a 2nd fireplace and French doors connected the entertaining areas. A first-floor primary suite is conveniently located off the kitchen. The upper level features 3 bedrooms and a full bath. The lower level features a large utility room, Large storage and laundry room and a potential 5th bedroom with full windows and a closet or another family room. Enjoy the enclosed deck for fall game days, a private backyard abutting the golf course at Sagamore Spring Golf Club, and a one-car garage. Located directly across from Symphony Park, near the Peabody, Middleton, and Lynnfield line, this home offers easy access to shopping, restaurants, MarketStreet Lynnfield, and Route 114. Enjoy the convenience of West Peabody's residential setting while staying close to everything the North Shore has to offer.
This home has been viewed 5 times
Last Checked: October 22nd, 2026 at 5:03am (Source: MLS PIN #73589785)
Garage Parking
Air Conditioning
Waterview
Lead Paint Free
General Information for 48 Catherine Dr, Peabody MA 01960
Listing ID73589785
Property TypeSingle Family / Detached
Price$849,995 ($365.43/SqFt)
StyleColonial
CityPeabody
CountyEssex
MLS AreaWest Peabody
Neighborhood(s)Ipswich
Garage Parking1
ZoningR1
Year Built1962
Year Built SourcePublic Records
Year Built DetailsActual
Interior Features for 48 Catherine Dr, Peabody MA 01960
Approximate Living Area Total2326
Living Area Includes BasementNo
Rooms9
Bedrooms4
Primary En Suite BathroomYes
Basement
Cooling1, Split
Fireplaces
AppliancesRange
FlooringTile
Electric
Exterior Features for 48 Catherine Dr, Peabody MA 01960
Approximate Lot Size (Acres)0.37
Approximate Lot Size (Square Feet)16248
Total Parking6 (1 Garage)
Garage Parking1
WaterPublic
SewerPublic Sewer
Lot Features
Parking Features1
Exterior FeaturesPorch
Foundation Materials
Construction Materials
Road Frontage Type
Patio & PorchCovered
Roof MaterialAsphalt/fiberglass Shingles
Utility Connections
Water ViewsNo
Water Views Features
Waterfront0
Waterfront Features
Pool Features
Horse Permitted0
Horse Amenities
Disclosures for 48 Catherine Dr, Peabody MA 01960
Lead PaintNone
UFFI
Living Area Includes BasementNo
Living Area Disclosure
Building Area SourceMeasured
Special Listing Conditions
ExclusionsAll Tenant Possessions
Compensation Based On
Financial Information for 48 Catherine Dr, Peabody MA 01960
Association Fee
Association Fee Frequency
Association Fee Includes
Real Estate Tax7727
Tax Year2026
Assessed Value$815,900
Location Information for 48 Catherine Dr, Peabody MA 01960
Middle SchoolHiggins Middle School
High SchoolPeabody Veterans Memorial High
Neighborhood(s)Ipswich
MLS AreaWest Peabody
Area AmenitiesWalk/jog Trails
Contact Information for 48 Catherine Dr, Peabody MA 01960
Payment Calculator
, Interest
Property Taxes 643.92
Principal & Interest 5237.4
HOA Dues
Exclusive Listing Agent
Lyv Realty
Candice Pagliarulo Hodgson
Office Phone