



Active
12 Split Rock Ln, Mattapoisett MA 02739
$1,525,000
Estimated $10,594/month Calculator Single Family
4 Bedrooms
Baths
3547
Total Parking: 11 (3 Garage)
24,663 (0.57)
Built in 2021
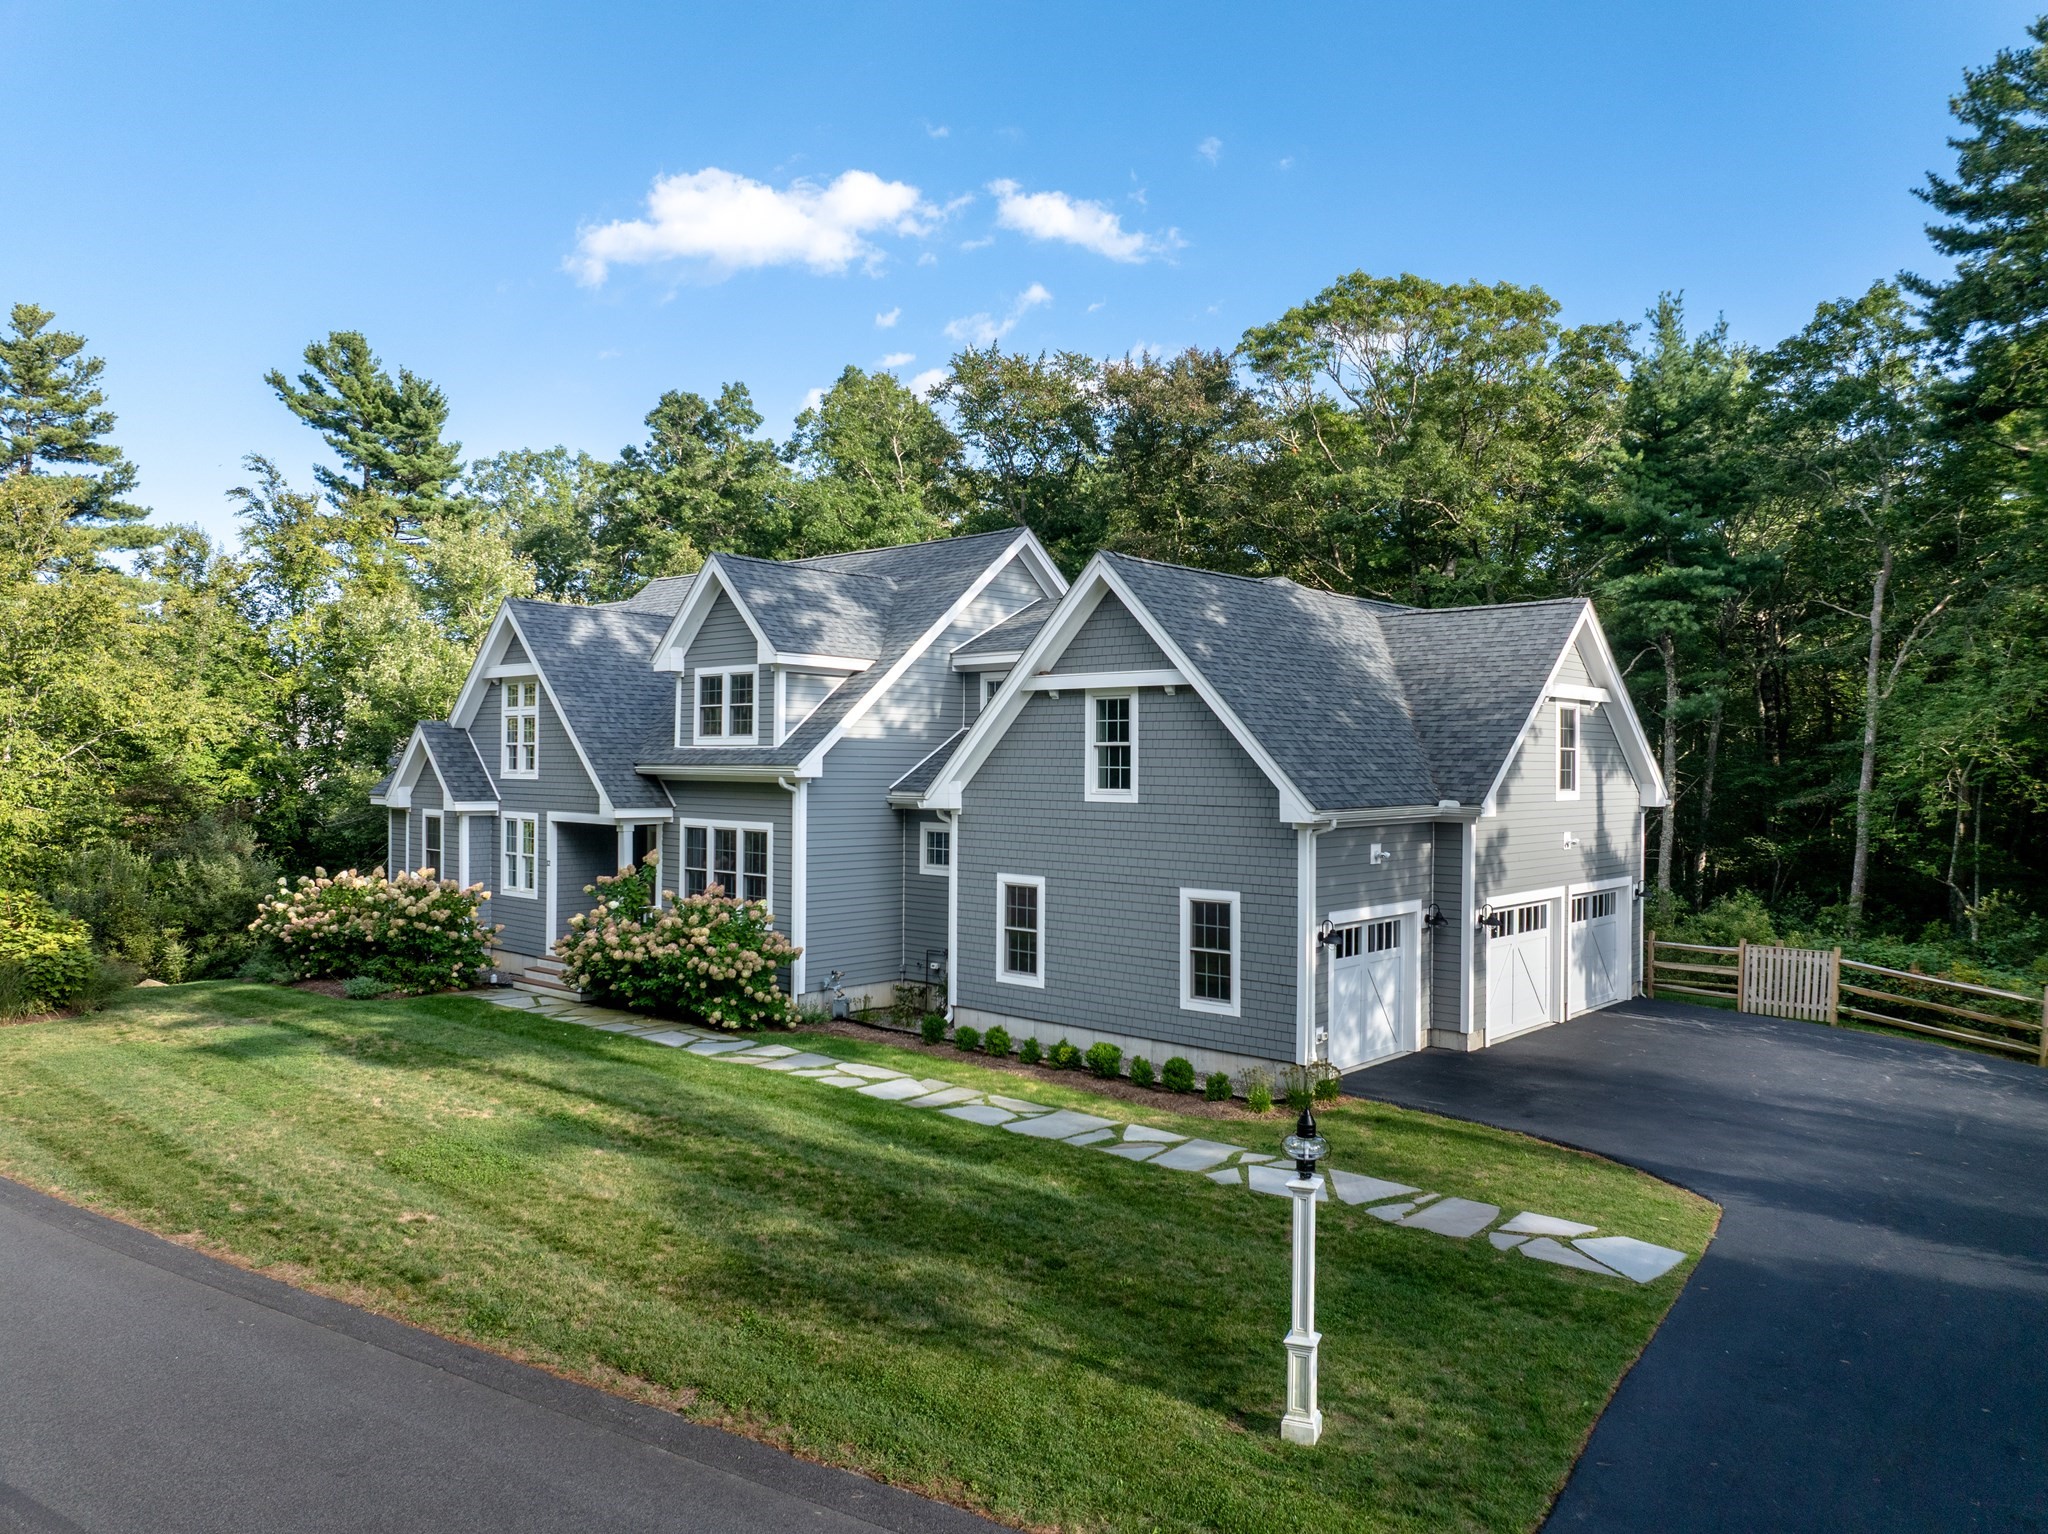
EXCEPTIONAL CUSTOM HOME AT THE BAY CLUB OF MATTAPOISETT. Built in 2021, this beautifully appointed 3,547 sq. ft. residence offers an exceptional combination of quality, comfort and flexibility within one of the South Coast's premier gated golf communities. Thoughtfully designed for both everyday living and entertaining, the home features 4 to 5 bedrooms, 3.5 baths and spacious primary suites on both levels. A sun-filled foyer opens to a dramatic two-story living room with gas fireplace and French doors leading to a comfortable screened porch. The beautifully designed kitchen features custom cabinetry, quartz countertops, a generous center island with farmhouse sink and spacious pantry, while the adjoining dining area with wet bar is ideal for entertaining. The first-floor primary suite offers a private retreat with sitting area, walk-in closet and luxurious bath with soaking tub and separate shower. A versatile den/home office, easily accommodating a fifth bedroom, along with a convenient laundry and mudroom/drop zone, complete the main level. Upstairs, a second generous primary bedroom suite with ensuite bath and walk-in closet is joined by two additional bedrooms and a full hall bath. Enjoy outdoor living on the screened porch or rear deck overlooking the fenced backyard, including irrigation, all without the upkeep of extensive grounds. An oversized three-car garage and expansive basement provide exceptional storage and flexibility. The Bay Club offers a welcoming lifestyle with optional membership providing access to its championship golf course, tennis, pickleball, paddle, fitness center, swimming pool, dining and year-round social activities. Club membership is not required for residency. Note, this property is no longer part of the Split Rock townhome association and is subject only to the standard Bay Club community quarterly dues. A wonderful opportunity to enjoy the best of luxury living in the charming coastal town of Mattapoisett.
This home has been viewed 3 times
Last Checked: October 26th, 2026 at 7:08pm (Source: MLS PIN #73589777)
Garage Parking
Green Features
Air Conditioning
Waterview
Lead Paint Free
General Information for 12 Split Rock Ln, Mattapoisett MA 02739
Listing ID73589777
Property TypeSingle Family / Detached
Price$1,525,000 ($429.94/SqFt)
StyleColonial
CityMattapoisett
CountyPlymouth
Neighborhood(s)
Garage Parking3
ZoningRR3
Association0
Year Built2021
Year Built SourcePublic Records
Year Built DetailsActual
Handicap Access / Features0
Interior Features for 12 Split Rock Ln, Mattapoisett MA 02739
Approximate Living Area Total3547
Living Area Includes BasementNo
Rooms7
Bedrooms4
Primary En Suite BathroomYes
BasementFull
Cooling1, Split
Fireplaces
AppliancesRange
FlooringTile
Electric220 Volts
Exterior Features for 12 Split Rock Ln, Mattapoisett MA 02739
Approximate Lot Size (Acres)0.57
Approximate Lot Size (Square Feet)24663
Total Parking11 (3 Garage)
Garage Parking3
WaterPublic
SewerPublic Sewer
Lot FeaturesGentle Sloping
Parking Features1
Exterior FeaturesPorch
Foundation Materials
Construction MaterialsFrame
Road Frontage Type
Patio & PorchCovered
Roof MaterialAsphalt/fiberglass Shingles
Utility Connections110 Volts
Water ViewsNo
Water Views Features
Waterfront0
Waterfront FeaturesRiver
Pool Features
Horse Permitted0
Horse AmenitiesRiver
Disclosures for 12 Split Rock Ln, Mattapoisett MA 02739
Lead PaintNone
UFFI
Living Area Includes BasementNo
Living Area Disclosure
Building Area SourceMeasured
Special Listing Conditions
ExclusionsAll Tenant Possessions
Compensation Based On
Financial Information for 12 Split Rock Ln, Mattapoisett MA 02739
Association0
Association Fee
Association Fee FrequencyQuarterly
Association Fee Includes
Real Estate Tax14366
Tax Year2026
Assessed Value$1,403,000
Location Information for 12 Split Rock Ln, Mattapoisett MA 02739
Elementary SchoolCs/Ohs
Middle SchoolOrrjhs
High SchoolOrrhs
Neighborhood(s)
Area AmenitiesWalk/jog Trails
Contact Information for 12 Split Rock Ln, Mattapoisett MA 02739
Agent
Name: Christopher M. Demakis
Payment Calculator
, Interest
Property Taxes 1197.17
Principal & Interest 9396.56
HOA Dues
Exclusive Listing Agent
Demakis Family Real Estate, Inc.
Christopher M. Demakis
Office Phone