



Active
33 Sanders Drive, Saugus MA 01906
$1,399,900
Estimated $9,598/month Calculator Single Family
3 Bedrooms
Baths
3521
Total Parking: 9 (2 Garage)
16,605 (0.38)
Built in 1992
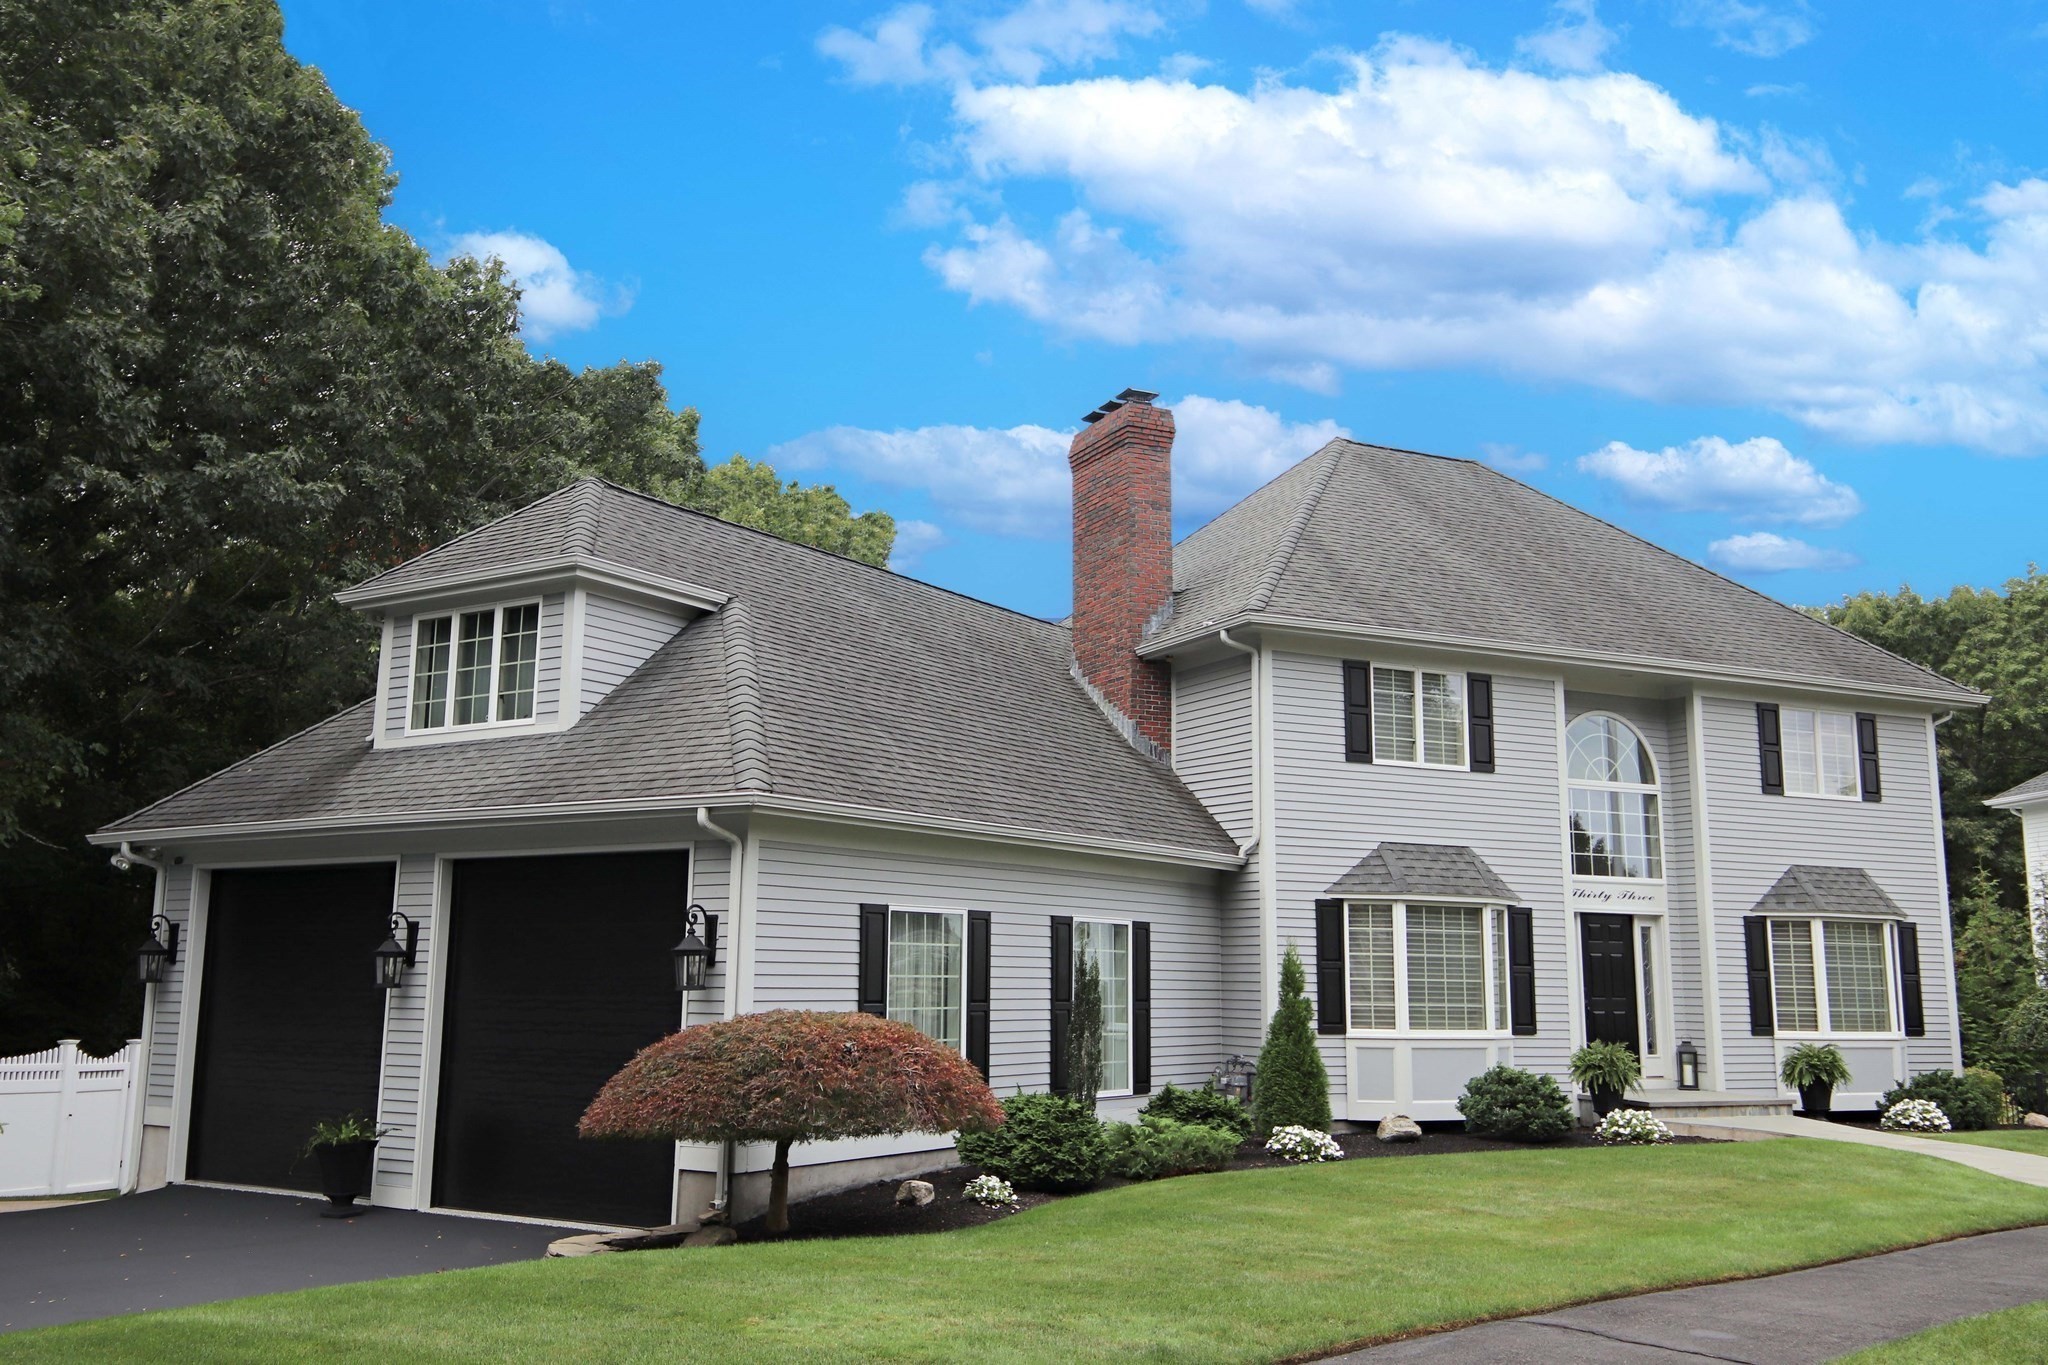
You will fall in love with THE WOODLANDS and this custom 10 room Center Entrance Colonial boasting 3-4 bedrooms, 3 1/2 baths, living room open to dining room with elegant columns to bright & sunny room with double sliders to balcony with glass railings, kitchen with granite counters & backsplash, dining area with wall of windows open to family room with gas fireplace, convenient 1st floor laundry room with sink, king-size primary bedroom with walk-in closet, gorgeous newer bathroom with oversized shower & double sink marble vanity, 2nd floor great room or 4th bed room with gas fireplace, walk-in closet and 2nd stairway to garage, lower level offers perfect in-law suite with granite kitchen, dining area, new bath, newer flooring, unfinished bedroom with window and great room with double sliders to yard. NEW gas heat & hot water, 2 updated central air units, inground, gas heated pool with NEW liner, oversized 2 car attached garage with NEW 10' doors & epoxy flooring, NEW driveway freshly sealed open to basketball hoop, multi zoned irrigation system, professionally landscaped, vinyl fence, picturesque setting - perfect home for entertaining IN & OUT! This home has been lovingly cared for and meticulously maintained by original owners. Pride of ownership is evident! This distinguished property presents an exceptional opportunity for discerning buyers. Conveniently located in a neighborhood that is hard to relinquish for any homeowner! "Welcome Home to 33 Sanders Drive"
This home has been viewed 5 times
Last Checked: October 17th, 2026 at 5:38am (Source: MLS PIN #73589757)
Garage Parking
Air Conditioning
Lead Paint Free
General Information for 33 Sanders Drive, Saugus MA 01906
Listing ID73589757
Property TypeSingle Family / Detached
Price$1,399,900 ($397.59/SqFt)
StyleColonial
CitySaugus
CountyEssex
Neighborhood(s)
Garage Parking2
Zoningcall town
Year Built1992
Year Built SourcePublic Records
Year Built DetailsApproximate
Interior Features for 33 Sanders Drive, Saugus MA 01906
Approximate Living Area Total3521
Living Area Includes BasementYes
Rooms10
Bedrooms3
Primary En Suite BathroomYes
BasementFull
Cooling1, Split
Fireplaces
AppliancesRange
FlooringTile
Electric220 Volts
Exterior Features for 33 Sanders Drive, Saugus MA 01906
Approximate Lot Size (Acres)0.38
Approximate Lot Size (Square Feet)16605
Total Parking9 (2 Garage)
Garage Parking2
WaterPublic
SewerPublic Sewer
Lot FeaturesGentle Sloping
Parking Features1
Exterior FeaturesPorch
Foundation Materials
Construction MaterialsFrame
Road Frontage Type
Patio & PorchCovered
Roof MaterialAsphalt/fiberglass Shingles
Utility Connections
Water Views
Water Views Features
Waterfront0
Waterfront Features
Pool FeaturesAssociation
Horse Permitted0
Horse Amenities
Disclosures for 33 Sanders Drive, Saugus MA 01906
Lead PaintNone
UFFI
Living Area Includes BasementYes
Living Area Disclosure
Building Area SourcePublic Records
Special Listing Conditions
ExclusionsAll Tenant Possessions
Compensation Based On
Financial Information for 33 Sanders Drive, Saugus MA 01906
Association Fee
Association Fee Frequency
Association Fee Includes
Real Estate Tax11664
Tax Year2026
Assessed Value$1,119,400
Location Information for 33 Sanders Drive, Saugus MA 01906
Middle SchoolMiddle/High
High SchoolMiddle/High
Neighborhood(s)
Area Amenities
Contact Information for 33 Sanders Drive, Saugus MA 01906
Agent
Name: Wendy Carpenito
Payment Calculator
, Interest
Property Taxes 972
Principal & Interest 8625.74
HOA Dues
Exclusive Listing Agent
Berkshire Hathaway HomeServices Commonwealth Real Estate
Wendy Carpenito
Office Phone