

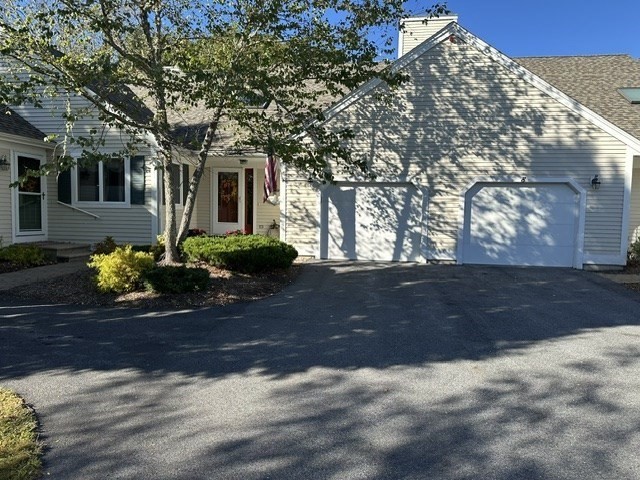


Active
9 Chipper's Lane # 9, Mashpee MA 02649
$639,500
Estimated $4,252/month Calculator Condo
2 Bedrooms
Baths
1685
Total Parking: 3 (1 Garage)
Built in 2001
Welcome to Southport, 55+ Gated Community. Arrange for a private showing to view this well maintained unit located in the back section of the community. This versatile Nantucket two story design offers all the conveniences such as formal dining room, a gas fireplace living room with built-ins, crown molding, primary suite with a renovated full bath, double sinks, tiled shower and walk in closet. You'll enjoy cooking in the renovated kitchen with stainless steel appliances, gas stove and bar area. The 1st floor wouldn't be complete without the sun porch with a views of the golf course and tree lined backyard. In the hallway you'll find the laundry and powder room. When you have the opportunity to invite friends or family for an overnight visit, you may escort them to the second level to unwind in the loft before heading for a peaceful nights sleep in a large guest suite, full bath and walk in closet. Also off this suite is access to the attic area. The bonus area off the loft can be used as a den or office. Also included in this home is a walk out basement with a large footprint that adds to lots of storage and endless possibllites if more space is needed. A full house generator adds to the added benefits of this home. The amenties offered in this community are boundless with indoor and outdoor pools; 9 hole golf course; fitness room; tennis, bocce, pickle ball and shuffle board courts as well as daily gatherings at the newly renovated community center. Participate in exercise classes, club meetings, play pool, cards and so much more. All this and only a mile and a half to the popular Mashpee Commons.
This home has been viewed 3 times
Last Checked: October 12th, 2026 at 7:53pm (Source: MLS PIN #73589585)
Garage Parking
Air Conditioning
Lead Paint Free
General Information for 9 Chipper's Lane # 9, Mashpee MA 02649
Listing ID73589585
Property TypeCondominium
Price639500 ($379.53/SqFt)
Building Style2/3 Family
CityMashpee
CountyBarnstable
Neighborhood(s)
Total Parking3 (1 Garage)
Unit Level1
Levels in Unit2
Year Built2001
Year Built SourcePublic Records
Year Built DetailsActual,Renovated Since
Building Construction StatusReady for Occupancy
ZoningR3
Unit Features for 9 Chipper's Lane # 9, Mashpee MA 02649
Approximate Living Area Total1685
Living Area Includes BasementNo
Rooms7
Bedrooms2
Primary En Suite BathroomYes
BasementFull
Cooling1, Split
LaundryArchway
Fireplaces
Outdoor SpaceNo
FlooringTile
Electric220 Volts
AppliancesRange
Condo Association Features for 9 Chipper's Lane # 9, Mashpee MA 02649
Complex NameSouthport
Pet PolicyNot Allowed
Building Management
Building Construction StatusReady for Occupancy
Number of Units750
Year Built2001
Year Built DetailsActual,Renovated Since
Year Built SourcePublic Records
WaterPublic
SewerPrivate Sewer
Parking Features1
Building AmenitiesBeach Rights
Disclosures for 9 Chipper's Lane # 9, Mashpee MA 02649
Lead PaintNone
UFFINo
Living Area Includes BasementNo
Living Area Disclosure
Building Area SourcePublic Records
Special Listing Conditions
ExclusionsKitchen Table
Title 5A
Compensation Based On
Documents AvailablePerc Test
Financial Information for 9 Chipper's Lane # 9, Mashpee MA 02649
Association Fee
Optional Fee0
Association Fee IncludesLandscaping
Optional Fee Includes
Association Fee FrequencyMonthly
Assessed Value$540,800
Real Estate Tax3740.4
Tax Year2027
Location Information for 9 Chipper's Lane # 9, Mashpee MA 02649
Neighborhood(s)
Area AmenitiesWalk/jog Trails
Contact Information for 9 Chipper's Lane # 9, Mashpee MA 02649
Agent
Name: Joan Sutela
Payment Calculator
, Interest
Property Taxes 311.7
Principal & Interest 3940.4
HOA Dues
Exclusive Listing Agent
Joan Sutela
Joan Sutela
Office Phone