



Active
3 Lance Ln, Wilbraham MA 01095
$499,000
Estimated $3,689/month Calculator Single Family
3 Bedrooms
Baths
1710
Total Parking: 13 (2 Garage)
24,000 (0.55)
Built in 1962
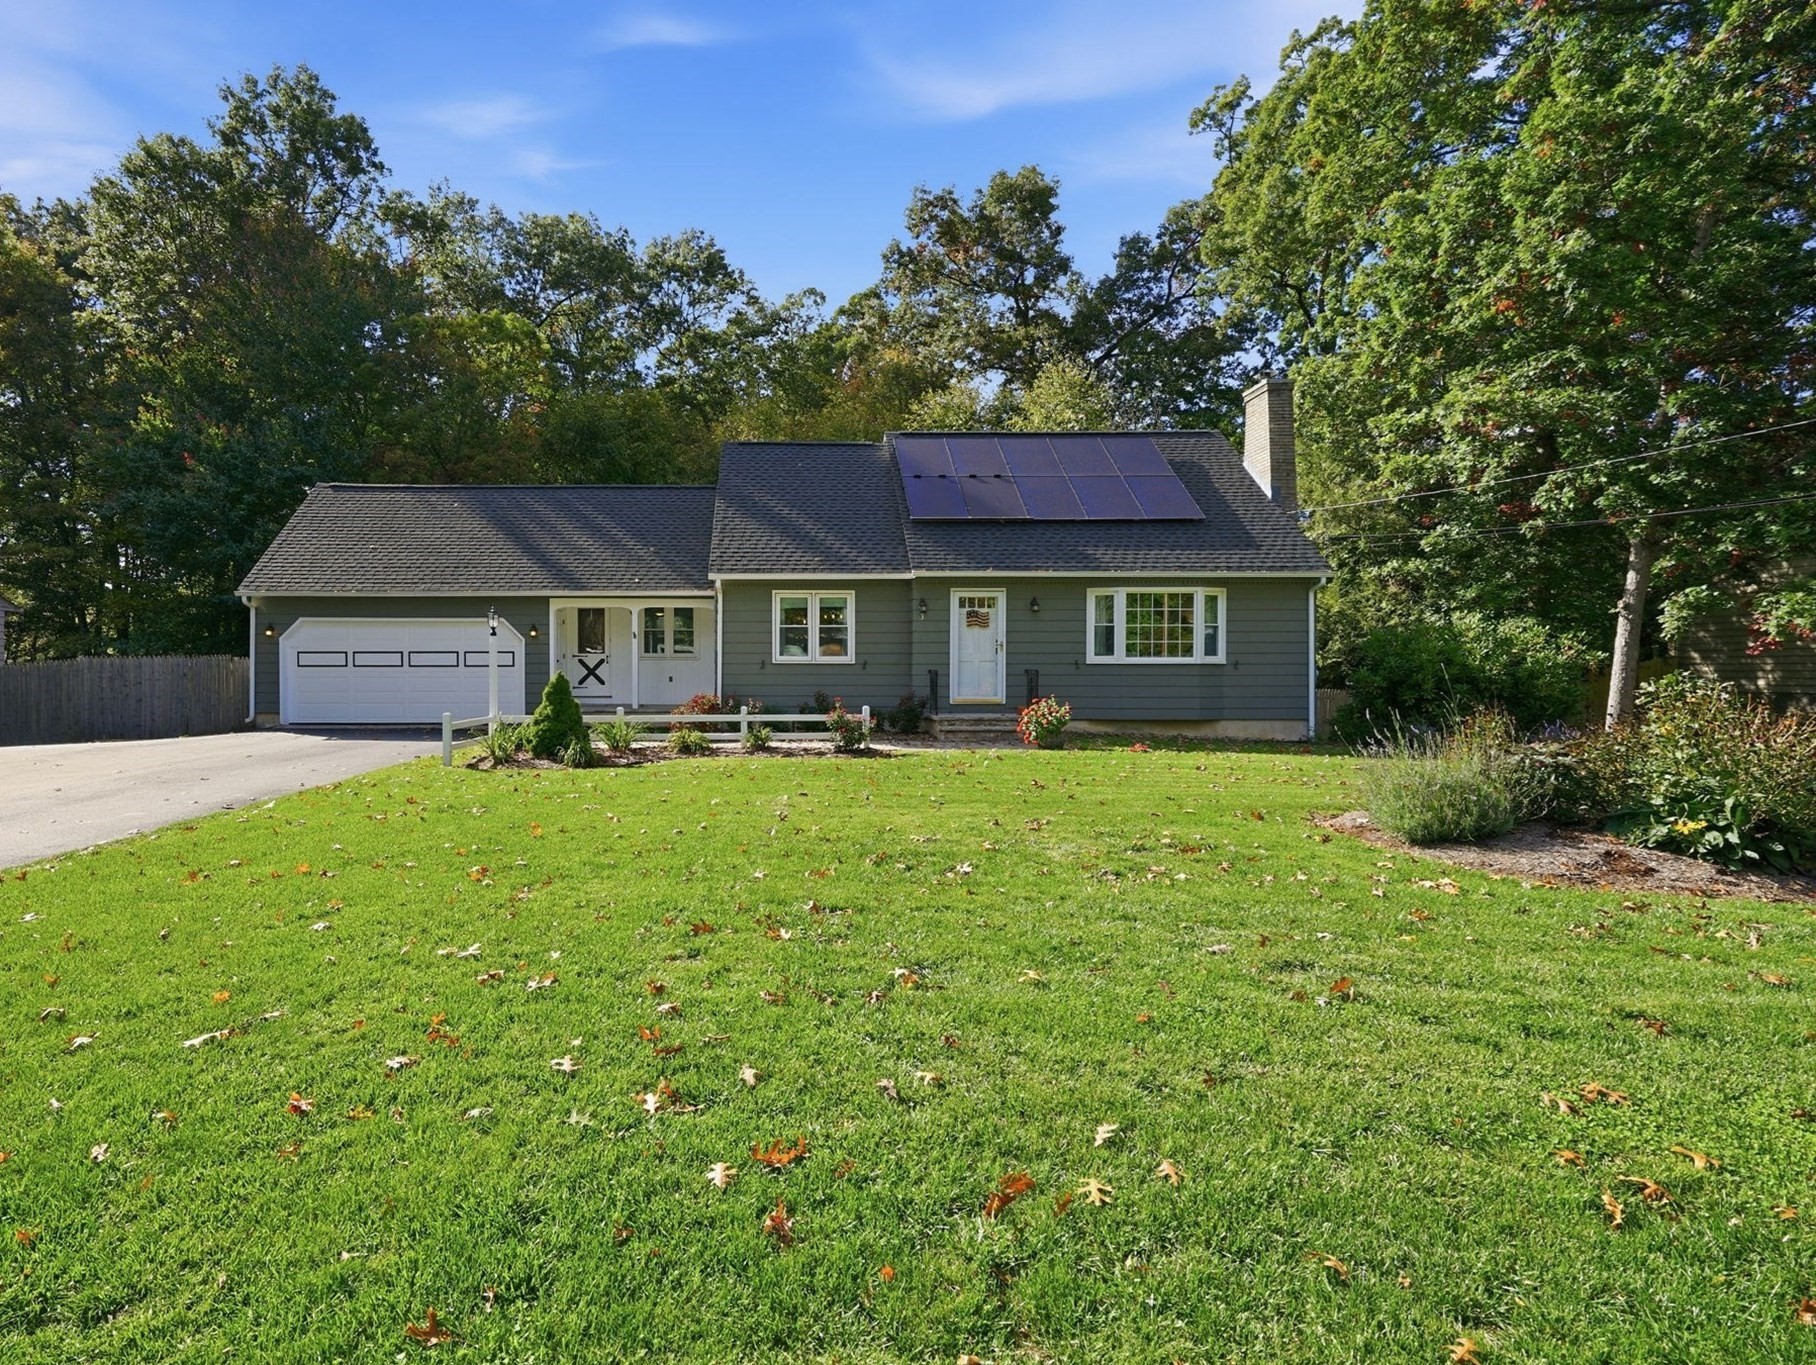
SENSATIONAL SOLAR SAVINGS! Expect to be impressed as you make your way through this home! As you enter the front door you'll notice the spacious open floor plan starting with the living room, where you'll find gleaming hardwood floors, a large bay window, custom built-ins, and a cast-iron wood-burning insert with a fan system that creates a cozy setting for everyday relaxation and gatherings. The living room flows into the dining area, featuring decorative beadboard and stylish floating shelves that add character. The beautifully remodeled kitchen offers white cabinetry, stainless steel appliances, quartz countertops, and direct access to a moderately sized deck. From the deck, and a phenomenal screened-in porch, which has been transformed into an outdoor home theater perfect for movie nights, entertaining, or enjoying the outdoors in comfort. Beyond the main living spaces, the Den features a beautiful brick fireplace and provides a welcoming transition into the home. Both full bathrooms have been tastefully remodeled. Convenient first floor living - a spacious bedroom and full bath, the second floor features two generously sized bedrooms along with a modernized full bath; one bedroom even offers the potential for a spacious walk-in closet. Additional Updates and features as per seller include: Some Hardwood Flooring, Exterior Freshly Painted, Gutters, Replacement Windows, Foam Board Insulation added in Basement (2024), Garage Door/Opener (2024), Roof (2024), Central Air Installed (2024), HVAC System (2024), Water Heater Replaced (2024), Cast-Iron Wood Stove (2024), Water Filtration System (2024), Solar Panels (OWNED 2024), Two Tesla Powerwalls purchased in 2021 and installed in (2024) providing battery backup power with approximately five years remaining on the warranty, Driveway (2024), Epoxy Floors in Garage (2024) Renovated 2nd Floor Bath with Larger Shower (2024). Meticulously maintained, thoughtful updates, character, functional living spaces, and distinctive amenities make this home truly special.
This home has been viewed 8 times
Last Checked: October 17th, 2026 at 5:03am (Source: MLS PIN #73583145)
Garage Parking
Green Features
Air Conditioning
Waterview
Lead Paint Free
General Information for 3 Lance Ln, Wilbraham MA 01095
Listing ID73583145
Property TypeSingle Family / Detached
Price$499,000 ($291.81/SqFt)
StyleColonial
CityWilbraham
CountyHampden
Neighborhood(s)
Garage Parking2
ZoningR26
Year Built1962
Year Built SourcePublic Records
Year Built DetailsActual
Interior Features for 3 Lance Ln, Wilbraham MA 01095
Approximate Living Area Total1710
Living Area Includes BasementNo
Rooms6
Bedrooms3
Primary En Suite BathroomYes
BasementFull
Cooling1, Split
Fireplaces
AppliancesRange
FlooringTile
Electric220 Volts
Exterior Features for 3 Lance Ln, Wilbraham MA 01095
Approximate Lot Size (Acres)0.55
Approximate Lot Size (Square Feet)24000
Total Parking13 (2 Garage)
Garage Parking2
WaterPrivate
SewerPublic Sewer
Lot Features
Parking Features1
Exterior FeaturesPorch
Foundation Materials
Construction MaterialsFrame
Road Frontage Type
Patio & PorchCovered
Roof MaterialAsphalt/fiberglass Shingles
Utility Connections110 Volts
Water ViewsNo
Water Views Features
Waterfront0
Waterfront Features
Pool Features
Horse Permitted0
Horse Amenities
Disclosures for 3 Lance Ln, Wilbraham MA 01095
Lead PaintNone
UFFI
Living Area Includes BasementNo
Living Area Disclosure
Building Area SourcePublic Records
Special Listing Conditions
ExclusionsAll Tenant Possessions
Compensation Based On
Financial Information for 3 Lance Ln, Wilbraham MA 01095
Association Fee
Association Fee Frequency
Association Fee Includes
Real Estate Tax7376
Tax Year2026
Assessed Value$422,700
Location Information for 3 Lance Ln, Wilbraham MA 01095
High SchoolMinnechaug
Neighborhood(s)
Area Amenities
Contact Information for 3 Lance Ln, Wilbraham MA 01095
Payment Calculator
, Interest
Property Taxes 614.67
Principal & Interest 3074.68
HOA Dues
Exclusive Listing Agent
Cuoco & Co. Real Estate
Team Cuoco
Office Phone