



Active
50 Ivy Cir, Bridgewater MA 02324
$1,175,000
Estimated $8,019/month Calculator Single Family
5 Bedrooms
Baths
3461
Total Parking: 10 (1 Garage)
196,455 (4.51)
Built in 1999
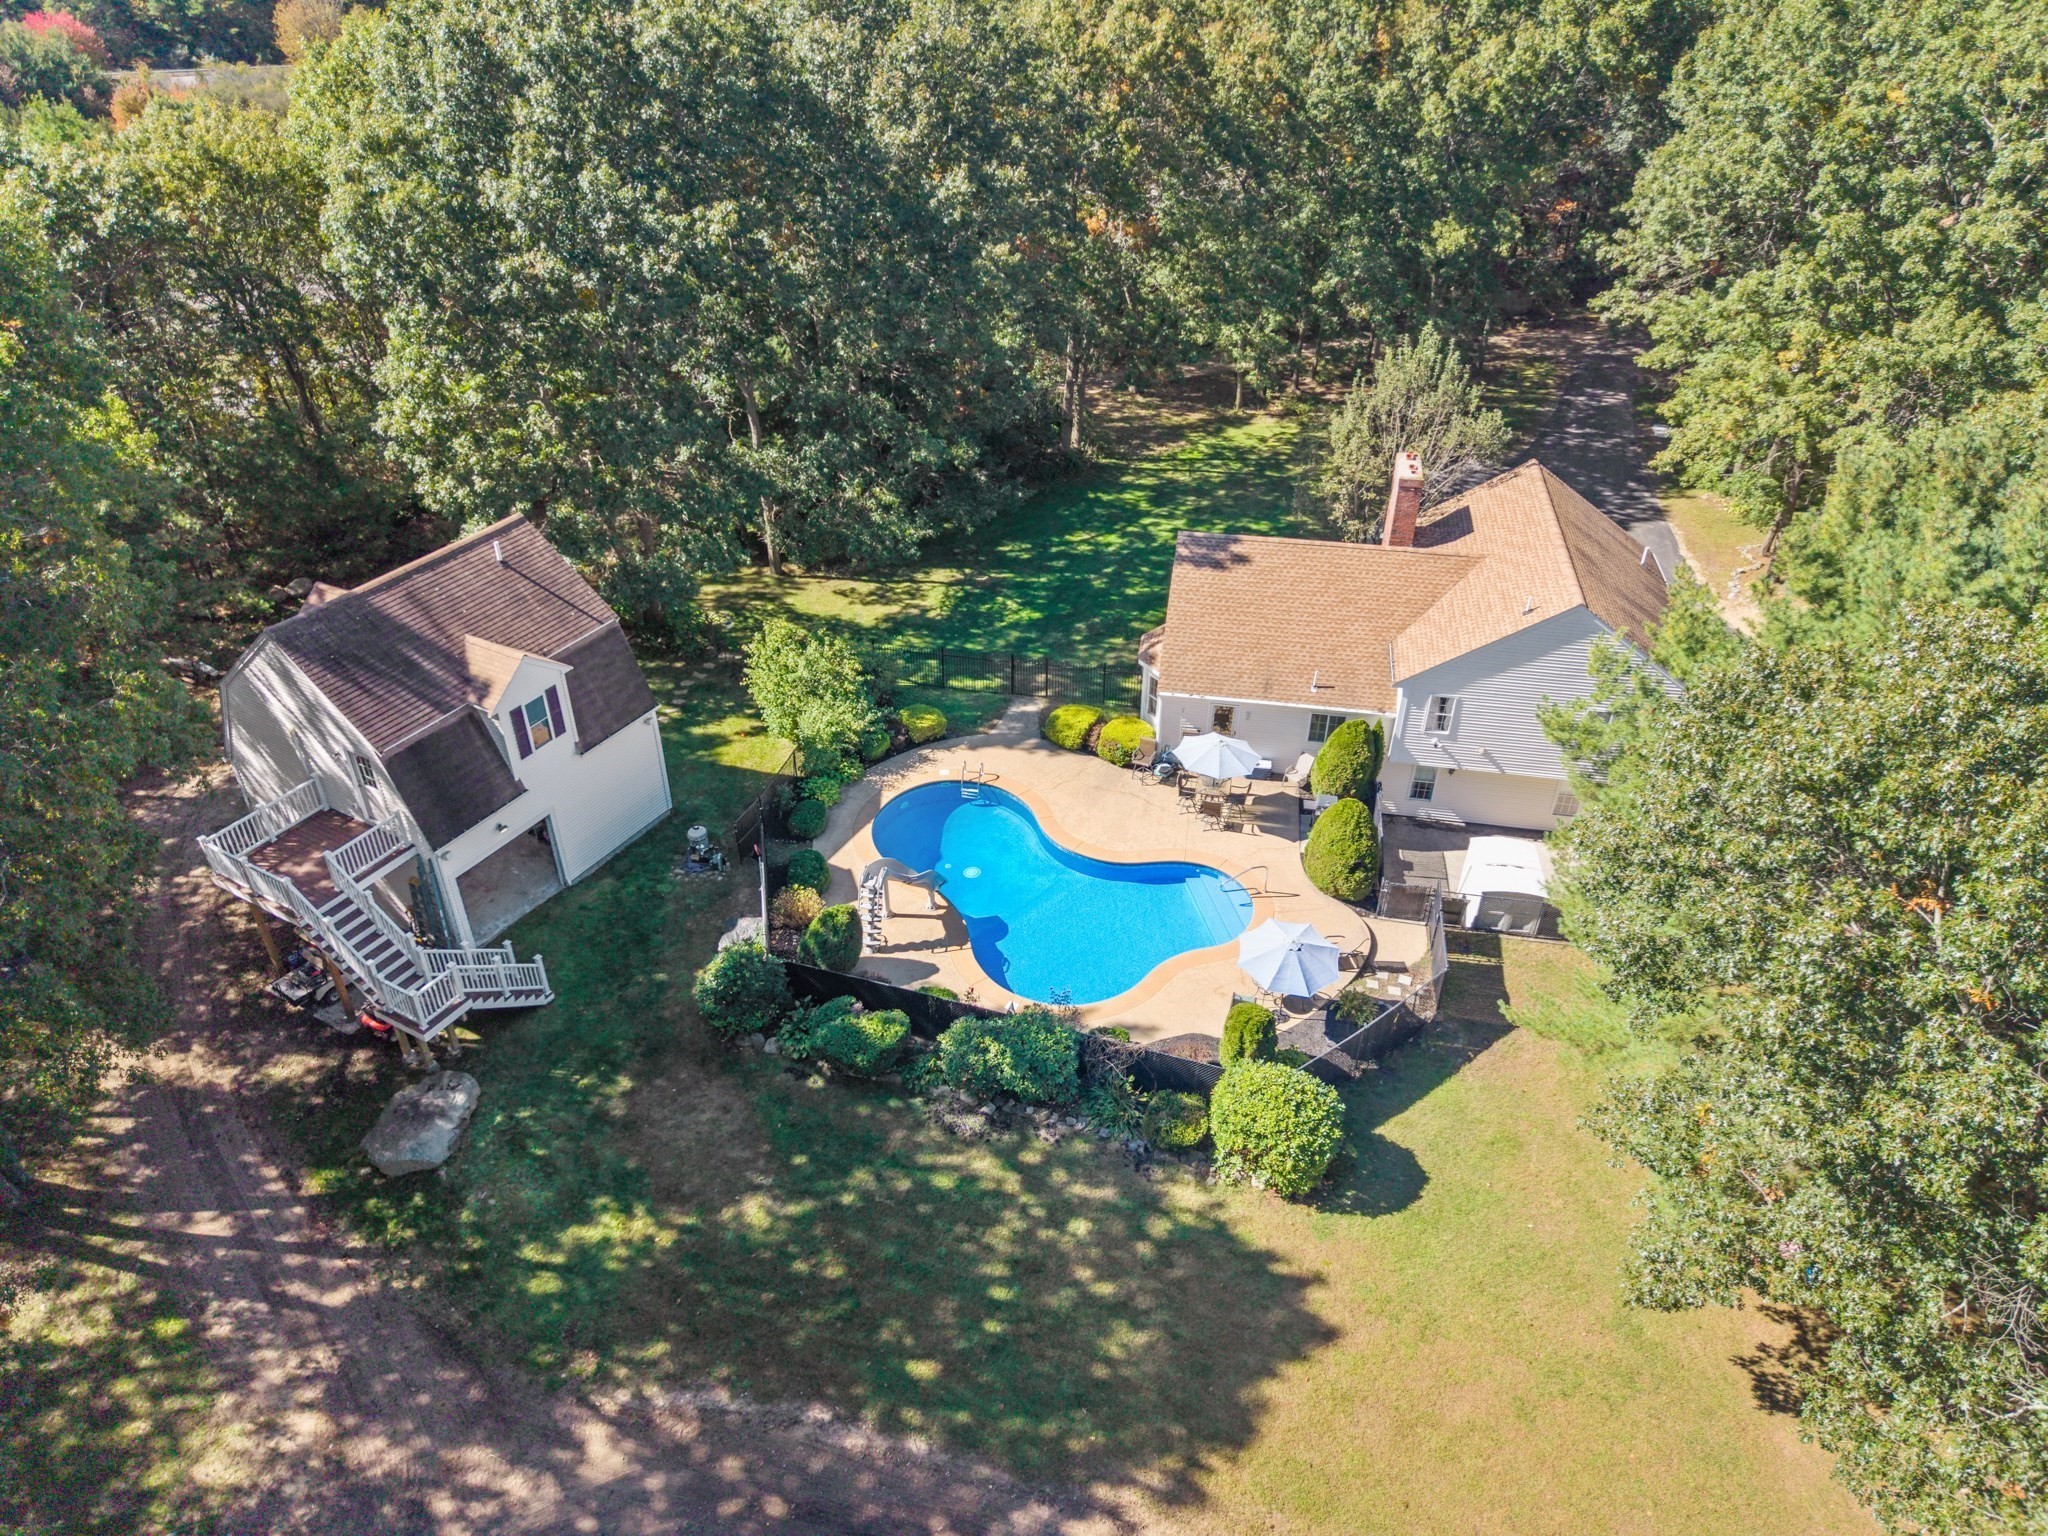
Waterton Farm - A family compound and Gentlemen's farm - Three buildings on 4.51 Acres with Home with In-law, 4 stall barn with ADU above, detached garage with office / guest area above. Please watch the virtual tour for best description.Set on 4.5 Acres in Bridgewater, close to Rt 24 and 495, we built a trilevel home with an Open Concept layout, with a fireplaced living room, 3 beds including a fireplaced primary bedroom with cathedral ceilings, and a full bath. When Mom came to live with us, we used the lower level for an in-law set up complete with a large living room, large bedroom with walk in closet, and a kitchenette. The bath was upgraded to a walk in tiled shower with a granite seat, and the unit is accessible directly from the driveway without any stairs. The kids wanted a pool so we added a lagoon shaped inground pool. What about the horses ? We built a 36 x 36 barn with 4 stalls, tongue and groove Pine finish, a tack and feed room, ½ bath, water, electricity. 3 stalls walk out to the Turn out directly and one through the center aisle. There is a large turnout area with A round pen attached. In the rear of the property is our riding area. The Barn is also finished upstairs with a full one bedroom ADU APARTMENT, including kitchen Bedroom, living room, full bath with laundry and a partially finished room for storage. The apartment has interior and exterior staircases, and is on a separate electric service And has its own propane gas heat and central air. If you need more room, there is also a rear garage or barn ( 24 x 24 ) finished upstairs as well. The downstairs is fully finished and houses our Kubota and all yard equipment. Upstairs is finished (with permits) a large office space with a full bath and a kitchenette as well. It has a roomy deck overlooking the pool and riding area. This also has its own electric service and is heated and cooled with a mini-split system.
This home has been viewed 15 times
Last Checked: October 16th, 2026 at 4:53am (Source: MLS PIN #73589379)
Garage Parking
Green Features
Air Conditioning
Waterview
Lead Paint Free
Accessible Features
General Information for 50 Ivy Cir, Bridgewater MA 02324
Listing ID73589379
Property TypeSingle Family / Equestrian
Price$1,175,000 ($339.5/SqFt)
StyleColonial
CityBridgewater
CountyPlymouth
Neighborhood(s)
Garage Parking1
Zoningres AB
Year Built1999
Year Built SourcePublic Records
Year Built DetailsApproximate,Renovated Since
Handicap Access / Features1
Interior Features for 50 Ivy Cir, Bridgewater MA 02324
Approximate Living Area Total3461
Living Area Includes BasementNo
Rooms10
Bedrooms5
Primary En Suite BathroomYes
BasementFull
Cooling1, Split
Fireplaces
AppliancesRange
FlooringTile
Electric220 Volts
Exterior Features for 50 Ivy Cir, Bridgewater MA 02324
Approximate Lot Size (Acres)4.51
Approximate Lot Size (Square Feet)196455
Total Parking10 (1 Garage)
Garage Parking1
WaterPrivate
SewerPrivate Sewer
Lot FeaturesGentle Sloping
Parking Features1
Exterior FeaturesPorch
Foundation Materials
Construction MaterialsFrame
Road Frontage Type
Patio & PorchCovered
Roof MaterialAsphalt/fiberglass Shingles
Utility Connections110 Volts
Water ViewsNo
Water Views Features
Waterfront0
Waterfront Features
Pool FeaturesAssociation
Horse Permitted0
Horse Amenities
Disclosures for 50 Ivy Cir, Bridgewater MA 02324
Lead PaintNone
UFFINo
Living Area Includes BasementNo
Living Area Disclosure
Building Area SourceOther
Special Listing Conditions
ExclusionsAll Tenant Possessions
Title 5A
Compensation Based On
Financial Information for 50 Ivy Cir, Bridgewater MA 02324
Association Fee
Association Fee Frequency
Association Fee Includes
Real Estate Tax9343
Tax Year2025
Assessed Value$789,800
Location Information for 50 Ivy Cir, Bridgewater MA 02324
Neighborhood(s)
Area AmenitiesWalk/jog Trails
Contact Information for 50 Ivy Cir, Bridgewater MA 02324
Agent
Name: Milton Morris
Payment Calculator
, Interest
Property Taxes 778.58
Principal & Interest 7239.98
HOA Dues
Exclusive Listing Agent
Morris Real Estate
Milton Morris
Office Phone