



Active Under Contract
34 Meeting House Rd., Kingston MA 02364
$995,000
Estimated $7,148/month Calculator Single Family
4 Bedrooms
Baths
4325
Total Parking: 9 (2 Garage)
42,944 (0.99)
Built in 1995
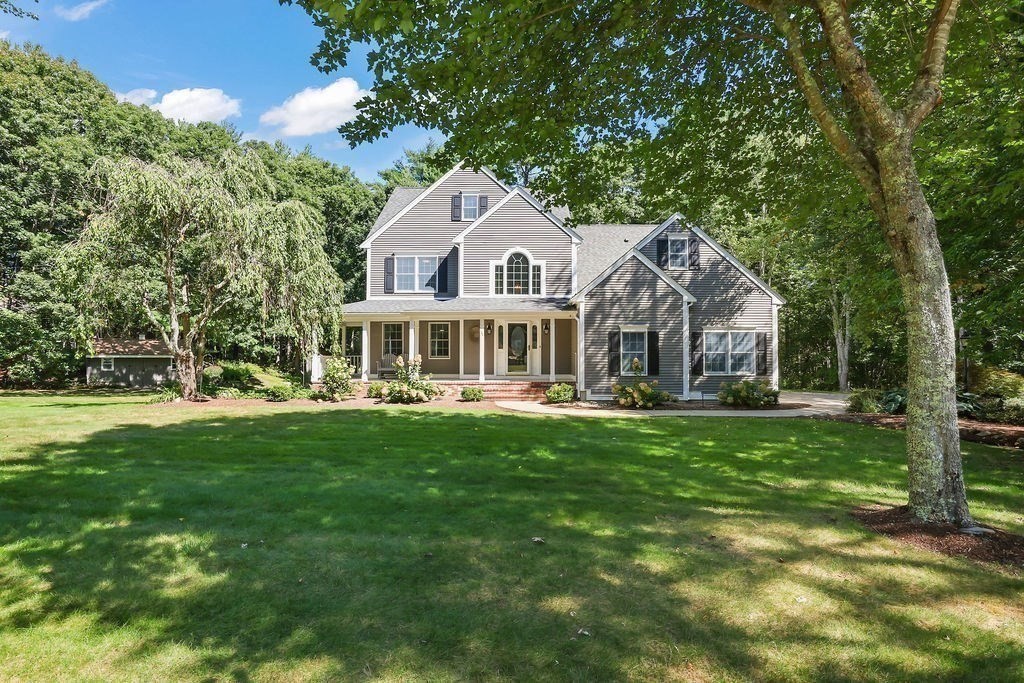
Exceptional private lot in sought after Country Club/golf neighborhood of Indian Pond Estates! 4 BDRM, 2 1/2 Bath Colonial with 2 car garage has been well maintained & updated by its original owners!!! Numerous updates include: New Roof (2013), Anderson windows & sliders, Automatic Whole House generator, Leaf guards & electric heat in gutters, rear deck & stairs w/composite (2020), replaced exterior trim w/composite(2023), HDWD thruout 1st floor & 2nd flr hallway, Central Vac (replaced motor 2022), Nest thermostat, New Central Air Conditioning (2022). The seamless floor plan offers 3 levels of living~4 levels if you want to finish the huge attic space! Spectacular 2 story staircase welcomes you in the foyer offering natural light from the Palladian window, HDWD flooring & 2 closets. The eat in Kitchen is thoughtfully designed with a center island, a peninsula, pantry closet, double sink & breakfast nook w/bay window overlooking the beautiful views of the backyard ~ All this providing plenty of space for culinary creation and casual gatherings! Enjoy cozy nights in the welcoming Family Rm w/wood burning FP, closets & slider to maint. free deck & grill! Dining Rm w/built-in shelving is located off the kitchen and abuts a spacious living rm! Expansive Primary BDRM ensuite features walk in closet, double sink vanity & shower stall w/seat. The additional 3 bdrms on 2nd flr. have use of the great setup of a Jack & Jill bathroom with tub/shower & toilet separated by a pocket door from vanity & sink! Conveniently located on the 2nd flr is a dedicated Laundry Rm! The walkout finished basement (doesn't feel like a basement!) has an large open floor plan w/windows, a separate rm w/window for office, lg closets, utility rm w/new wood burning cast iron stove(2022), storage & work space! Save $ on water bills! This property has Well Water hooked up to the house & sprinkler system! Passing Title V Report attached. This beautiful landscaped yard was created for all to enjoy featuring an inviting firepit, patio lights, custom built play fort, unique beverage "stone cooler", raised beds for gardening, Flagpole w/light sensor, lg shed w/electricity and a massive yard! Another fan favorite is relaxing on the inviting Farmers porch w/your fav bev or book! This home presents a perfect blend of comfort and functionality! Located min to Indian Pond Country Club, hwys, restaurants, schools, train, shopping, Grays beach & park!
This home has been viewed 15 times
Last Checked: October 25th, 2026 at 4:28am (Source: MLS PIN #73589362)
Garage Parking
Green Features
Air Conditioning
Waterview
Lead Paint Free
General Information for 34 Meeting House Rd., Kingston MA 02364
Listing ID73589362
Property TypeSingle Family / Detached
Price$995,000 ($230.06/SqFt)
StyleColonial
CityKingston
CountyPlymouth
MLS AreaIndian Pond
Neighborhood(s)
Garage Parking2
Zoningres
Year Built1995
Year Built SourcePublic Records
Year Built DetailsActual
Interior Features for 34 Meeting House Rd., Kingston MA 02364
Approximate Living Area Total4325
Living Area Includes BasementYes
Rooms10
Bedrooms4
Primary En Suite BathroomYes
BasementFull
Cooling1, Split
Fireplaces
AppliancesRange
FlooringTile
Electric220 Volts
Exterior Features for 34 Meeting House Rd., Kingston MA 02364
Approximate Lot Size (Acres)0.99
Approximate Lot Size (Square Feet)42944
Total Parking9 (2 Garage)
Garage Parking2
WaterPrivate
SewerPrivate Sewer
Lot FeaturesGentle Sloping
Parking Features1
Exterior FeaturesPorch
Foundation Materials
Construction MaterialsFrame
Approximate Street Frontage200.00
Road Frontage Type
Patio & PorchCovered
Roof MaterialAsphalt/fiberglass Shingles
Utility Connections110 Volts
Water ViewsNo
Water Views Features
Waterfront0
Waterfront FeaturesRiver
Pool Features
Horse Permitted0
Horse AmenitiesRiver
Disclosures for 34 Meeting House Rd., Kingston MA 02364
Lead PaintNone
UFFINo
Living Area Includes BasementYes
Living Area Disclosure
Building Area SourceMeasured
Special Listing Conditions
ExclusionsWasher & Dryer Units On 2nd & 3rd Floors Excluded.
Title 5A
Compensation Based On
Financial Information for 34 Meeting House Rd., Kingston MA 02364
Association Fee
Association Fee Frequency
Association Fee Includes
Real Estate Tax12205
Tax Year2026
Assessed Value$952,000
Location Information for 34 Meeting House Rd., Kingston MA 02364
Elementary SchoolKes/Kis
Middle SchoolSilver Lake
High SchoolSilver Lake
Neighborhood(s)
MLS AreaIndian Pond
Area AmenitiesWalk/jog Trails
Contact Information for 34 Meeting House Rd., Kingston MA 02364
Agent
Name: Patricia Nemes
Payment Calculator
, Interest
Property Taxes 1017.08
Principal & Interest 6130.87
HOA Dues
Exclusive Listing Agent
Century 21 Tassinari & Assoc.
Patricia Nemes
Office Phone