



Active
9 Walden Pond Ave, Saugus MA 01906
$669,000
Estimated $4,628/month Calculator Single Family
3 Bedrooms
Baths
1315
Total Parking: 6
15,725 (0.36)
Built in 1960
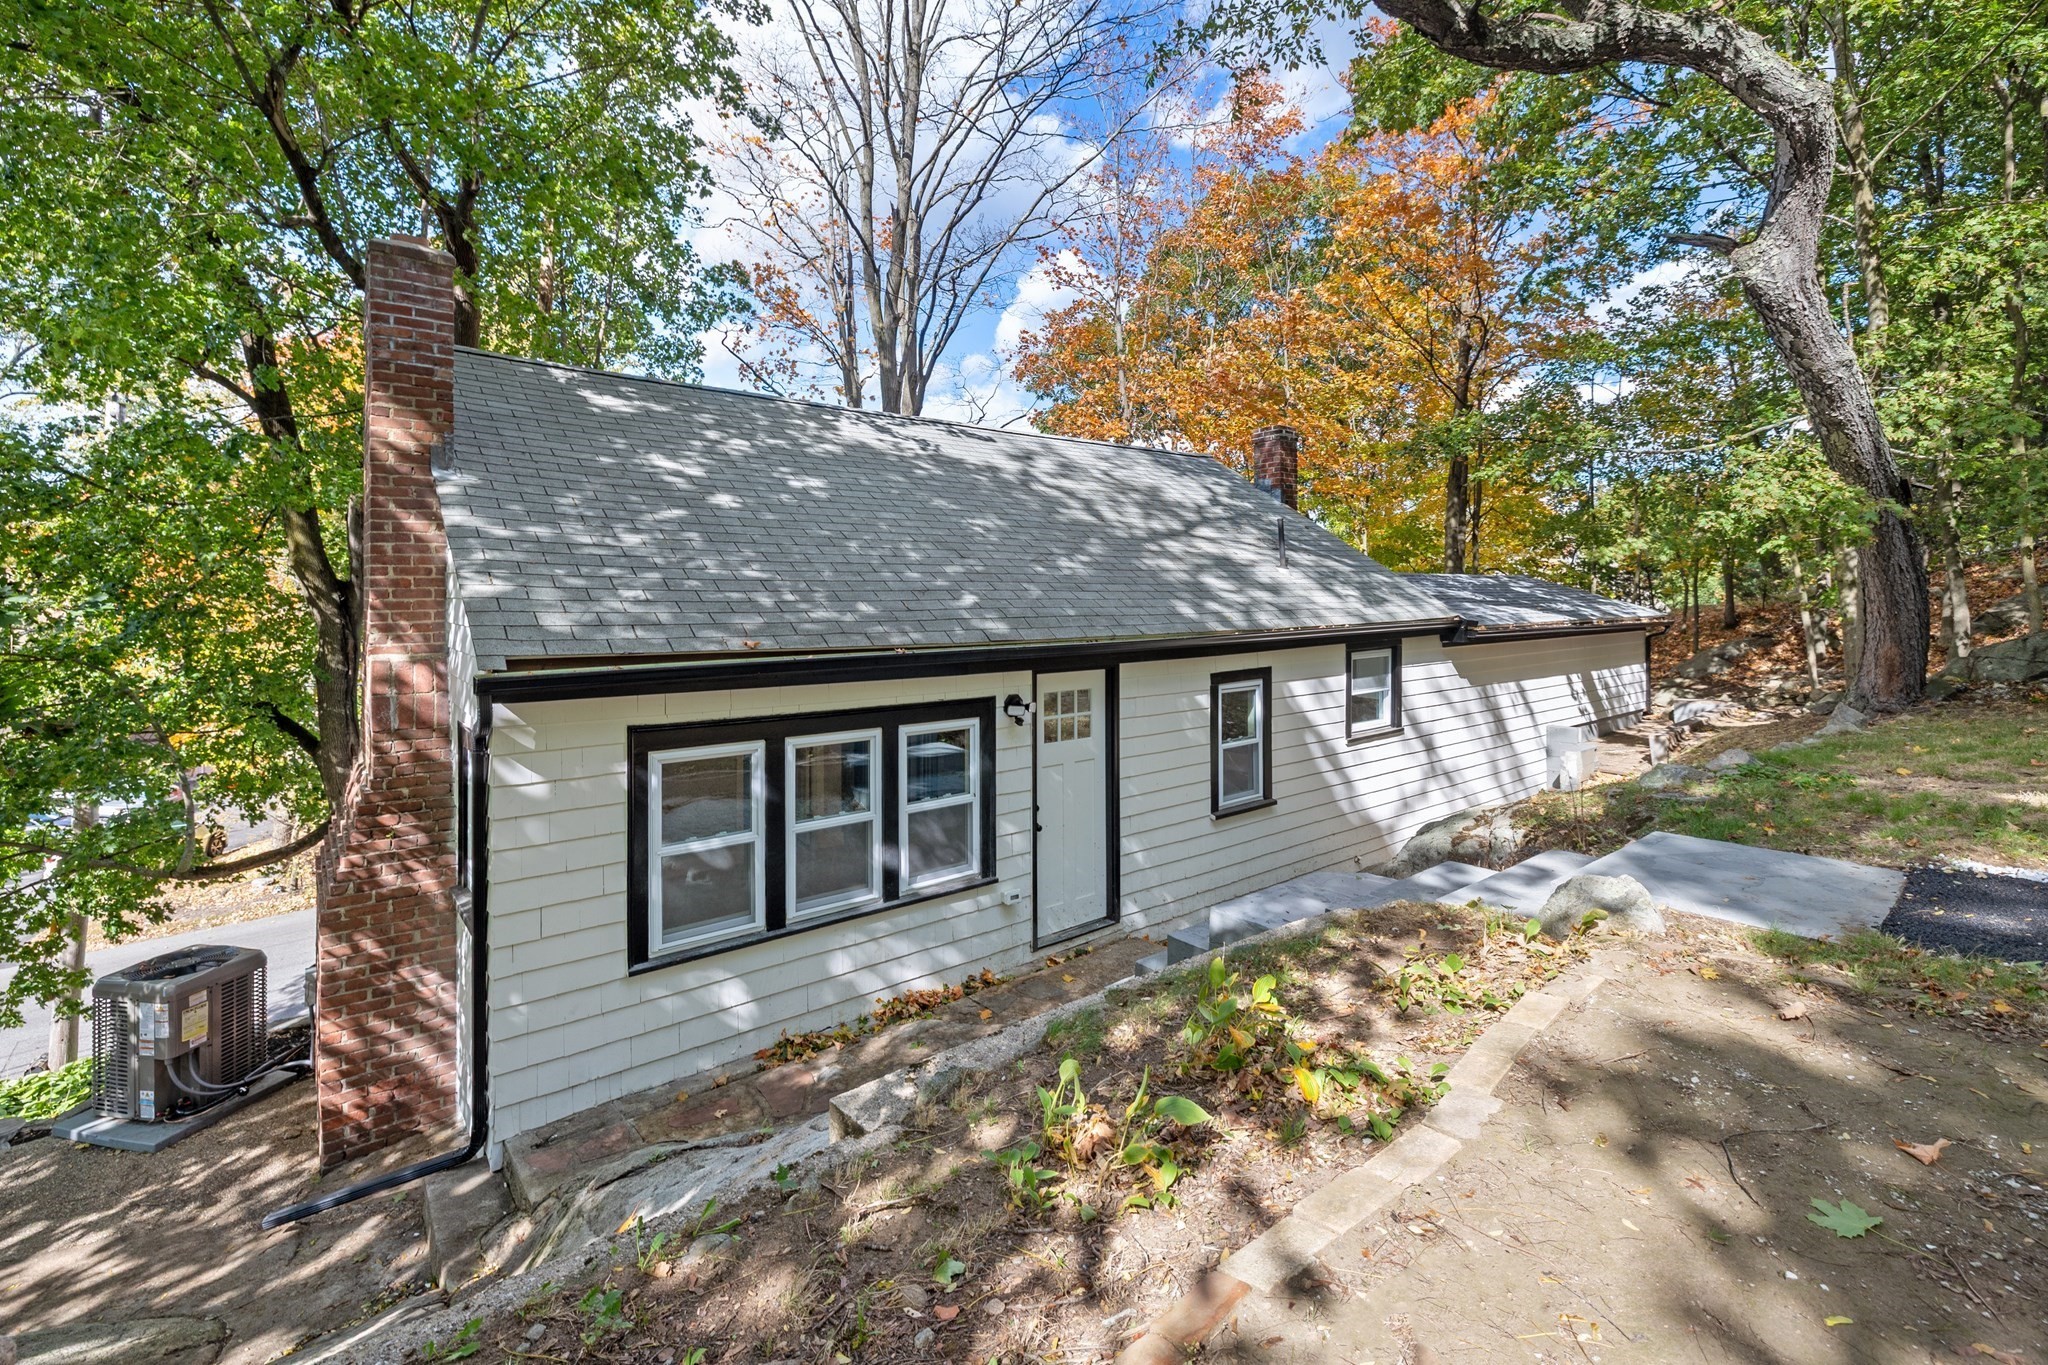
This complete renovation is refreshed, move-in ready, and waiting for its new owner! Truly not a drive-by property, this home is set on an oversized, wooded lot with two driveways and convenient access from both Walden Pond Ave and Dewey Street; offering welcoming and easy access home. Thoughtfully renovated with attention to detail, updates include 200-amp electrical, central A/C, new windows, updated plumbing and much more. A cozy entry welcomes you into an open-concept main living area featuring new wood flooring throughout. The stylishly renovated kitchen offers great cabinet and counter space, herringbone backsplash, gas cooking, all brand-new stainless-steel appliances, refrigerator with water/ice dispenser, dishwasher and disposal for ease of chores. Three generously sized bedrooms with good closet space and a tiled full bath with tub complete the main level. Downstairs, enjoy even more living space with a comfortable family room ready for movie and game nights, a dedicated laundry area, a second renovated full bathroom with tiled walk-in shower, plus additional storage and utility space. The Dewey Street driveway provides convenient everyday access to the main living level. All of this in a fantastic location just seconds from Route 1, offering easy access to Boston and all points north or south in just minutes. Along with nearby shopping, restaurants and everyday conveniences just around the corner making this a prime location. Updated, spacious, private and commuter friendly. This one is well worth a closer look!
This home has been viewed 30 times
Last Checked: October 15th, 2026 at 5:28am (Source: MLS PIN #73589336)
Air Conditioning
Waterview
Lead Paint Free
General Information for 9 Walden Pond Ave, Saugus MA 01906
Listing ID73589336
Property TypeSingle Family / Detached
Price$669,000 ($508.75/SqFt)
StyleColonial
CitySaugus
CountyEssex
Neighborhood(s)
Garage Parking0
ZoningNA
Year Built1960
Year Built SourcePublic Records
Year Built DetailsActual,Approximate
Interior Features for 9 Walden Pond Ave, Saugus MA 01906
Approximate Living Area Total1315
Living Area Includes BasementYes
Rooms6
Bedrooms3
Primary En Suite BathroomNo
BasementFull
Cooling1, Split
Fireplaces
AppliancesRange
FlooringTile
Electric220 Volts
Exterior Features for 9 Walden Pond Ave, Saugus MA 01906
Approximate Lot Size (Acres)0.36
Approximate Lot Size (Square Feet)15725
Total Parking6
Garage Parking0
WaterPublic
SewerPublic Sewer
Lot FeaturesGentle Sloping
Parking Features1
Exterior FeaturesPorch
Foundation Materials
Construction MaterialsFrame
Road Frontage Type
Patio & Porch
Roof MaterialAsphalt/fiberglass Shingles
Utility Connections110 Volts
Water ViewsNo
Water Views Features
Waterfront0
Waterfront Features
Pool Features
Horse Permitted0
Horse Amenities
Disclosures for 9 Walden Pond Ave, Saugus MA 01906
Lead PaintNone
UFFI
Living Area Includes BasementYes
Living Area Disclosure
Building Area SourceOther
Special Listing Conditions
ExclusionsSurveillance Devices
Compensation Based On
Financial Information for 9 Walden Pond Ave, Saugus MA 01906
Association Fee
Association Fee Frequency
Association Fee Includes
Real Estate Tax6071
Tax Year2026
Assessed Value$582,600
Location Information for 9 Walden Pond Ave, Saugus MA 01906
Neighborhood(s)
Area AmenitiesWalk/jog Trails
Contact Information for 9 Walden Pond Ave, Saugus MA 01906
Agent
Name: Michael Foulds
Payment Calculator
, Interest
Property Taxes 505.92
Principal & Interest 4122.17
HOA Dues
Exclusive Listing Agent
Trinity Real Estate
Michael Foulds
Office Phone