



Active
252 Elizabeth Dr., Ludlow MA 01056
$729,900
Estimated $5,204/month Calculator Single Family
5 Bedrooms
Baths
3980
Total Parking: 14 (2 Garage)
42,253 (0.97)
Built in 1991
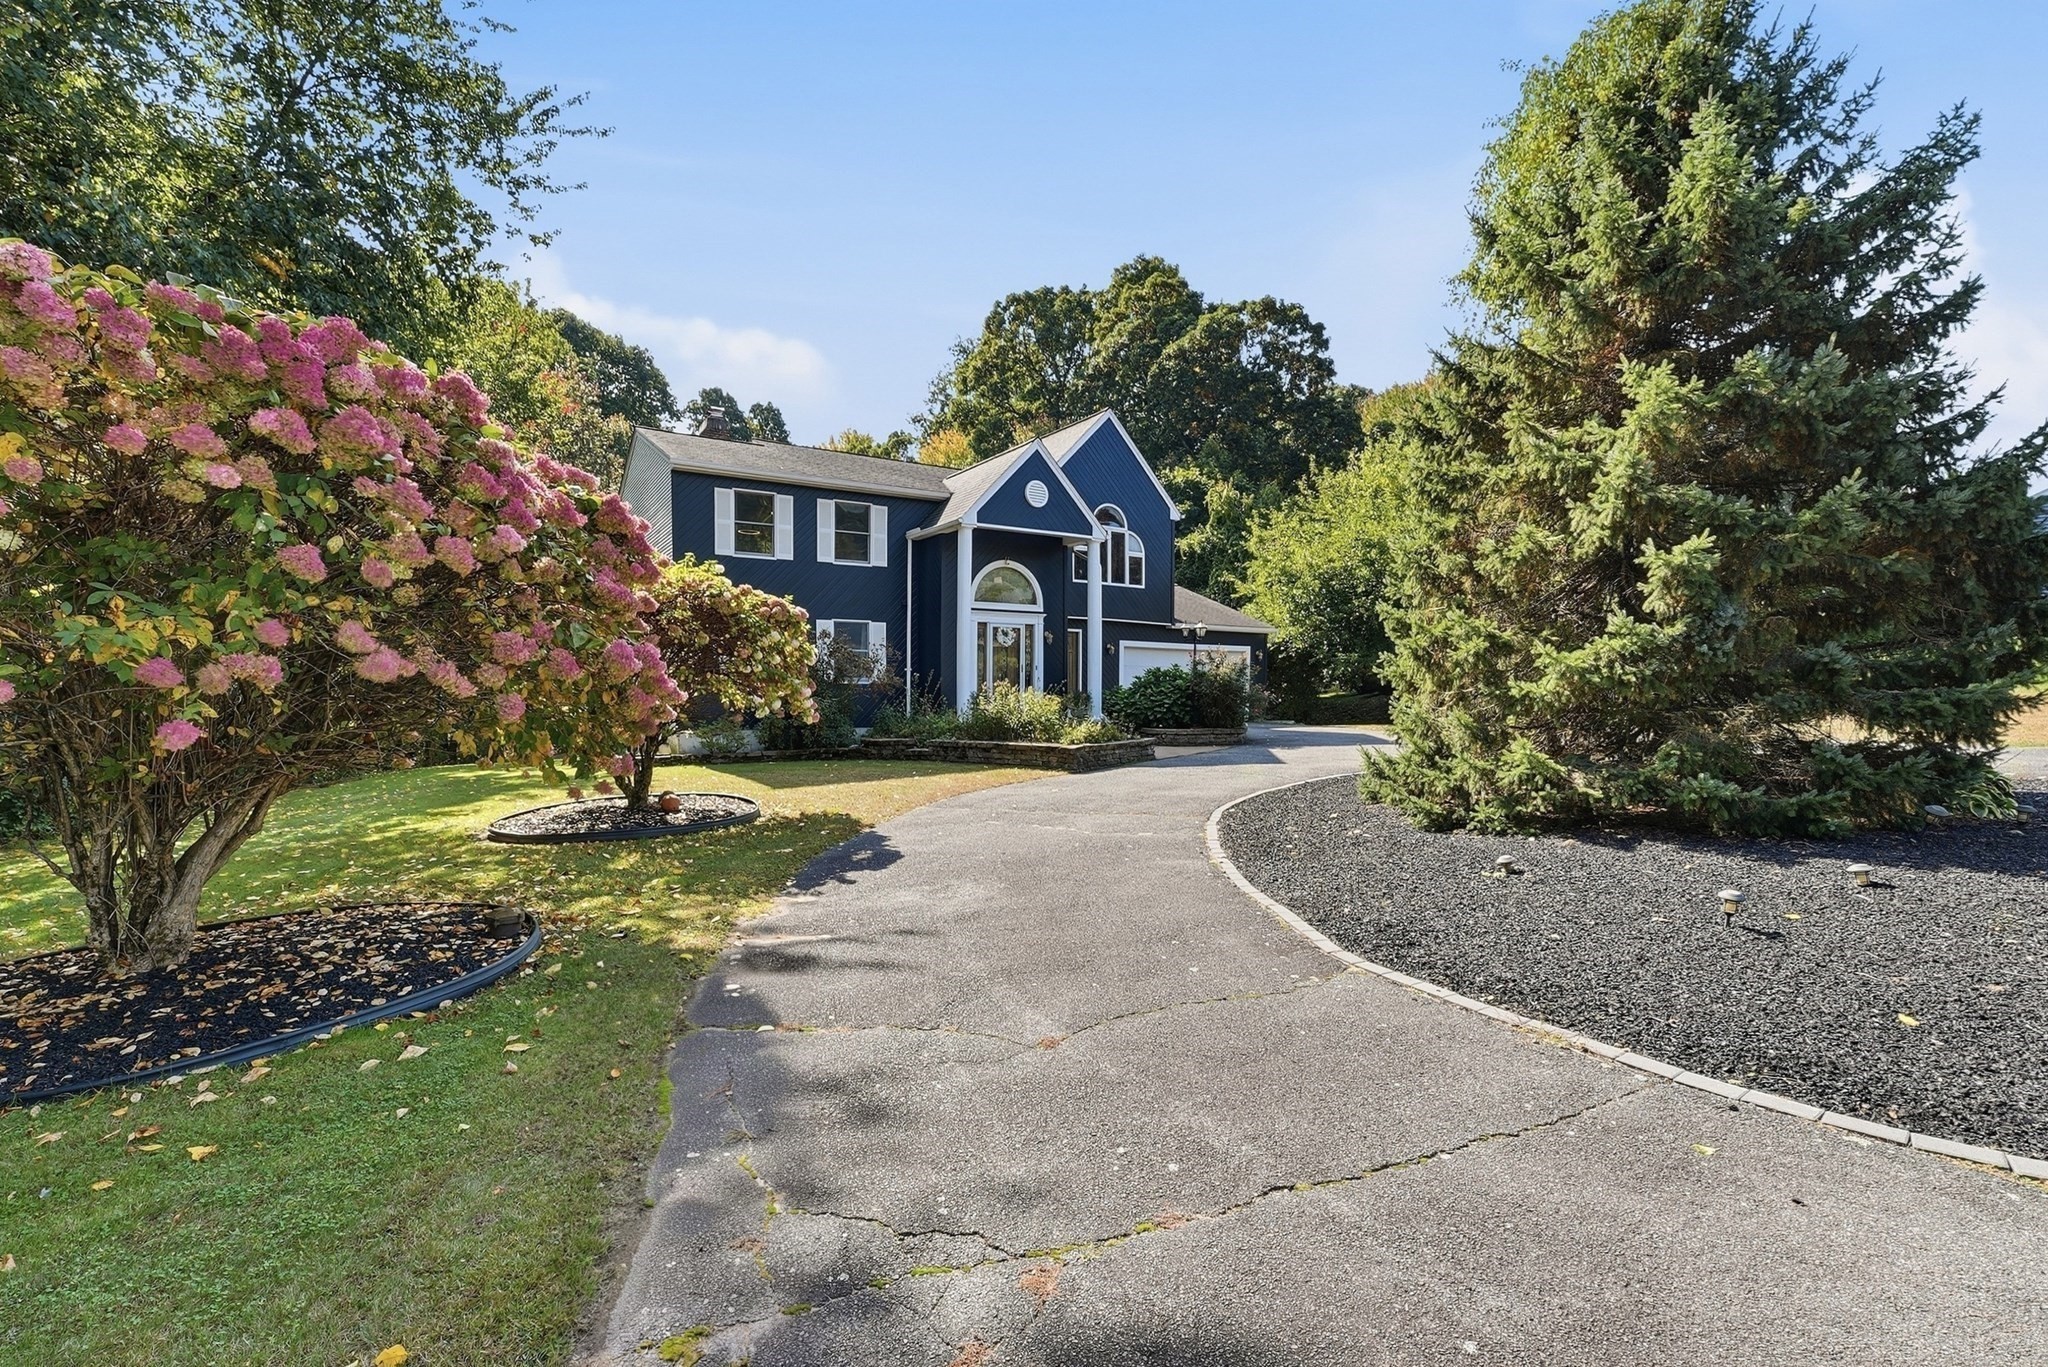
Three beautifully finished levels, One exceptional home. Set on a cul-de-sac in a coveted Ludlow area, this impeccably maintained, move-in-ready property blends extensive updates with outstanding flexibility for multigenerational combined living. A welcoming columned entrance opens to a dramatic split-entry foyer with a floor-to-ceiling stone fireplace.The upper level features gleaming hardwood floors, vaulted ceilings, and oversized windows that flood the spacious, open-concept living and dining areas with sunlight. The beautifully renovated kitchen offers crisp cabinetry, rich stone counters, a tiled backsplash, breakfast-bar seating, and a skylight, with deck access for effortless outdoor entertaining. A generous primary bedroom with a spa-like en suite and an additional bedroom and bathroom complete this level.The middle level provides a bright living area with a fireplace, two spacious bedrooms, 2 bathroom and laundry as well as a dedicated workspace with separate entry offering flexibility for those working from home.The walkout lower level features an expansive recreation room with media and game areas, a small kitchen space and direct access to the beautiful, private grounds.With inviting gathering spaces and room for privacy across all three levels, this home offers exceptional comfort and versatility. Beautiful landscaping, a two-car garage, central vac and central air all in a convenient commuter location complete this impressive home!
This home has been viewed 8 times
Last Checked: October 21st, 2026 at 7:28am (Source: MLS PIN #73589283)
Garage Parking
Air Conditioning
Waterview
Lead Paint Free
General Information for 252 Elizabeth Dr., Ludlow MA 01056
Listing ID73589283
Property TypeSingle Family / Detached
Price$729,900 ($183.39/SqFt)
StyleColonial
CityLudlow
CountyHampden
Neighborhood(s)
Garage Parking2
Zoningx
Year Built1991
Year Built SourcePublic Records
Year Built DetailsActual
Handicap Access / Features0
Interior Features for 252 Elizabeth Dr., Ludlow MA 01056
Approximate Living Area Total3980
Living Area Includes BasementYes
Rooms14
Bedrooms5
Primary En Suite BathroomYes
BasementFull
Cooling1, Split
Fireplaces
AppliancesRange
FlooringTile
Electric
Exterior Features for 252 Elizabeth Dr., Ludlow MA 01056
Approximate Lot Size (Acres)0.97
Approximate Lot Size (Square Feet)42253
Total Parking14 (2 Garage)
Garage Parking2
WaterPrivate
SewerPrivate Sewer
Lot FeaturesGentle Sloping
Parking Features1
Exterior FeaturesPorch
Foundation Materials
Construction Materials
Road Frontage Type
Patio & PorchCovered
Roof Material
Utility Connections
Water ViewsNo
Water Views Features
Waterfront0
Waterfront Features
Pool Features
Horse Permitted0
Horse Amenities
Disclosures for 252 Elizabeth Dr., Ludlow MA 01056
Lead PaintNone
UFFI
Living Area Includes BasementYes
Living Area Disclosure
Building Area SourceOther
Special Listing Conditions
ExclusionsLiving Room And Primary Bedroom Rods And Curtains. Mirror In Bedroom.
Title 5A
Compensation Based On
Financial Information for 252 Elizabeth Dr., Ludlow MA 01056
Association Fee
Association Fee Frequency
Association Fee Includes
Real Estate Tax8474
Tax Year2026
Assessed Value$529,300
Location Information for 252 Elizabeth Dr., Ludlow MA 01056
Neighborhood(s)
Area AmenitiesWalk/jog Trails
Contact Information for 252 Elizabeth Dr., Ludlow MA 01056
Agent
Name: Gwendolyn Levine
Payment Calculator
, Interest
Property Taxes 706.17
Principal & Interest 4497.41
HOA Dues
Exclusive Listing Agent
Executive Real Estate, Inc.
Gwendolyn Levine
Office Phone