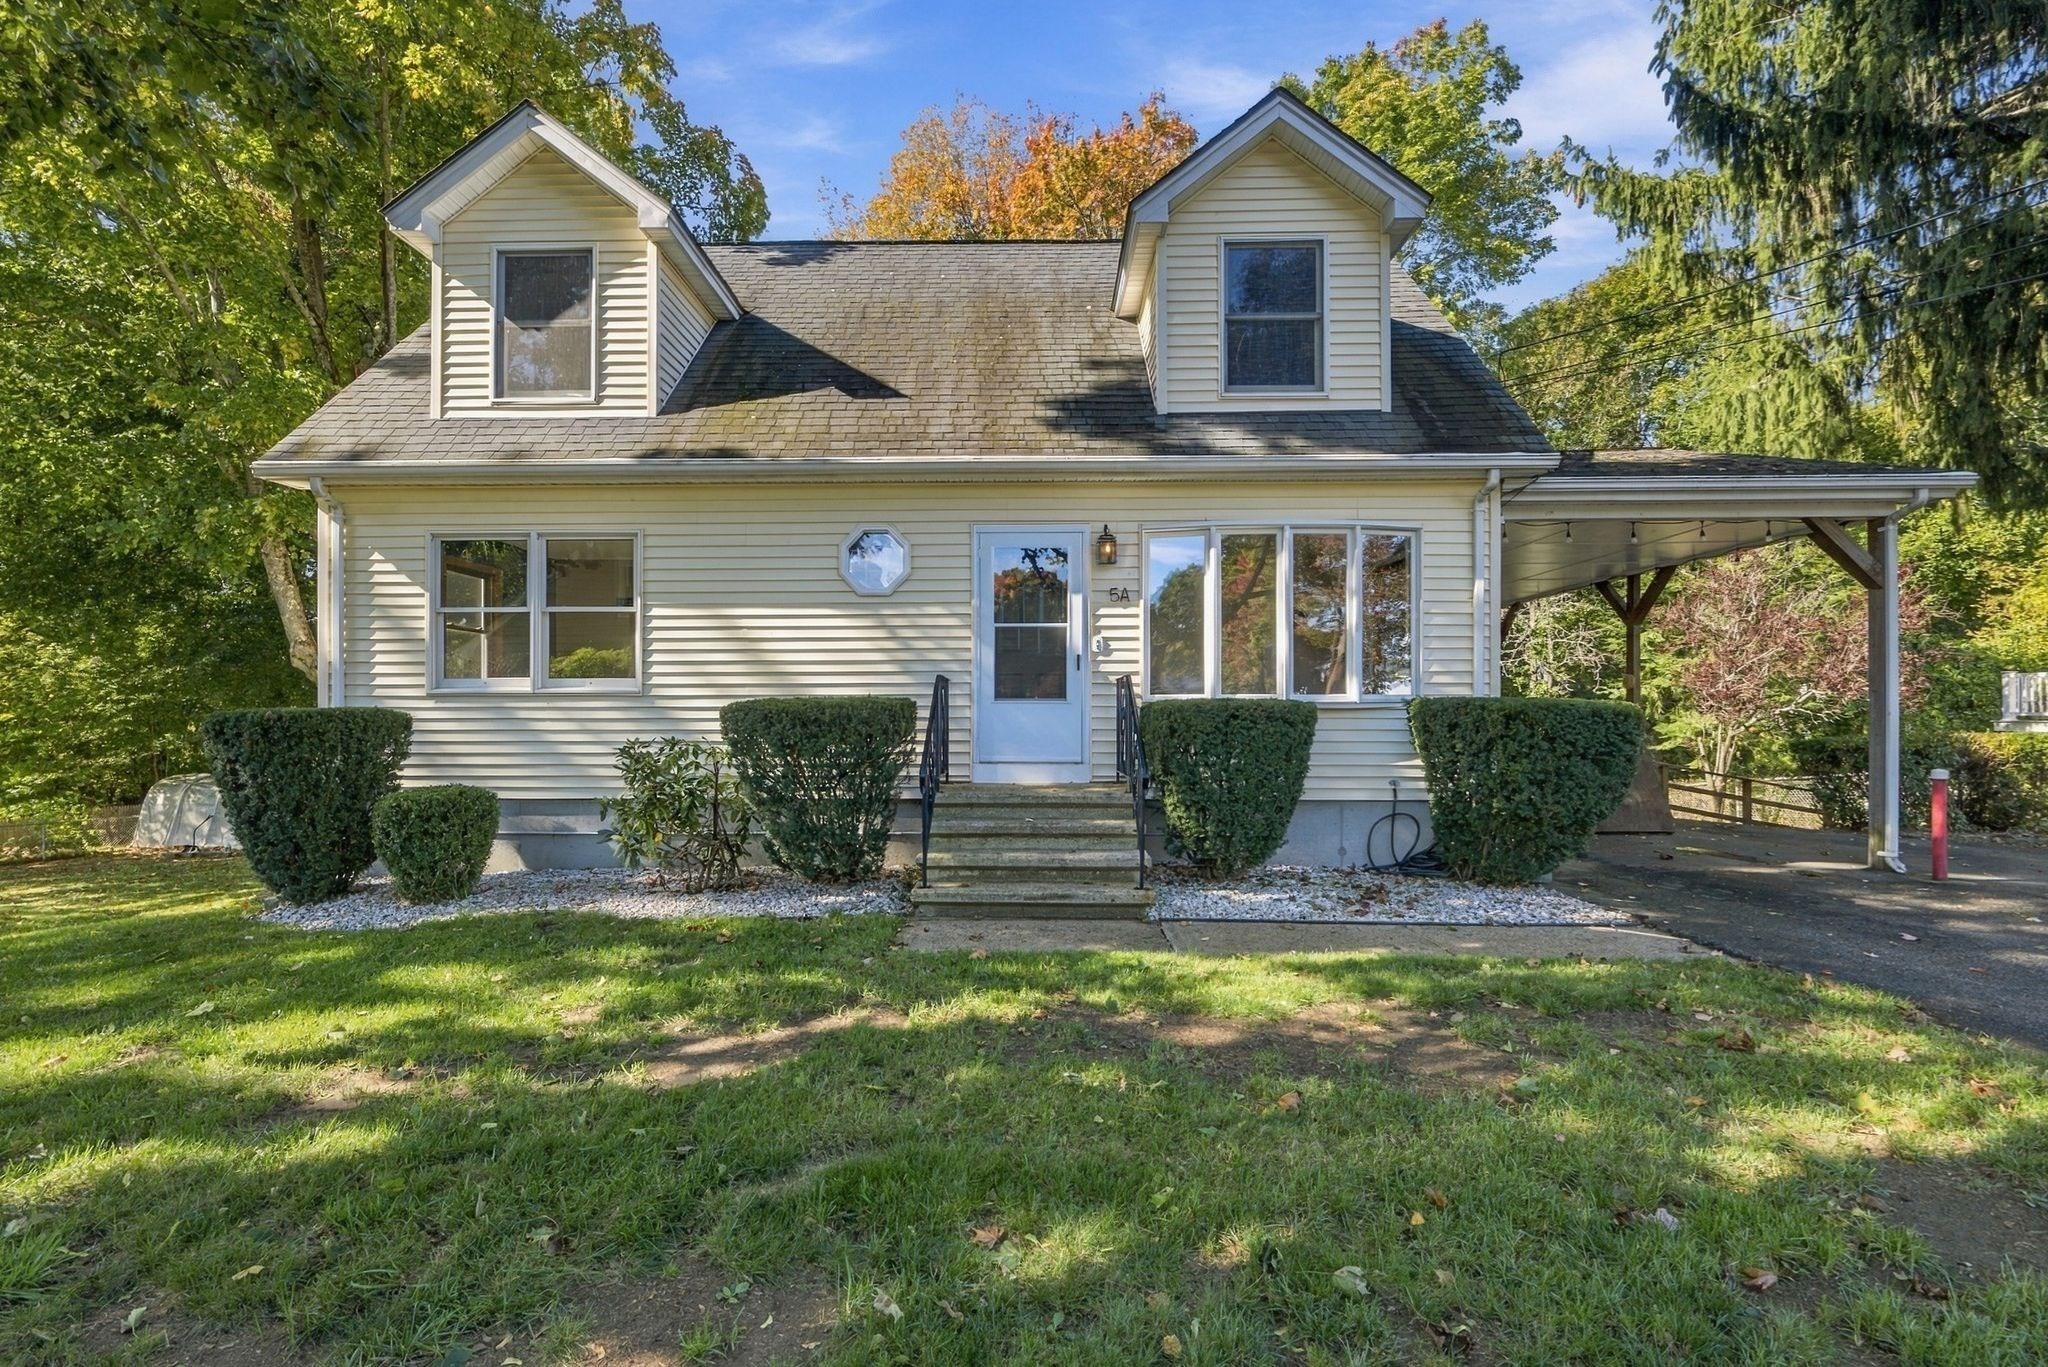
Welcome to this beautifully refreshed 4-bedroom, 3-bath home, perfectly situated on a spacious corner lot in one of West Peabody’s charming neighborhoods. Offering the ideal combination of comfort, space, and convenience, this move-in-ready home has plenty to offer! Step inside to discover a freshly painted interior, new carpeting throughout, and a kitchen featuring brand-new appliances. The versatile floor plan provides plenty of room to spread out, including a fourth flex room, a finished walk-out lower level and a screened-in porch perfect for enjoying warm summer evenings. Outside, enjoy a generous yard with plenty of space for outdoor gatherings, play, or gardening. Ample off-street parking, including a carport, adds everyday convenience. Ideally located with easy access to major highways, this home offers an excellent commuter location while maintaining the charm and tranquility of an established neighborhood. With its recent updates, flexible living spaces, and desirable West Peabody location, this is a wonderful opportunity to make yourself at home!
This home has been viewed 14 times
Last Checked: October 24th, 2026 at 7:43am (Source: MLS PIN #73589273)
Air Conditioning
Lead Paint Free
General Information for 5-A Danforth St, Peabody MA 01960
Listing ID73589273
Property TypeSingle Family / Detached
Price$785,000 ($423.87/SqFt)
StyleColonial
CityPeabody
CountyEssex
MLS AreaWest Peabody
Neighborhood(s)Ipswich
Garage Parking0
ZoningR1
Year Built1989
Year Built SourcePublic Records
Year Built DetailsActual
Interior Features for 5-A Danforth St, Peabody MA 01960
Approximate Living Area Total1852
Living Area Includes BasementYes
Rooms7
Bedrooms4
Primary En Suite BathroomYes
BasementFull
Cooling1, Split
Fireplaces
AppliancesRange
Flooring
Electric
Exterior Features for 5-A Danforth St, Peabody MA 01960
Approximate Lot Size (Acres)0.28
Approximate Lot Size (Square Feet)12092
Total Parking4
Garage Parking0
WaterPublic
SewerPublic Sewer
Lot FeaturesGentle Sloping
Parking Features1
Exterior FeaturesPorch
Foundation Materials
Construction Materials
Road Frontage Type
Patio & PorchCovered
Roof Material
Utility Connections110 Volts
Water Views
Water Views Features
Waterfront0
Waterfront Features
Pool Features
Horse Permitted0
Horse Amenities
Disclosures for 5-A Danforth St, Peabody MA 01960
Lead PaintNone
UFFI
Living Area Includes BasementYes
Living Area Disclosure
Building Area SourceMeasured
Special Listing Conditions
ExclusionsSurveillance Devices
Compensation Based On
Financial Information for 5-A Danforth St, Peabody MA 01960
Association Fee
Association Fee Frequency
Association Fee Includes
Real Estate Tax5741
Tax Year2026
Assessed Value$606,200
Location Information for 5-A Danforth St, Peabody MA 01960
Neighborhood(s)Ipswich
MLS AreaWest Peabody
Area AmenitiesWalk/jog Trails
Contact Information for 5-A Danforth St, Peabody MA 01960