Deposit Required: Last Month, Security Deposit, Insurance
Pets: Not Allowed
Broker Fee: Unknown
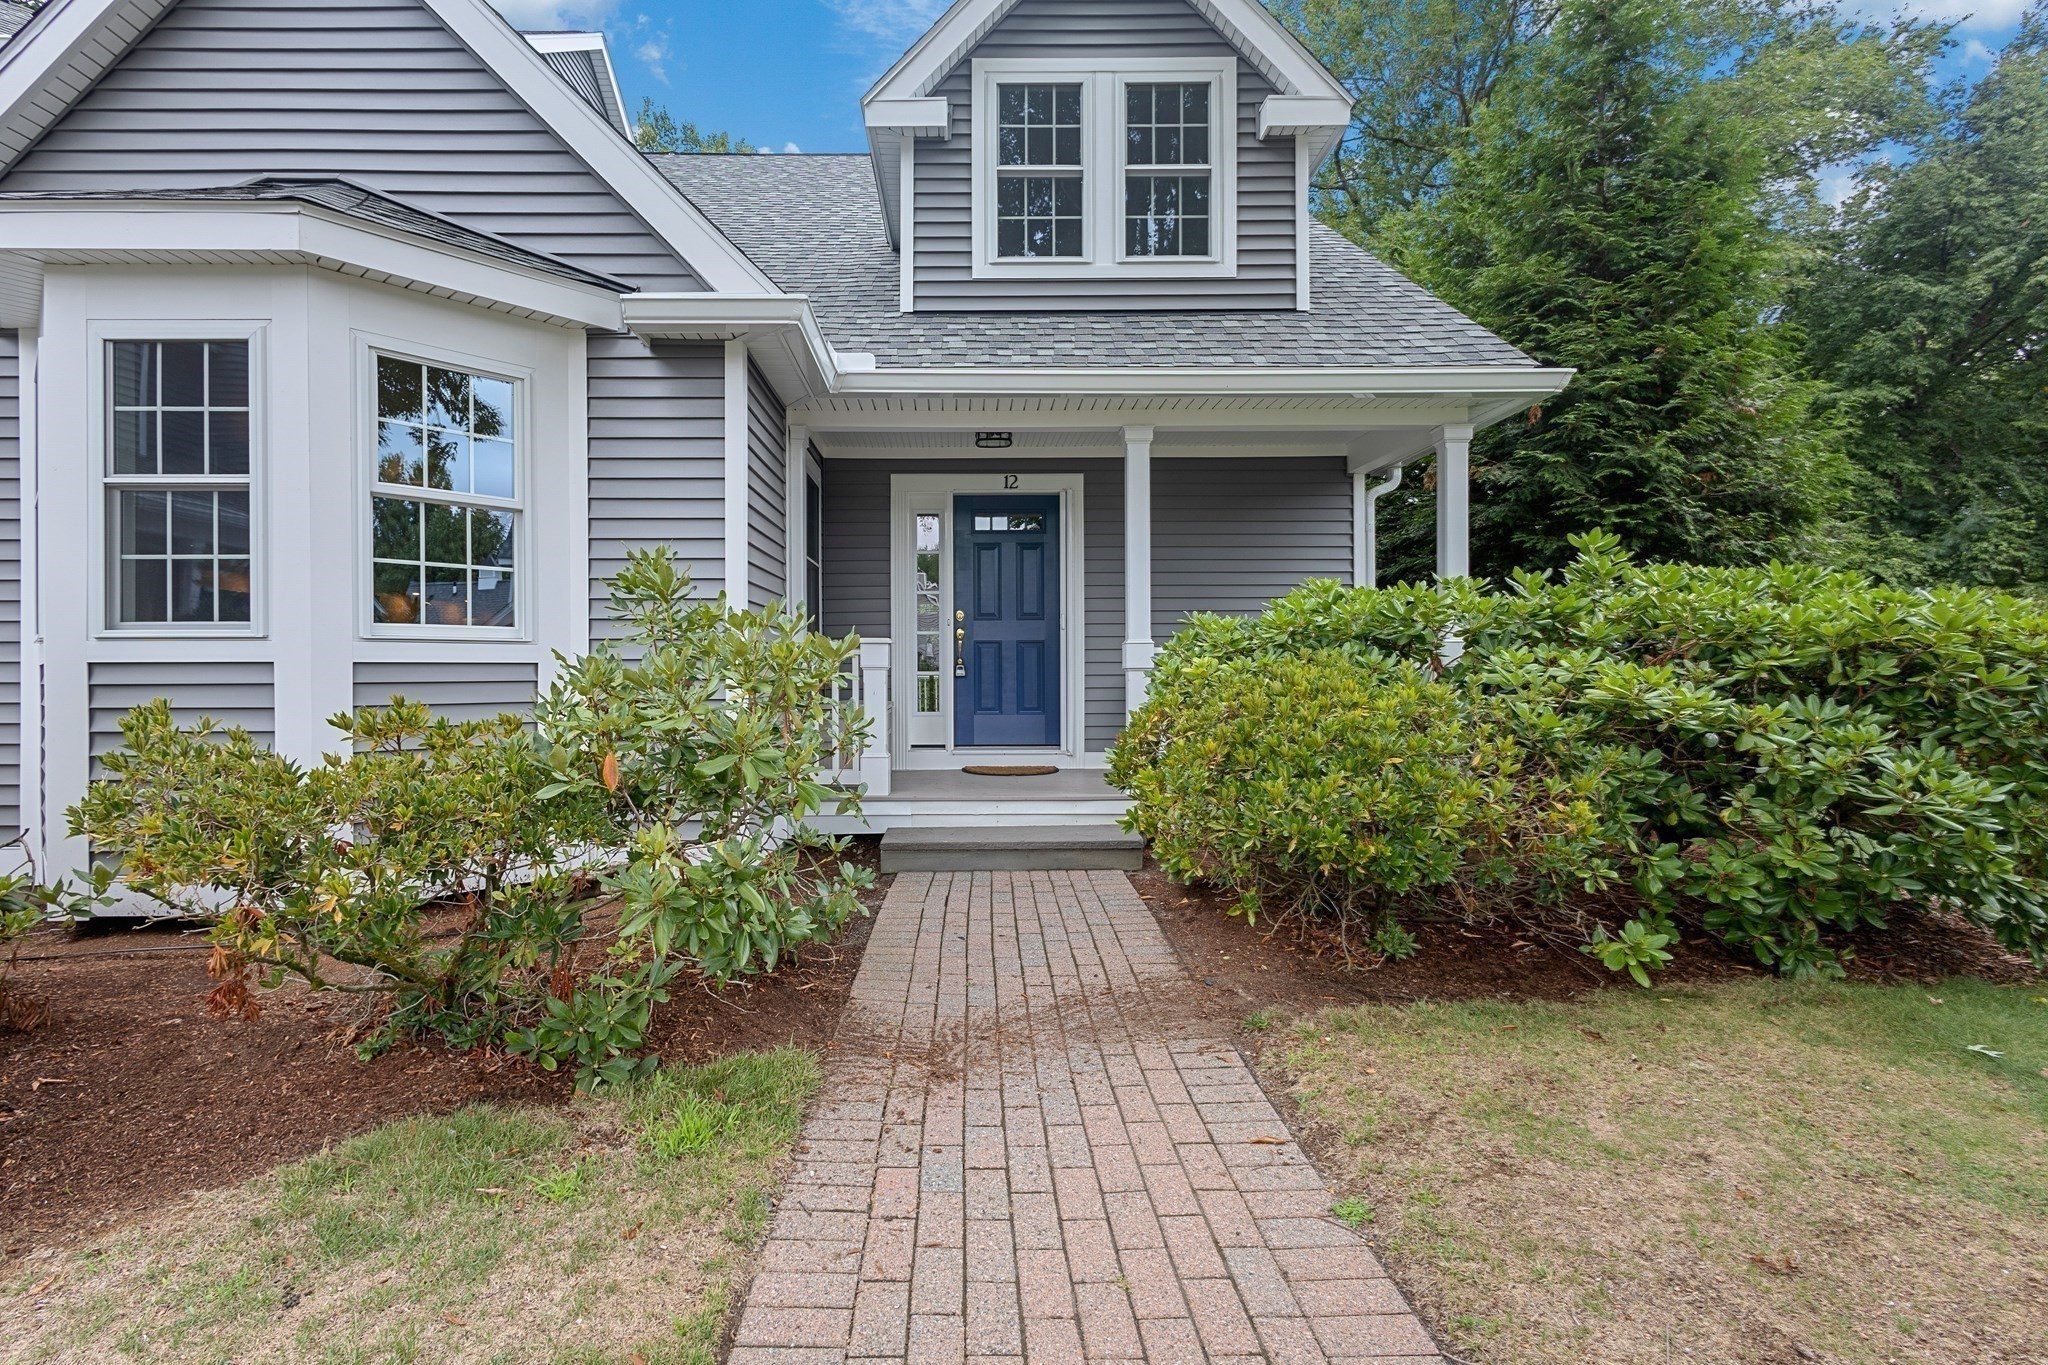
Welcome home to a beautifully maintained townhome community where pride of ownership shines. This meticulous end-unit townhome with a 1-car garage and additional parking offers a peaceful, private wooded setting with plenty of outdoor space to enjoy. The inviting covered front porch, brand-new vinyl deck, and paver patio create the perfect setting for grilling, entertaining, or relaxing. Inside, the oversized designer kitchen features a center island, sitting area, and dedicated workspace. The formal dining room and spacious living room are filled with natural light and offer a slider leading to your private outdoor retreat. A laundry room, half bath and private bonus room with custom built-ins and French doors perfect for an office, den, or playroom complete the first floor. Upstairs features 2 bedrooms, 2 full baths, cathedral ceilings, and abundant natural light. The finished walk-out lower level provides additional flexible living space ideal for a family room, home office, or guest quarters, complete with a full bath. The community has also undergone major exterior improvements, including new windows, doors, siding, and roofs. Come experience comfortable, luxury living at 12 Highcroft Way!
This home has been viewed 11 times
Last Checked: October 15th, 2026 at 4:49am (Source: MLS PIN #73589311)
Laundry
Air Conditioning
Condominium
Leasing Information for 12 Highcroft Way # 12, Hopkinton MA 01748
Listing ID73589311
Property TypeResidential Lease / Condominium
Price4750 ($1.5/SqFt)
Available Now1
Available Date
First Month Required
Last Month RequiredYes
Security Deposit RequiredYes
Security Deposit Amount
Insurance RequiredYes
Reference RequiredYes
Application Fee
Rent Price IncludesHeat
Pet PolicyNot Allowed
Smoking
Other Fees
Other Rental Restrictions
Lease Term
Property Features for 12 Highcroft Way # 12, Hopkinton MA 01748
Approximate Living Area Total3159
Living Area Includes BasementYes
Rooms7
Bedrooms2
Primary En Suite BathroomYes
Total Parking4 (1 Garage)
Cooling1
LaundryArchway
Fireplaces
Flooring
AppliancesRange
Interior FeaturesFrench Doors
Exterior FeaturesPorch
Entry Level
Waterfront FeaturesRiver
Disclosures for 12 Highcroft Way # 12, Hopkinton MA 01748
Lead PaintNone
UFFI
Living Area Includes BasementYes
Living Area Disclosure
Building Area SourceMeasured
ExclusionsSurveillance Devices
Year Built1988
Commission Paid To Cooperating Agent
Location Information for 12 Highcroft Way # 12, Hopkinton MA 01748
Elementary SchoolMara/Elm/Hopkin
Middle SchoolHms
High SchoolHhs
Neighborhood(s)
Area AmenitiesWalk/jog Trails
Contact Information for 12 Highcroft Way # 12, Hopkinton MA 01748