



Active
2900 Amaral Way, Dighton MA 02715
$2,235,000
Estimated $15,713/month Calculator Single Family
4 Bedrooms
Baths
6311
Total Parking: 44 (2 Garage)
691,297 (15.87)
Built in 2003
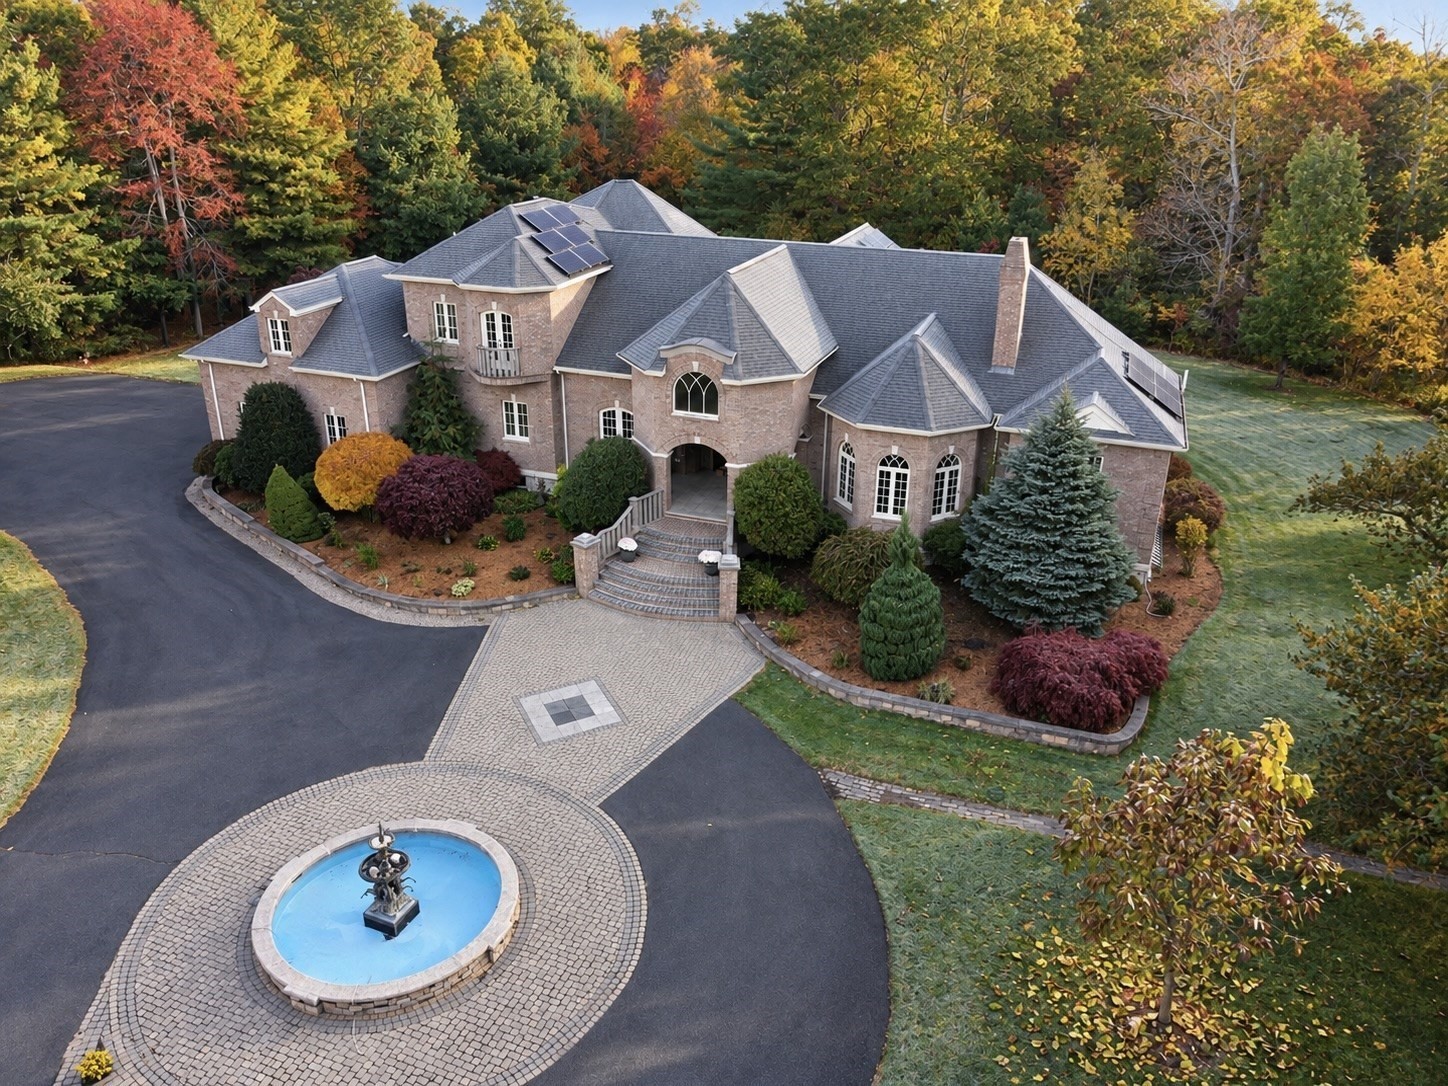
Hidden deep within its beautifully landscaped private grounds and framed by a dramatic sweep of woodland, this estate stands as one of SouthEastern Massachusetts’ most breathtaking properties! Built and continually enhanced with meticulous devotion to comfort, elegance, and luxury, every detail has been masterfully executed. Past the gated entrance, a long-paved approach unfolds toward a circular drive with a centered fountain just steps from the brick-and-stone mansion’s granite front porch. A timeless masterpiece, the residence required three years to complete. Inside, the columned foyer soars to eleven-foot ceilings. The open plan to the formal dining room and octagonal parlor is both grand and welcoming, with French doors to a granite balcony and three additional sets opening to the expansive rear-facing granite patio. Just off the foyer, a home office/library with dedicated half bath is enclosed by sound-softening iron French doors, its fireplace and floor-to-ceiling built-ins lending distinction. Down the right hall, the serene primary suite offers French doors to a granite balcony and a large marble bath with jet tub, steam shower, and massive walk-in his-and-hers closet with centered twelve-drawer mahogany dresser. Down the left hall, the well-appointed kitchen features high-end stainless appliances, large island, granite counters, custom cabinetry, butler pantry, and a generous eat-in area. Beyond, the fireplaced family room is warm and inviting. An exercise room, second bedroom, laundry, and full bath complete the first-floor spaces. Up the grand curved staircase are the spacious third and fourth bedrooms and a full tiled bath in between. The lower level is built for entertainment with a giant bar/game room, pool table room, and surround-sound home theater. Outside, beautifully landscaped grounds invite enjoyment from the large granite patio, sweeping lawn, or the newly constructed two-story post & beam barn. Designed with formal weddings in mind, yet perfect simply to live in for its grandeur, this property is truly an impressive estate!
This home has been viewed 14 times
Last Checked: October 27th, 2026 at 9:38am (Source: MLS PIN #73589179)
Garage Parking
Green Features
Air Conditioning
Waterview
Lead Paint Free
General Information for 2900 Amaral Way, Dighton MA 02715
Listing ID73589179
Property TypeSingle Family / Detached
Price$2,235,000 ($354.14/SqFt)
StyleColonial
CityDighton
CountyBristol
Neighborhood(s)
Garage Parking2
ZoningR1
Year Built2003
Year Built SourcePublic Records
Year Built DetailsActual
Interior Features for 2900 Amaral Way, Dighton MA 02715
Approximate Living Area Total6311
Living Area Includes BasementYes
Rooms13
Bedrooms4
Primary En Suite BathroomYes
BasementFull
Cooling1, Split
Fireplaces
AppliancesRange
FlooringTile
Electric220 Volts
Exterior Features for 2900 Amaral Way, Dighton MA 02715
Approximate Lot Size (Acres)15.87
Approximate Lot Size (Square Feet)691297
Total Parking44 (2 Garage)
Garage Parking2
WaterPrivate
SewerPrivate Sewer
Lot FeaturesGentle Sloping
Parking Features1
Exterior FeaturesPorch
Foundation Materials
Construction Materials
Road Frontage Type
Patio & PorchCovered
Roof MaterialAsphalt/fiberglass Shingles
Utility Connections110 Volts
Water ViewsNo
Water Views Features
Waterfront0
Waterfront Features
Pool Features
Horse Permitted0
Horse Amenities
Disclosures for 2900 Amaral Way, Dighton MA 02715
Lead PaintNone
UFFI
Living Area Includes BasementYes
Living Area Disclosure
Building Area SourceMeasured
Special Listing Conditions
ExclusionsAll Tenant Possessions
Title 5D
Compensation Based On
Financial Information for 2900 Amaral Way, Dighton MA 02715
Association Fee
Association Fee Frequency
Association Fee Includes
Real Estate Tax23300
Tax Year2026
Assessed Value$1,871,500
Location Information for 2900 Amaral Way, Dighton MA 02715
Neighborhood(s)
Area AmenitiesWalk/jog Trails
Contact Information for 2900 Amaral Way, Dighton MA 02715
Agent
Name: Richard Wilcox
Payment Calculator
, Interest
Property Taxes 1941.67
Principal & Interest 13771.36
HOA Dues
Exclusive Listing Agent
Distinctly New England
Richard Wilcox
Office Phone