



Active
306 Merriam Street, Weston MA 02493
$1,599,000
Estimated $11,037/month Calculator Single Family
4 Bedrooms
Baths
2964
Total Parking: 10 (1 Garage)
139,392 (3.20)
Built in 1947
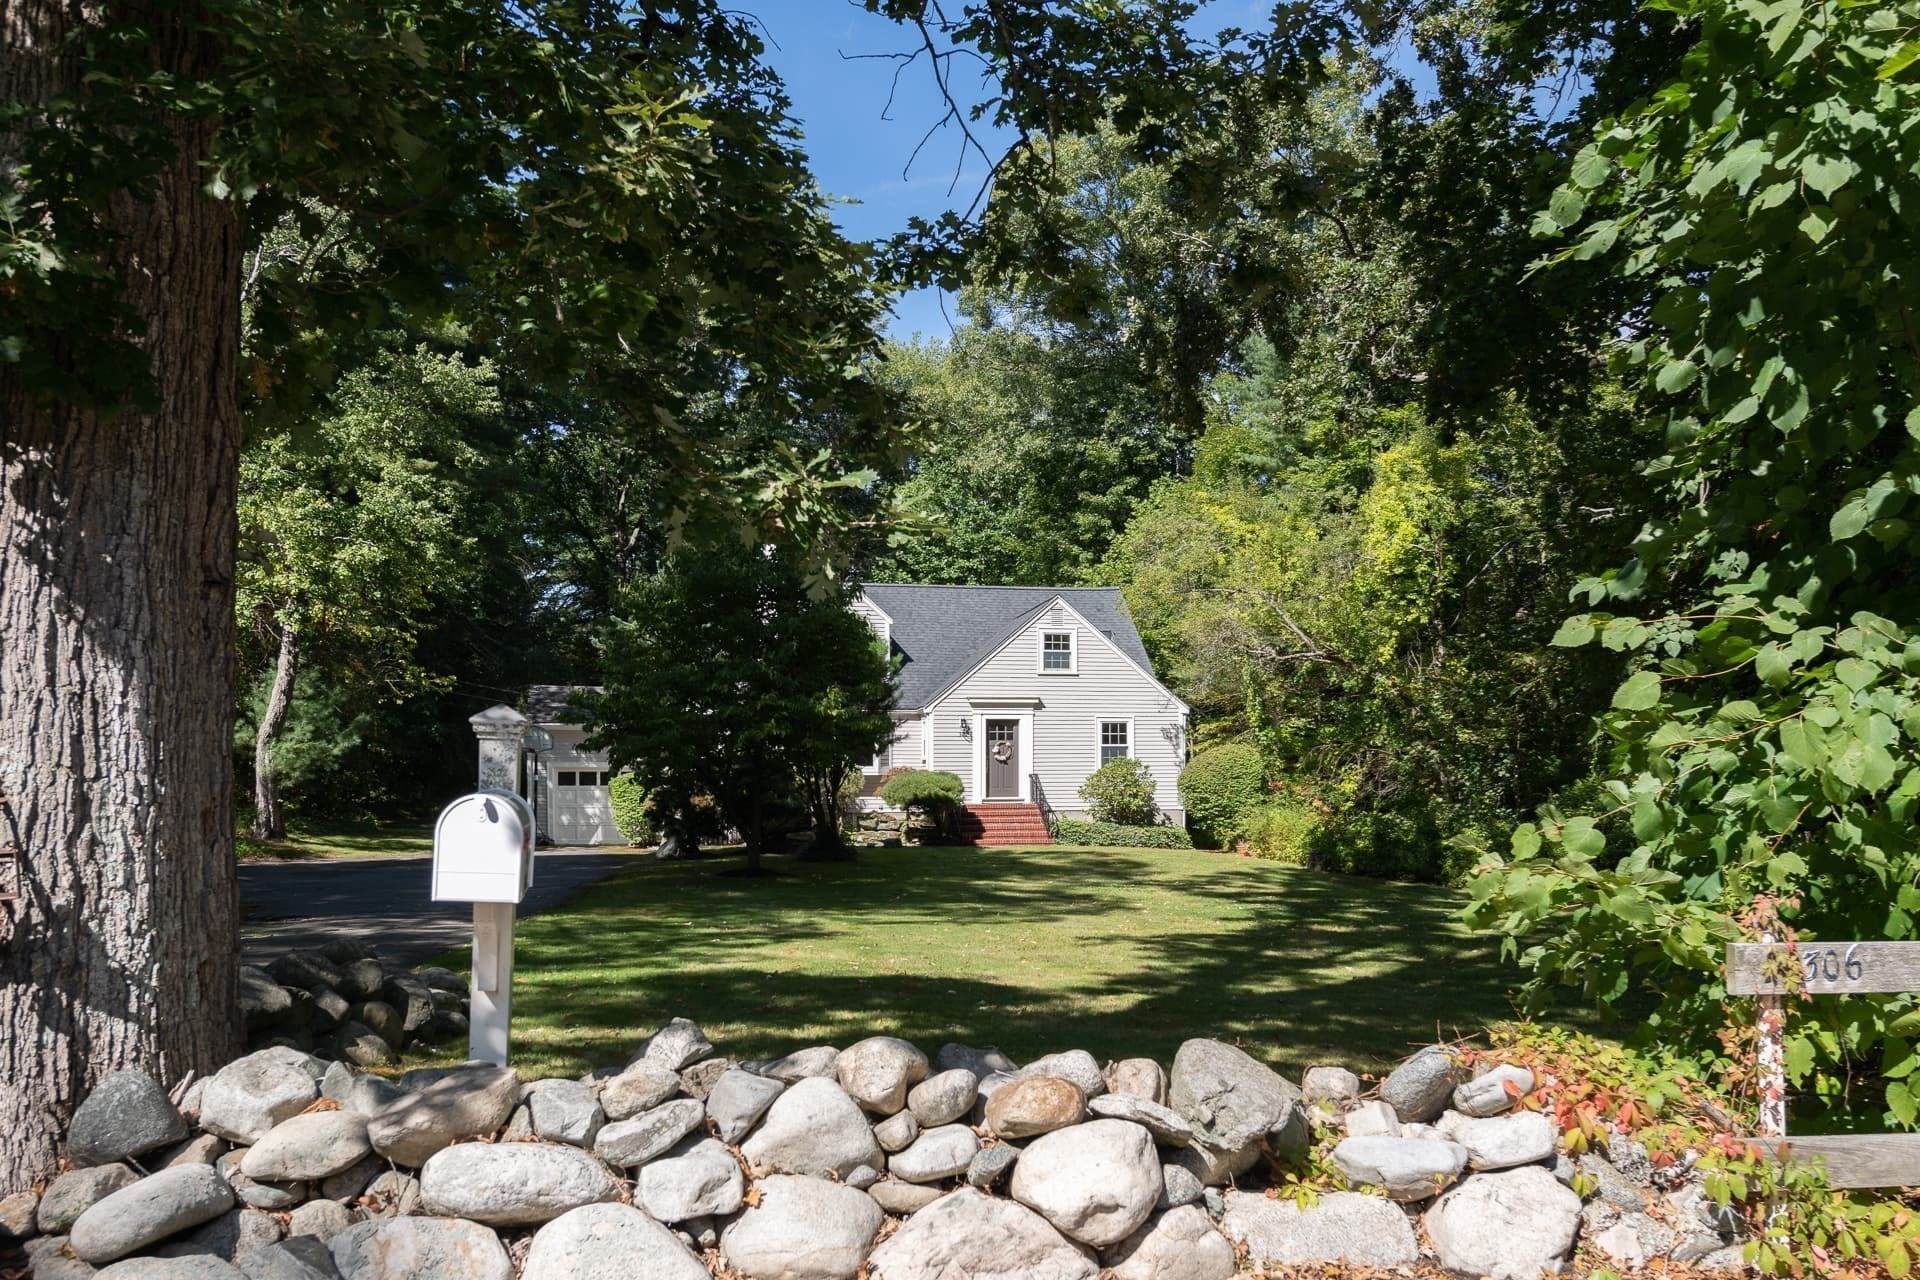
Charming Cape on over 3 acres of luscious grounds,. This 4 bedroom home offers versatile/open floor plan with gorgeous hardwood floors and updated windows and elevated lighting plan including many lights on dimmers. Enchanting flat stone walkway meanders to front door. Gracious entry with coat closet for guests. Formal living room with classic fireplace and picture window. Home office with vaulted ceilings and french doors. Mudroom with exterior access and garage. Washer/dryer hook up on main level and in basement. First floor bedroom and full bath. Dining room connects to centrally located kitchen with granite countertops with seating, stainless steel appliances, and eat-in-kitchen area, large family room seamlessly connected. Huge deck with built in seating, overlooking private oasis. Second floor with sunny primary suite and ensuite bath, walk-in cedar closet and dressing area. Two additional bedrooms both with large walk-in closets. Bonus, flex room for upstairs office or exercise. Tasteful mature landscaping, stone walls, an outdoor fieldstone chimney for gathering and grilling. Large unfinished basement, with separate wine room potential. Sidewalk to town center. Close to sought after Silver Hill Neighborhood and commuter rail flag stop. Top rated Weston Schools.
This home has been viewed 8 times
Last Checked: October 15th, 2026 at 10:38am (Source: MLS PIN #73589150)
Garage Parking
Green Features
Air Conditioning
Waterview
Lead Paint Free
General Information for 306 Merriam Street, Weston MA 02493
Listing ID73589150
Property TypeSingle Family / Detached
Price$1,599,000 ($539.47/SqFt)
StyleColonial
CityWeston
CountyMiddlesex
Neighborhood(s)
Garage Parking1
ZoningRes. B
Year Built1947
Year Built SourcePublic Records
Year Built DetailsRenovated Since
Handicap Access / Features0
Interior Features for 306 Merriam Street, Weston MA 02493
Approximate Living Area Total2964
Living Area Includes BasementNo
Rooms10
Bedrooms4
Primary En Suite BathroomYes
BasementFull
CoolingSplit
Fireplaces
AppliancesRange
FlooringTile
Electric
Exterior Features for 306 Merriam Street, Weston MA 02493
Approximate Lot Size (Acres)3.2
Approximate Lot Size (Square Feet)139392
Total Parking10 (1 Garage)
Garage Parking1
WaterPublic
SewerPrivate Sewer
Lot Features
Parking Features1
Exterior FeaturesPorch
Foundation Materials
Construction MaterialsFrame
Road Frontage Type
Patio & PorchCovered
Roof MaterialAsphalt/fiberglass Shingles
Utility Connections110 Volts
Water ViewsNo
Water Views Features
Waterfront0
Waterfront Features
Pool Features
Horse Permitted0
Horse Amenities
Disclosures for 306 Merriam Street, Weston MA 02493
Lead PaintNone
UFFINo
Living Area Includes BasementNo
Living Area Disclosure
Building Area SourcePublic Records
Special Listing Conditions
ExclusionsAll Tenant Possessions
Title 5A
Compensation Based On
Financial Information for 306 Merriam Street, Weston MA 02493
Association Fee
Association Fee Frequency
Association Fee Includes
Real Estate Tax14217
Tax Year2026
Assessed Value$1,306,700
Location Information for 306 Merriam Street, Weston MA 02493
Elementary SchoolWeston
Middle SchoolWeston
High SchoolWeston
Neighborhood(s)
Area AmenitiesWalk/jog Trails
Contact Information for 306 Merriam Street, Weston MA 02493
Payment Calculator
, Interest
Property Taxes 1184.75
Principal & Interest 9852.53
HOA Dues
Exclusive Listing Agent
Compass
Chaplin Partners
Office Phone